
×
Firstview
Exterior view 1
Picture 1
Picture 2
Picture 3
Exterior view 2
Exterior view 3
Sold

Pretty gabled villa with swimming pool

Bernex

150 m²
668 m²
6
4
2012

Characteristics

Reference
5364799
Availability
To agree
Bathrooms
2
Year of construction
1969
Latest renovations
2012
Rooms
6
Bedrooms
4
Number of terraces
1
Heating type
Gas
Heating installation
Radiator
Condition of the property
Good
Standing
Standard
Ground surface
668 m²
Living area
150 m²
Gross living area
206 m²
Volume
800 m³
Number of toilets
2

Description

Now and only at AIGE.

The villa offers generous volumes and is spread over two (half) levels plus basement. 

It benefits from plenty of sunshine thanks to its south-west exposure. 

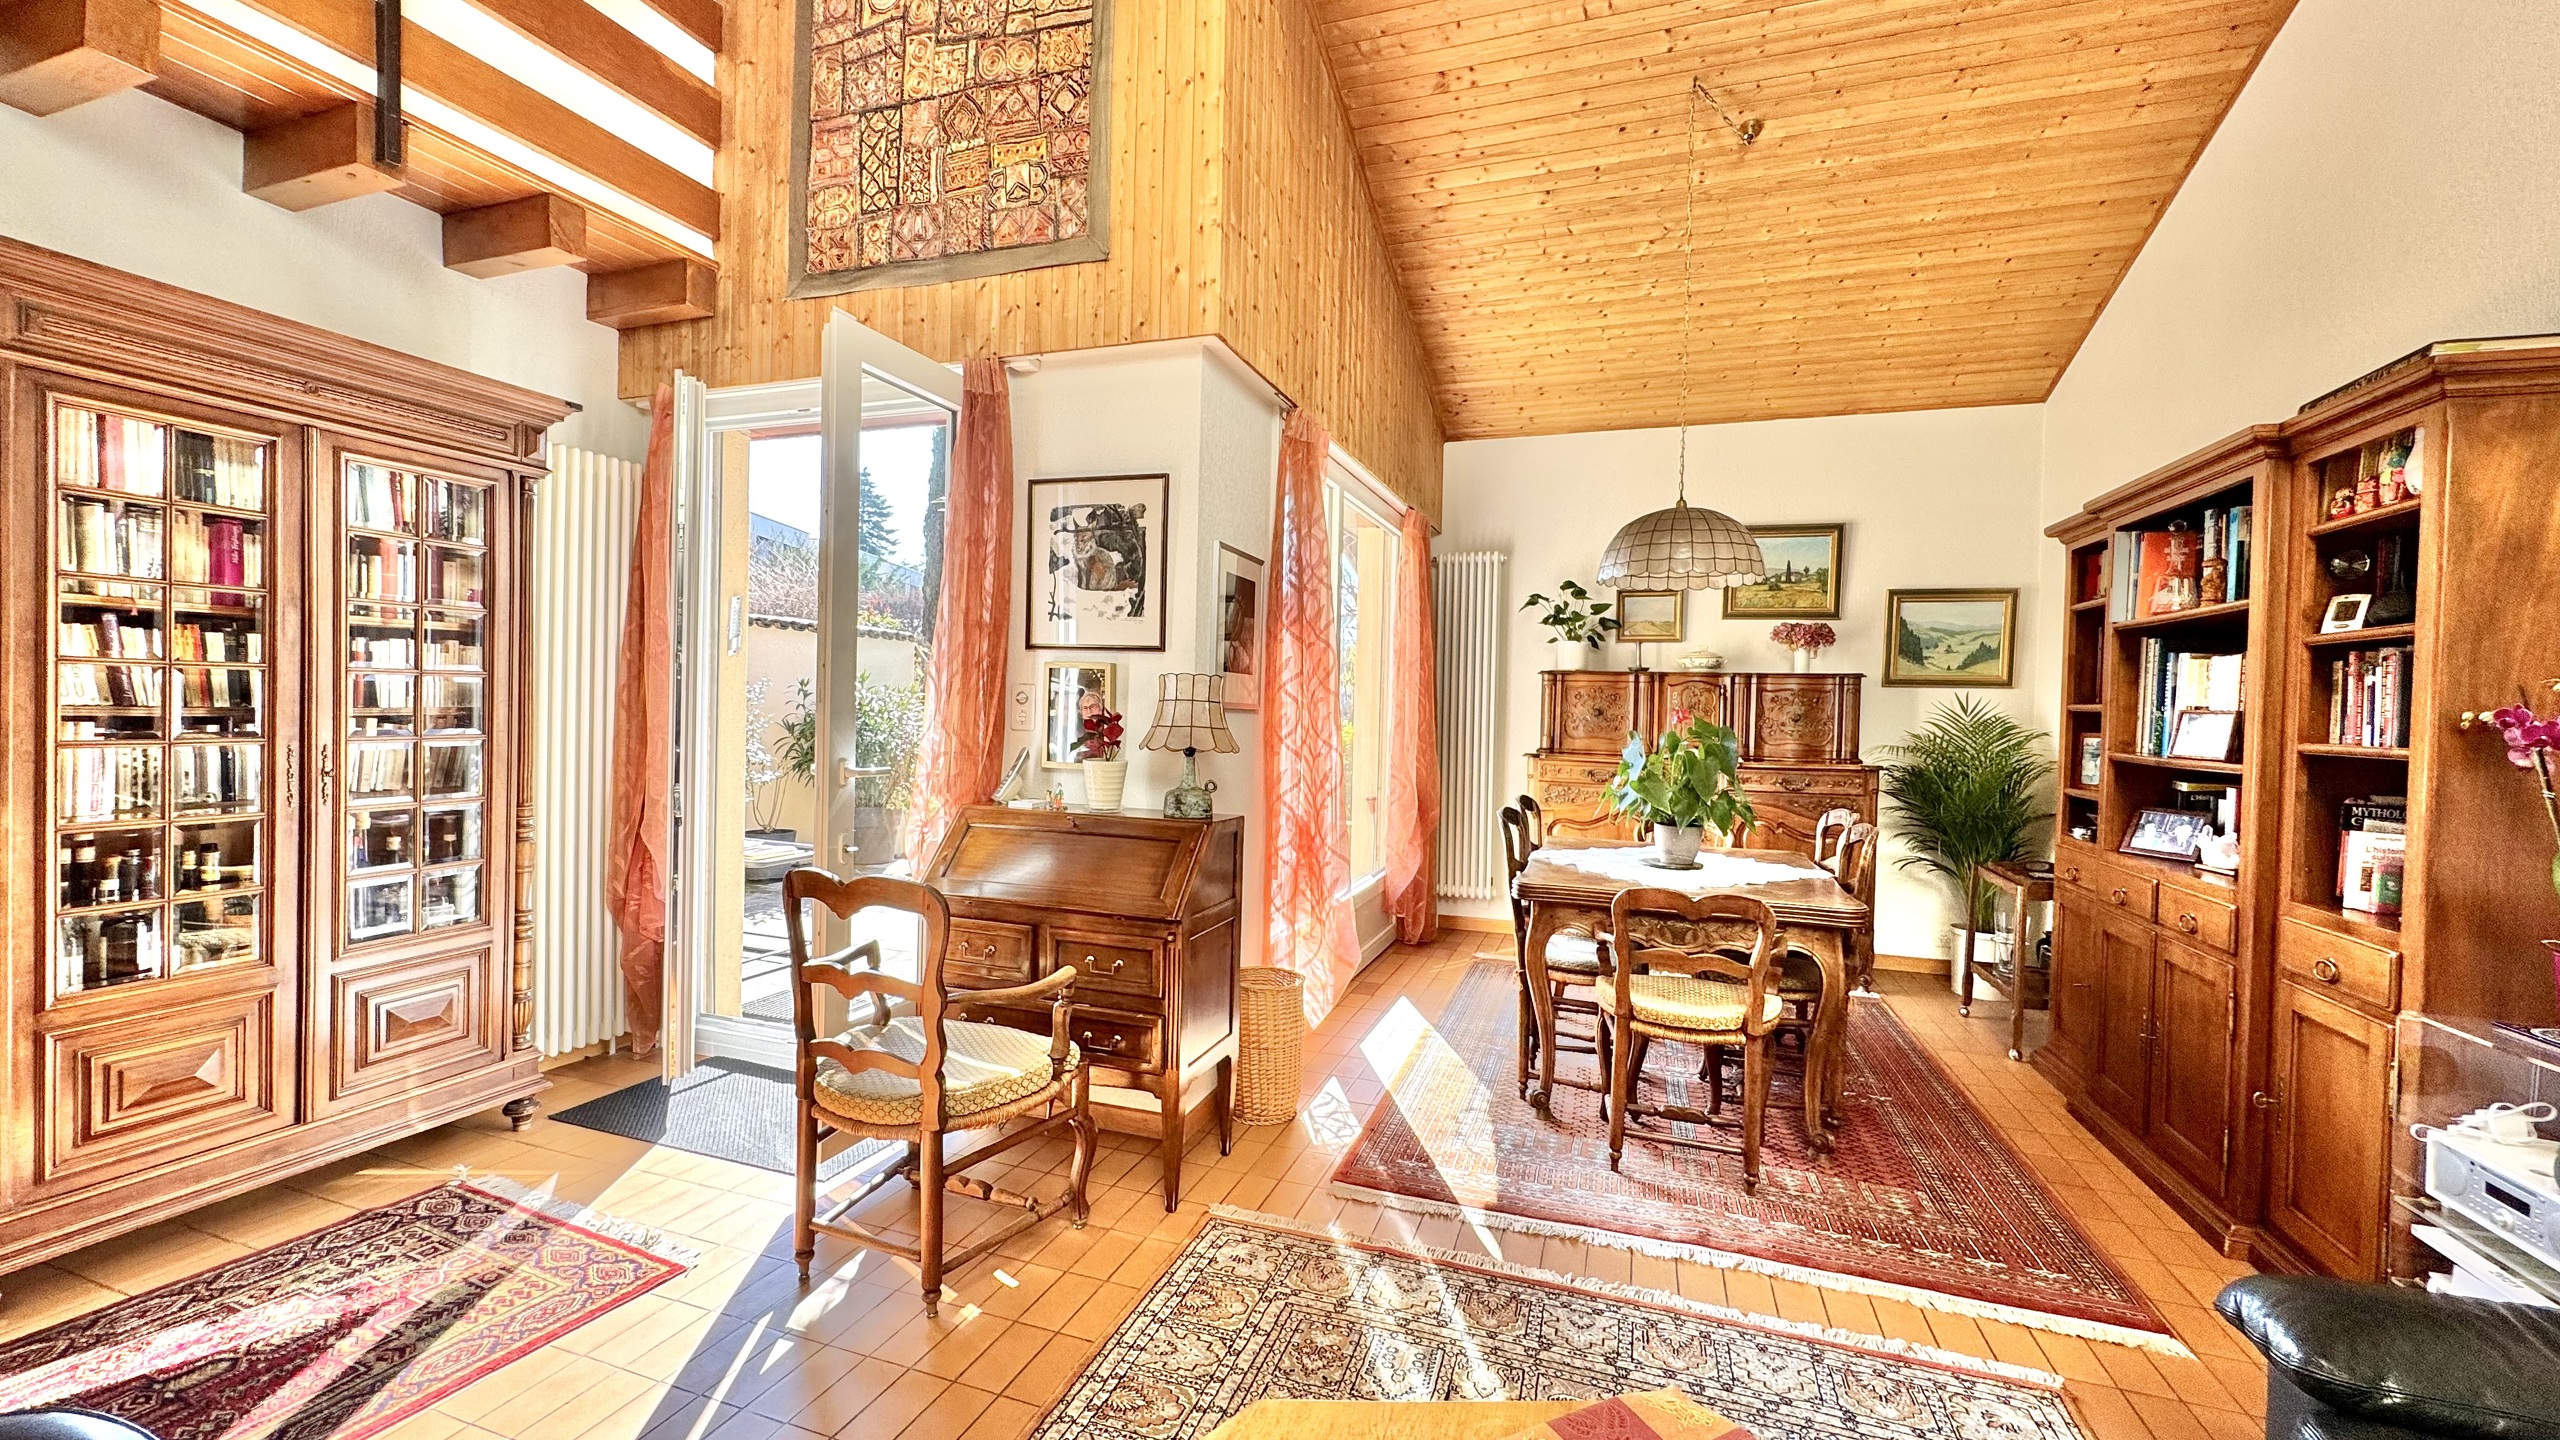
The living area is very pleasant with its double height, it has no less than 4 bedrooms including one on one level with shower room and toilet.

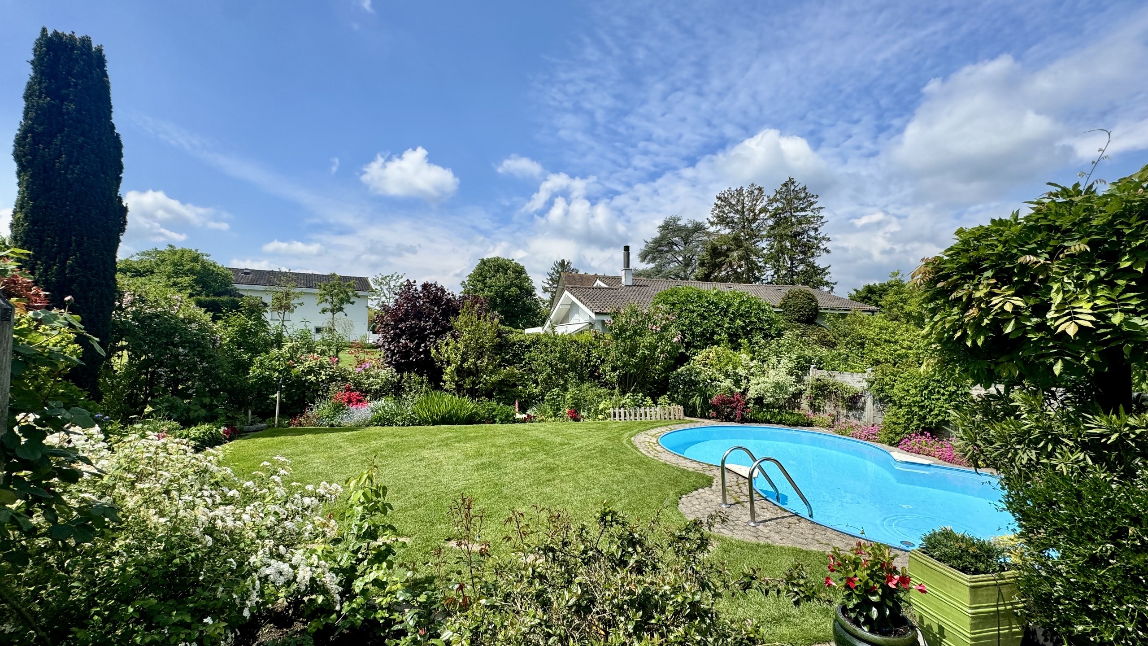
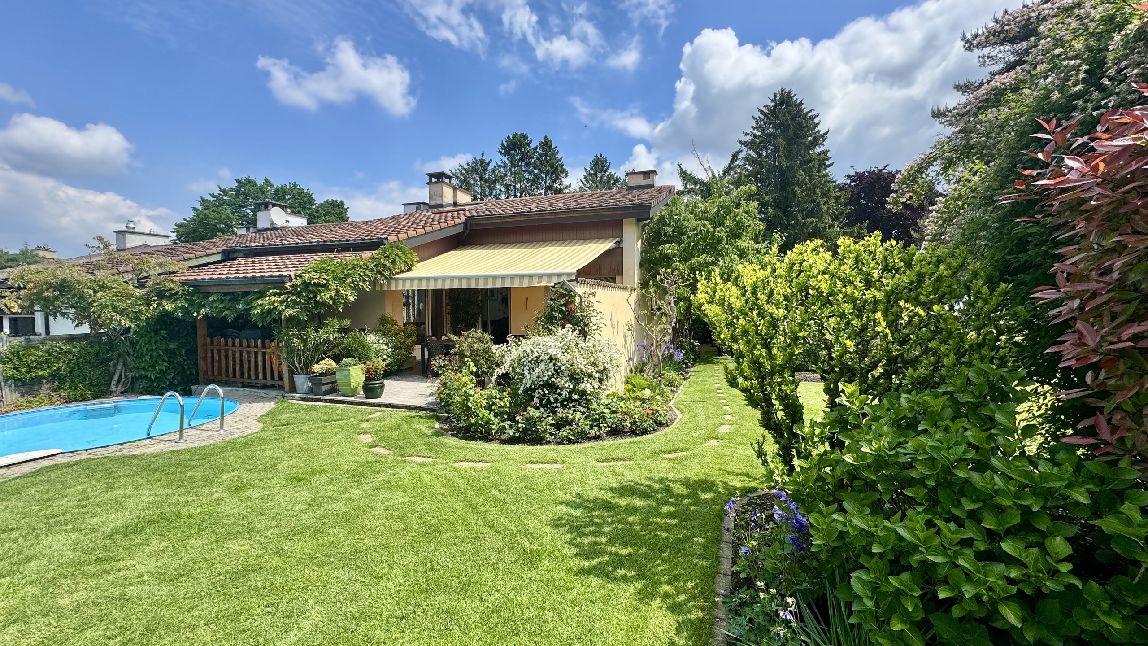
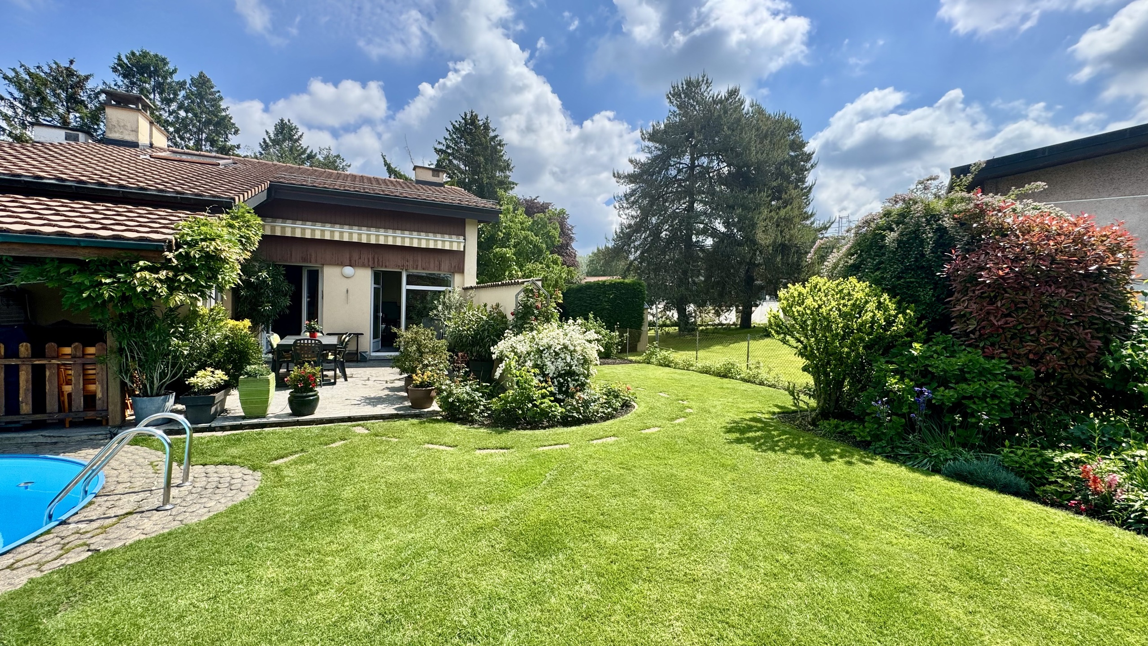
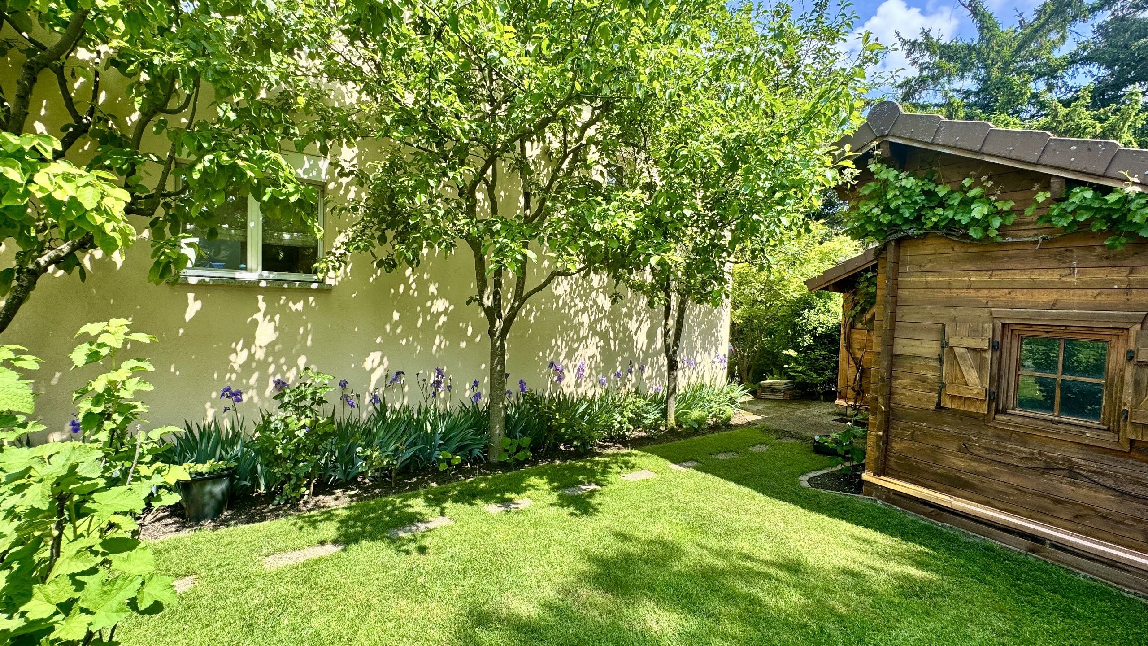
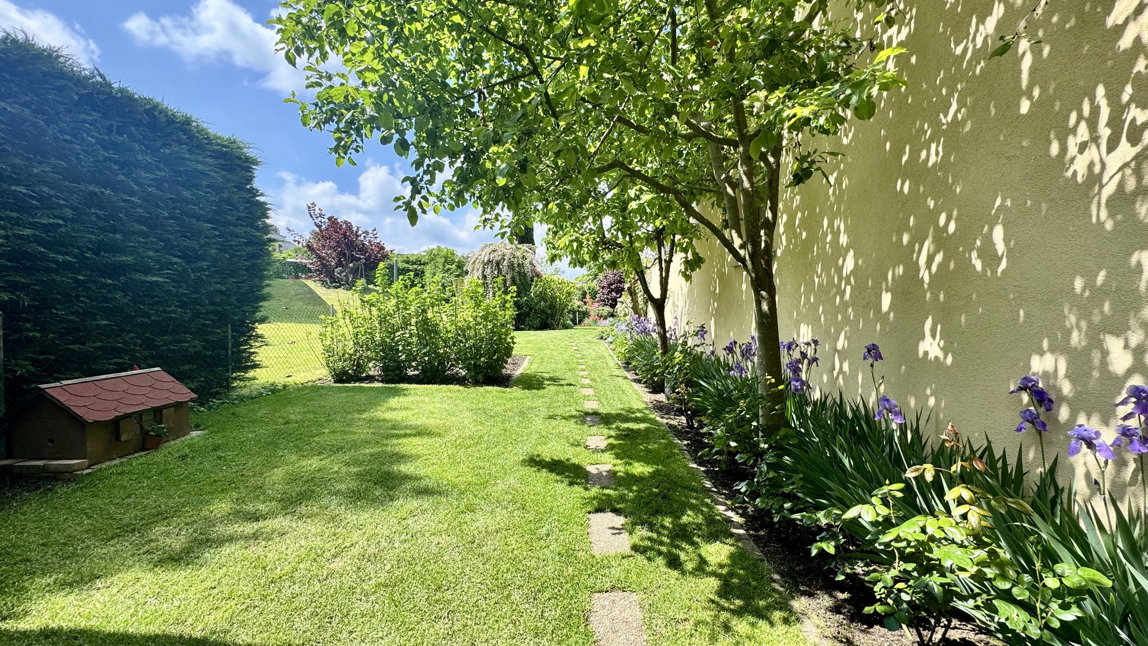
The garden is beautifully landscaped and benefits from a swimming pool and a pleasant terrace, with no overlooking, ideal for enjoying the outdoors with the whole family in fine weather. 

Veranda possible. 


Situation

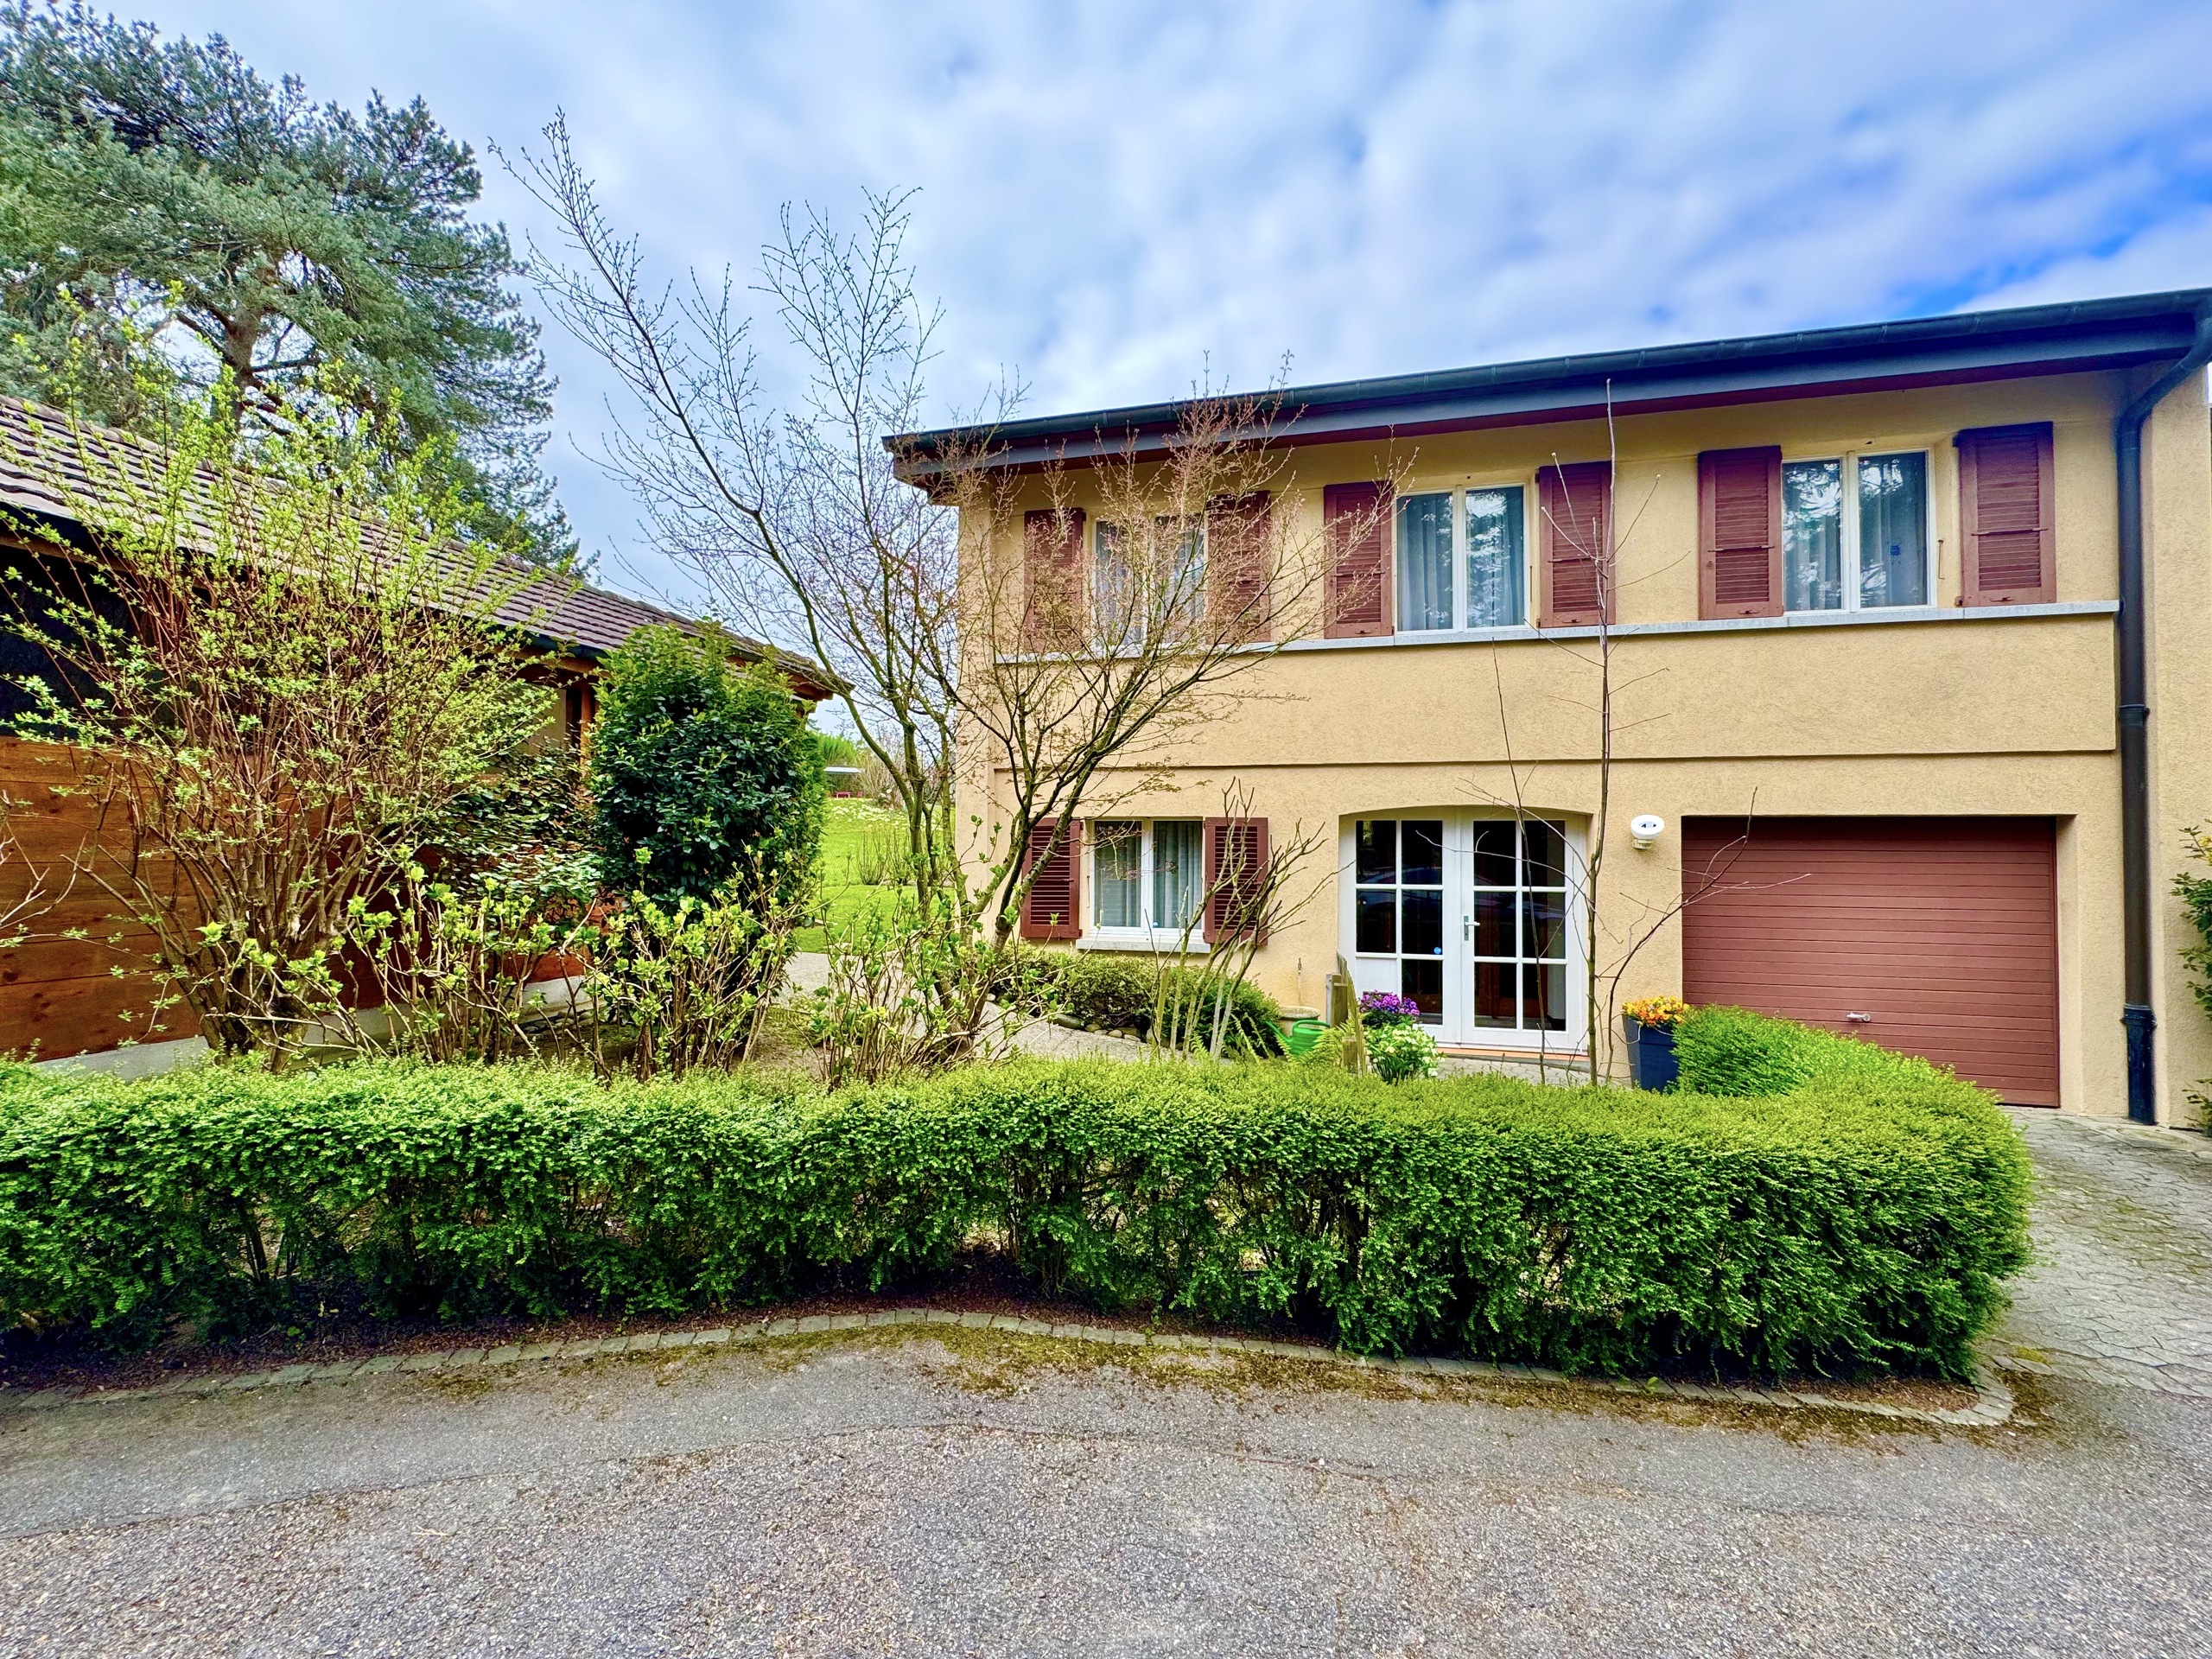
Located in a residential area, this property features classic late 60s/early 70s architecture, and enjoys ideal living conditions in a quiet environment with no nuisances.

Easy access is via a private road.


All amenities are just a five-minute drive away, and the villa is close to major roads and motorways. This geographical location is therefore a major asset and is currently highly sought-after by customers wishing to settle in this part of the canton.


Finally, it is close to public transport (bus stop TPG line 47, L and streetcar 14 ) less than 150m away.


Construction

The villa was built in 1969.

The construction quality of this property is described as "overall good". Works to bring it up to date are to be expected.

Basement

-      Technical room and laundry room

-      Cellar /Abri PC

-      Multifunction room

-      Direct independent staircase access to garden

Ground floor

-      Main entrance-vestibule and guest toilet

-       Enclosed/habitable kitchen with appliances and terrace access

-       Spacious living room (double height) and dining room with fireplace, terrace and garden access

-      Bedroom

-      Direct access to garage

-      Garage one vehicle

1st floor

-      3 bedrooms (11,7m2 , 9,3m2, 12,96m2)

-      A shower room with toilet

-      A bathroom

-      Enclosed mezzanine access (can double as bedroom or study)


Outside conveniences

-      Outside parking spaces (2 vehicles)

-      Car cover (closed)

-      Garden shed

-       Pool

-      Automatic watering


Conveniences

Neighbourhood
  • Villa area
  • Green
  • Residential area
  • Shops/Stores
  • Bus stop
  • Tram stop
  • Child-friendly
  • Primary school
  • Secondary school
Outside conveniences
  • Terrace/s
  • Quiet
  • Shed
  • Parking
  • Swimming pool
  • Built on even grounds
  • Gabled
Inside conveniences
  • Garage
  • Eat-in-kitchen
  • Cellar
  • CP-Shelter
  • Fireplace
  • Double glazing
  • Mezzanine
  • Traditional solid construction
Equipment
  • Fitted kitchen
  • Bath
  • Shower
Floor
  • Tiles
Orientation
  • South
  • West
Exposure
  • Optimal
  • All day
View
  • With an open outlook
Style
  • Classic

Distances

 
Public transports
30 m
Stores
200 m