
×
Firstview
Picture 1
Picture 2
Picture 3
Picture 4
Picture 5
Picture 6
Picture 7
Sold

Villa between Le Grand-Saconnex and Cointrin

Cointrin

193 m²
530 m²
6
3
2005

Characteristics

Reference
3151540
Availability
Immediate
Bathrooms
4
Year of construction
2005
Rooms
6
Bedrooms
4
Total number of floors
2
Number of terraces
3
Heating type
Gas
Heating installation
Floor
Cellar surface
21 m²
Domestic water heating system
Gas
Condition of the property
Very good
Ground surface
530 m²
Living area
193 m²
Useful surface
299 m²
Veranda / winter garden surface
13 m²
Number of toilets
5

Description

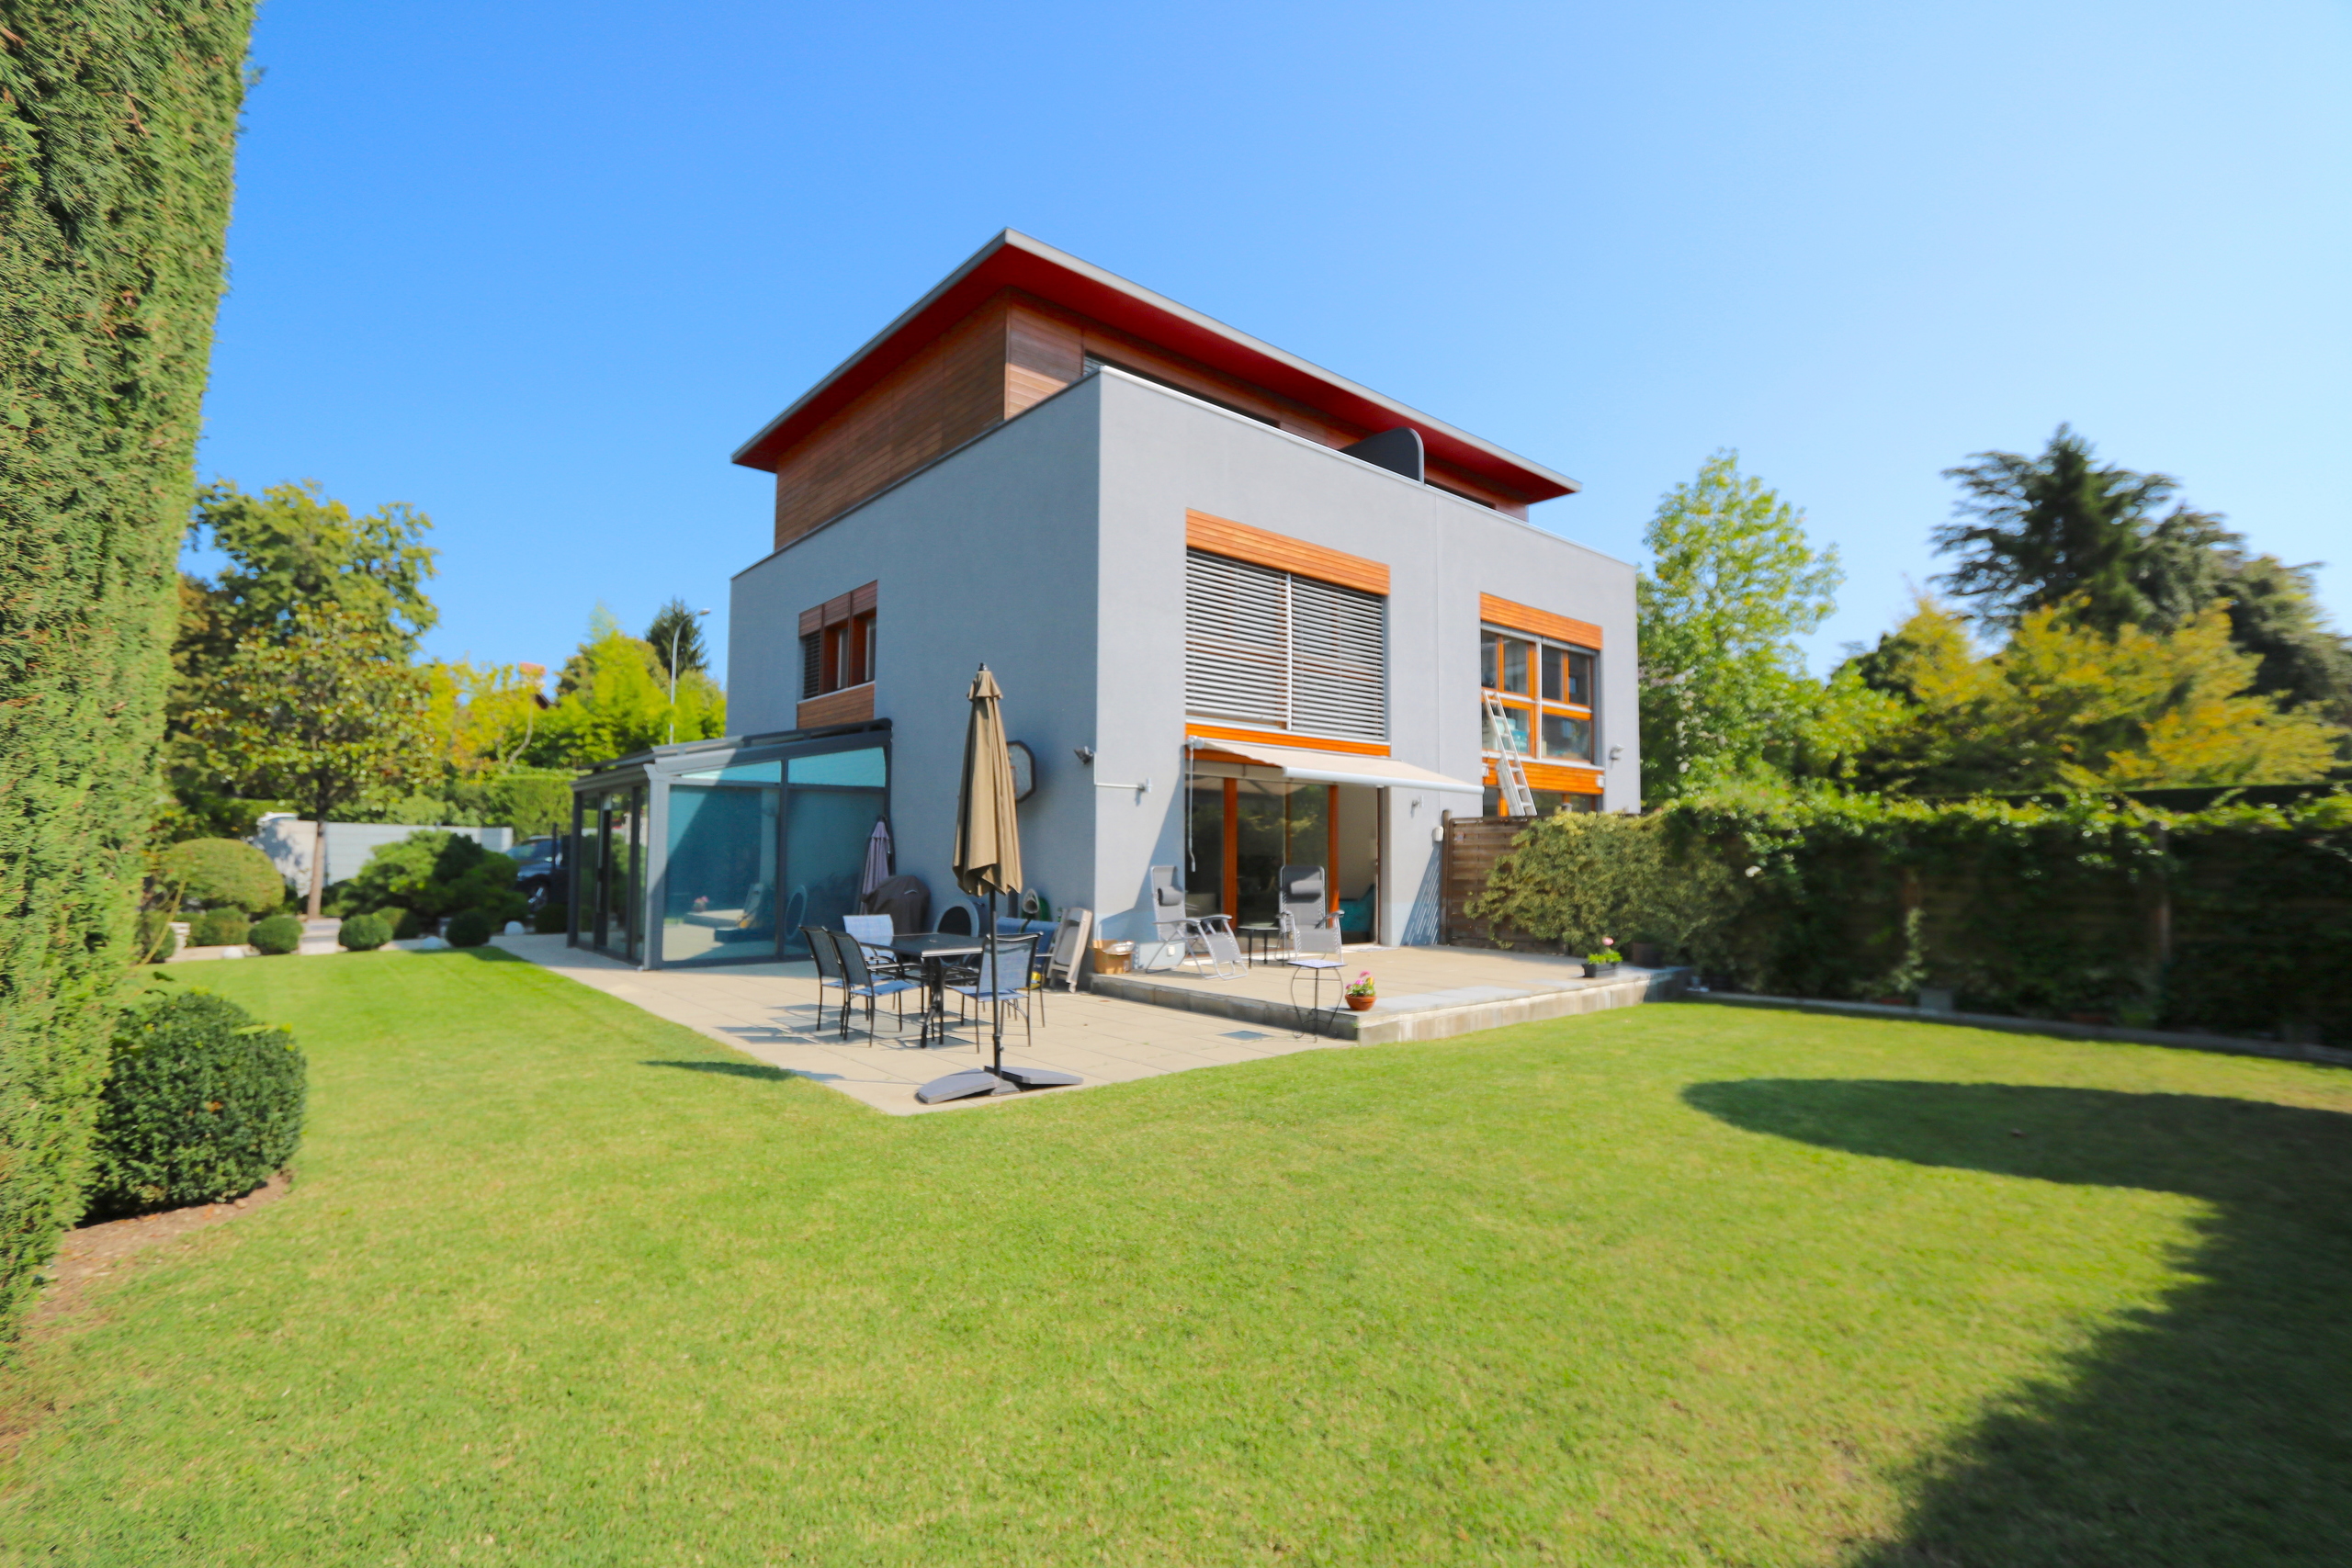
Magnificent modern Townhouse located on a plot of 530m2 dating from 2005 located in the heart of a highly sought after residential area and appreciated for its proximity to all amenities, such as the airport, highways and motorways as well as shops (Center Balexert in 5 mins walk).
This villa benefits from regular maintenance and is perfect to accommodate a large family, currently totaling 4 bedrooms for 299m2 of useful space.
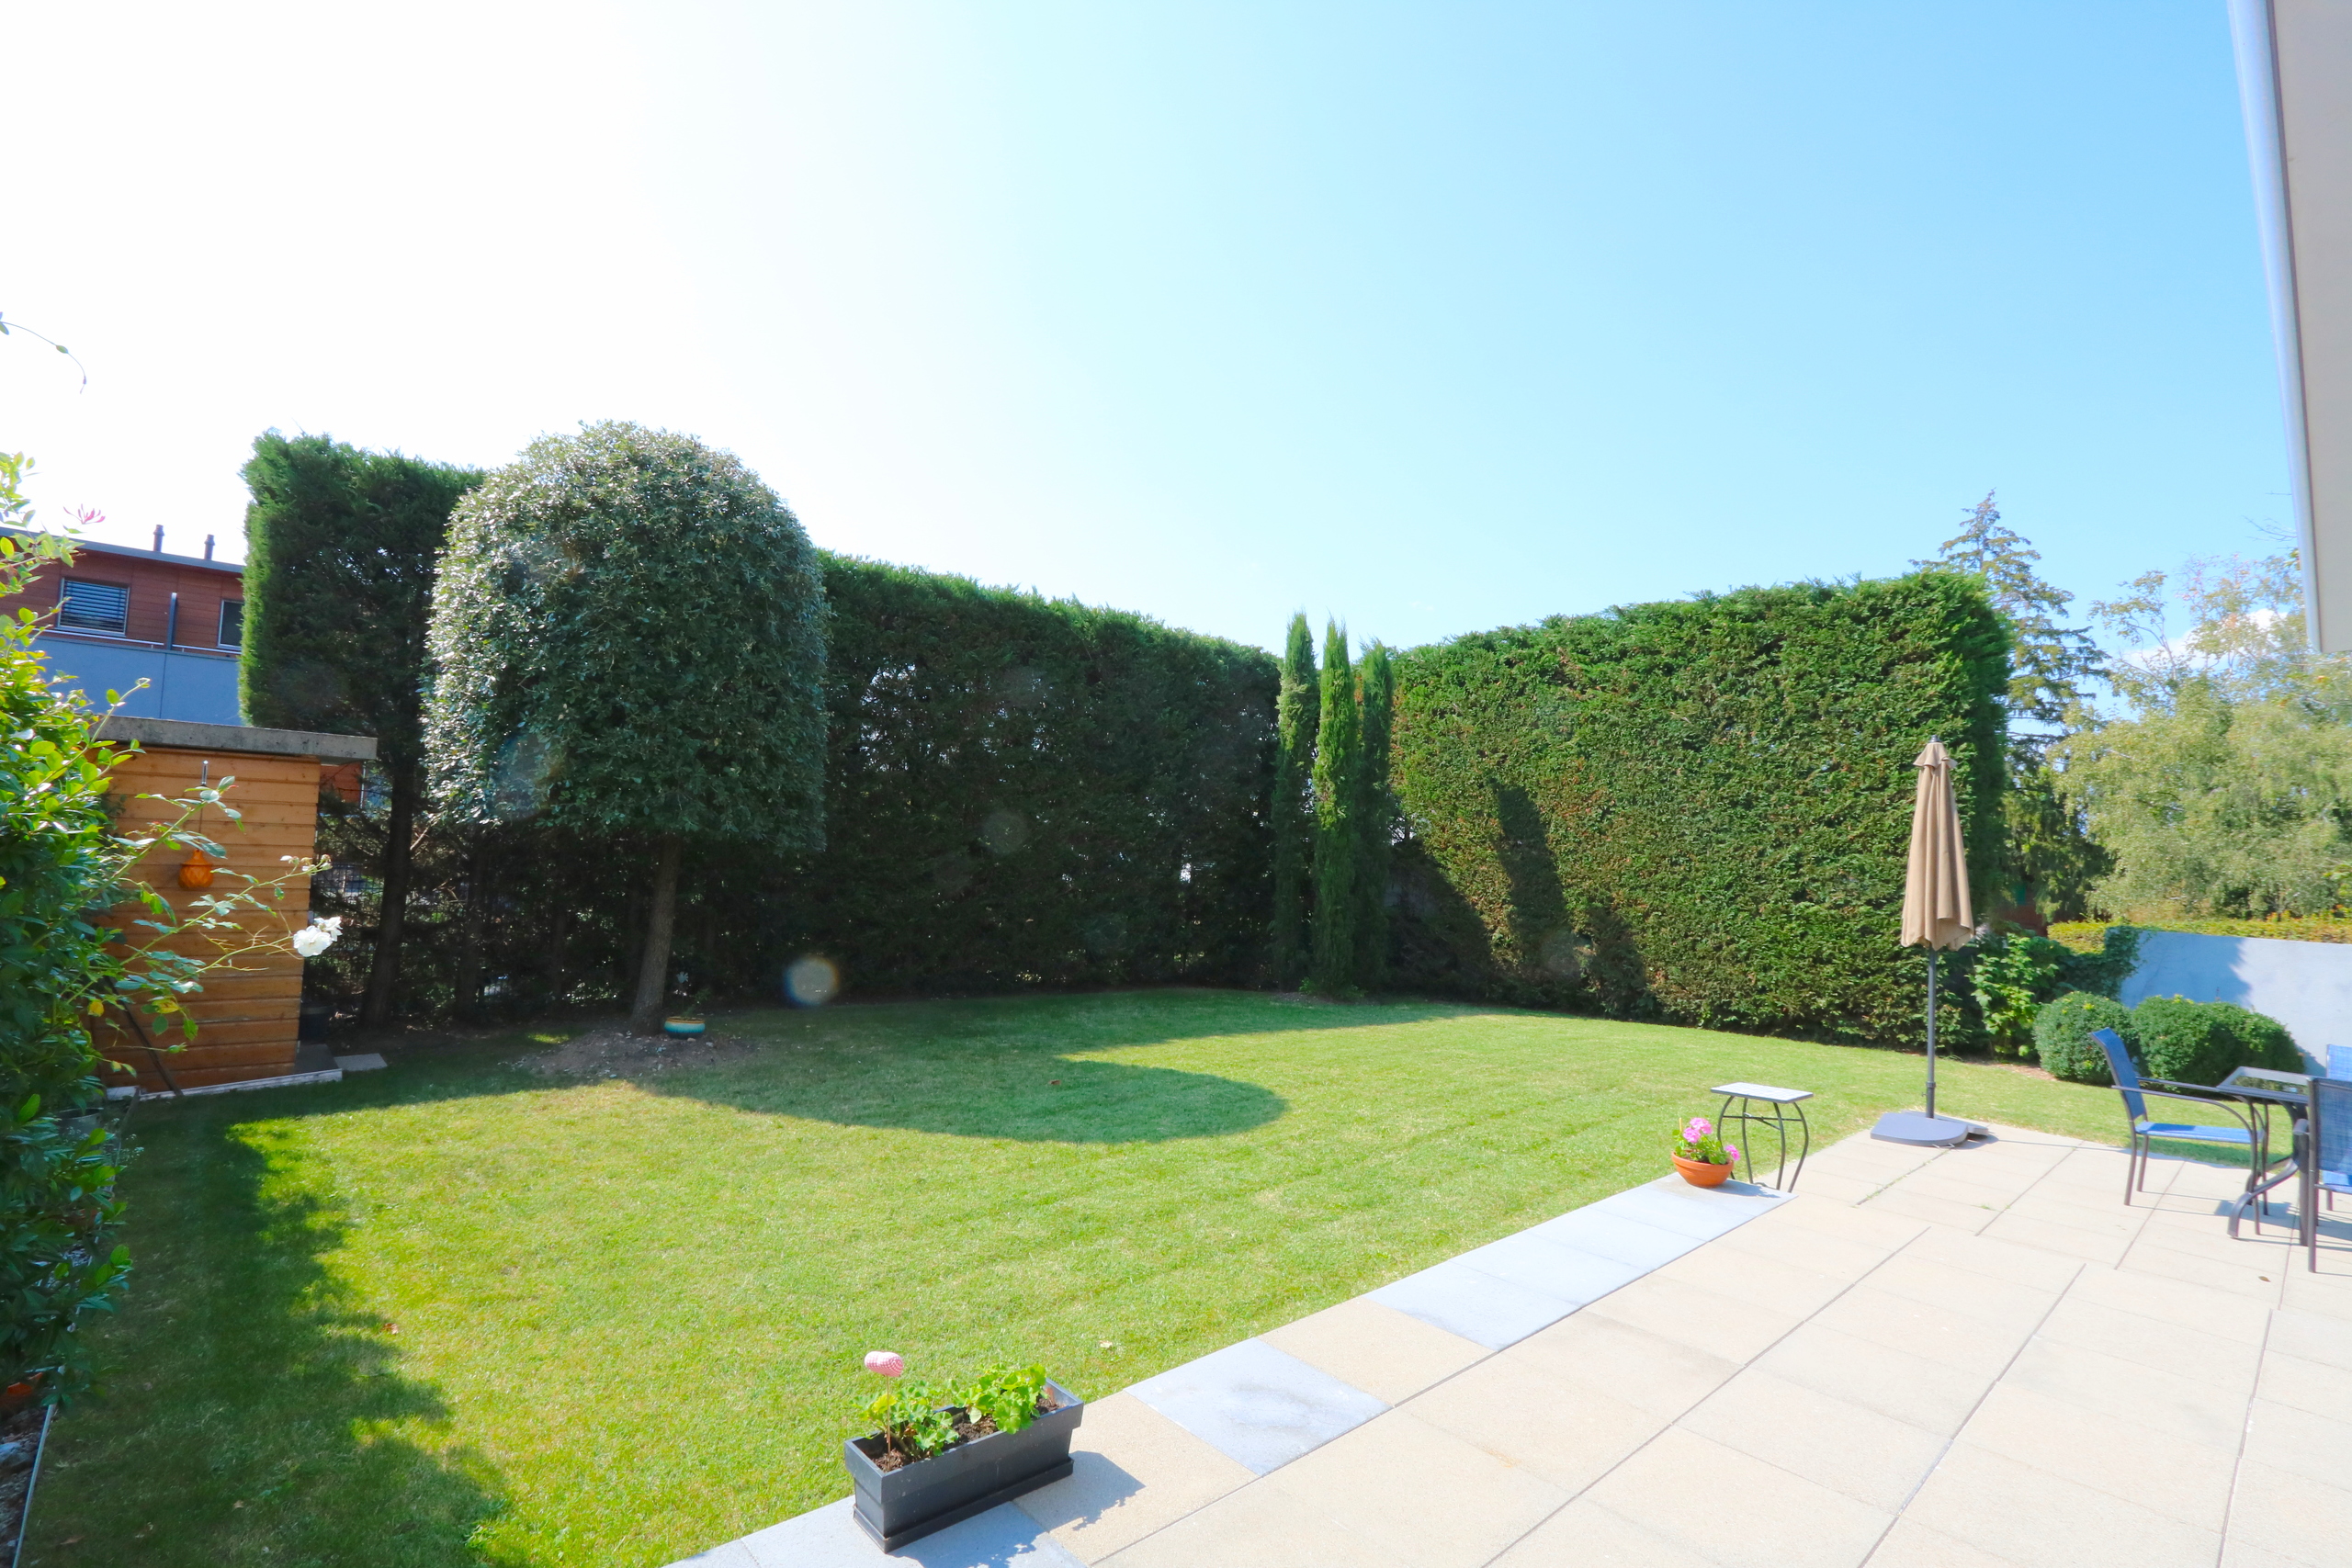
You will also appreciate the garden and its beautiful terrace extremely well maintained.

Public transport

- TPG line n ° 51, 53

Basement

- Fully furnished and heated by the floor
- Large multipurpose room of 30m2 currently serving as a bedroom
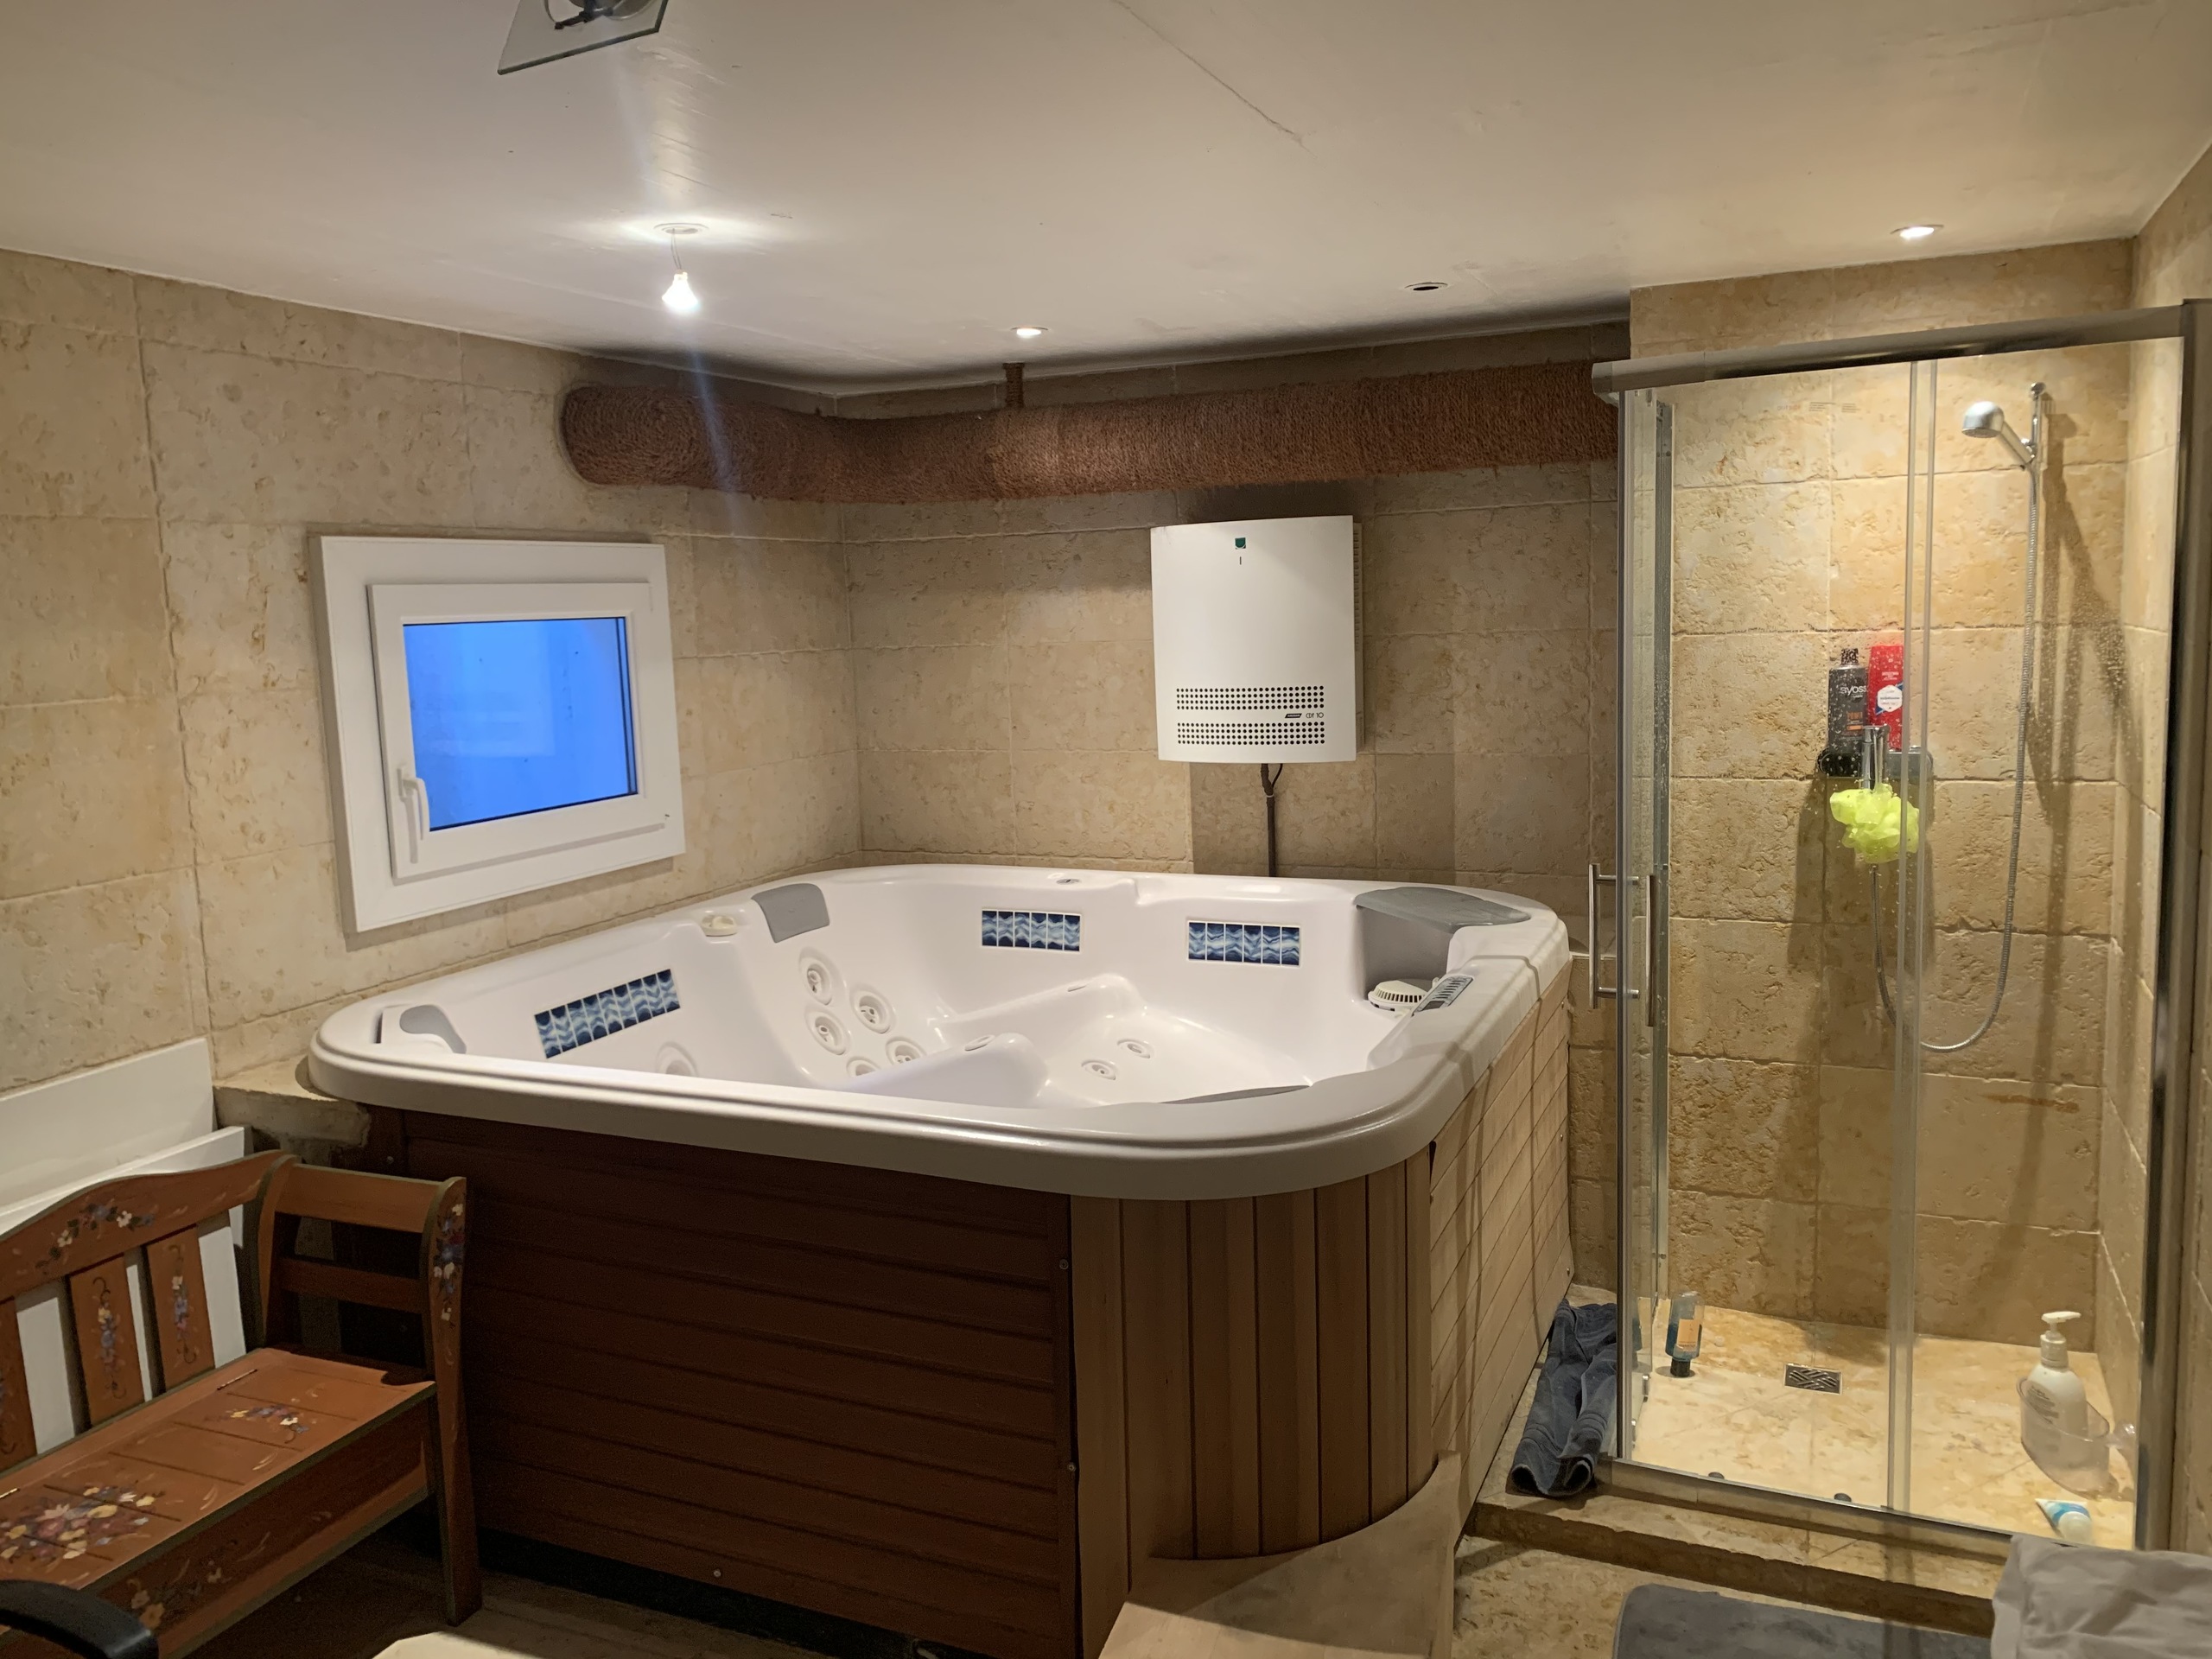
- Wellness area with Jacuzzi, shower and toilet, possibility of a sauna
- Technical room and laundry room
- Large cellar of 21m2

Ground floor

- Entrance and guest toilet
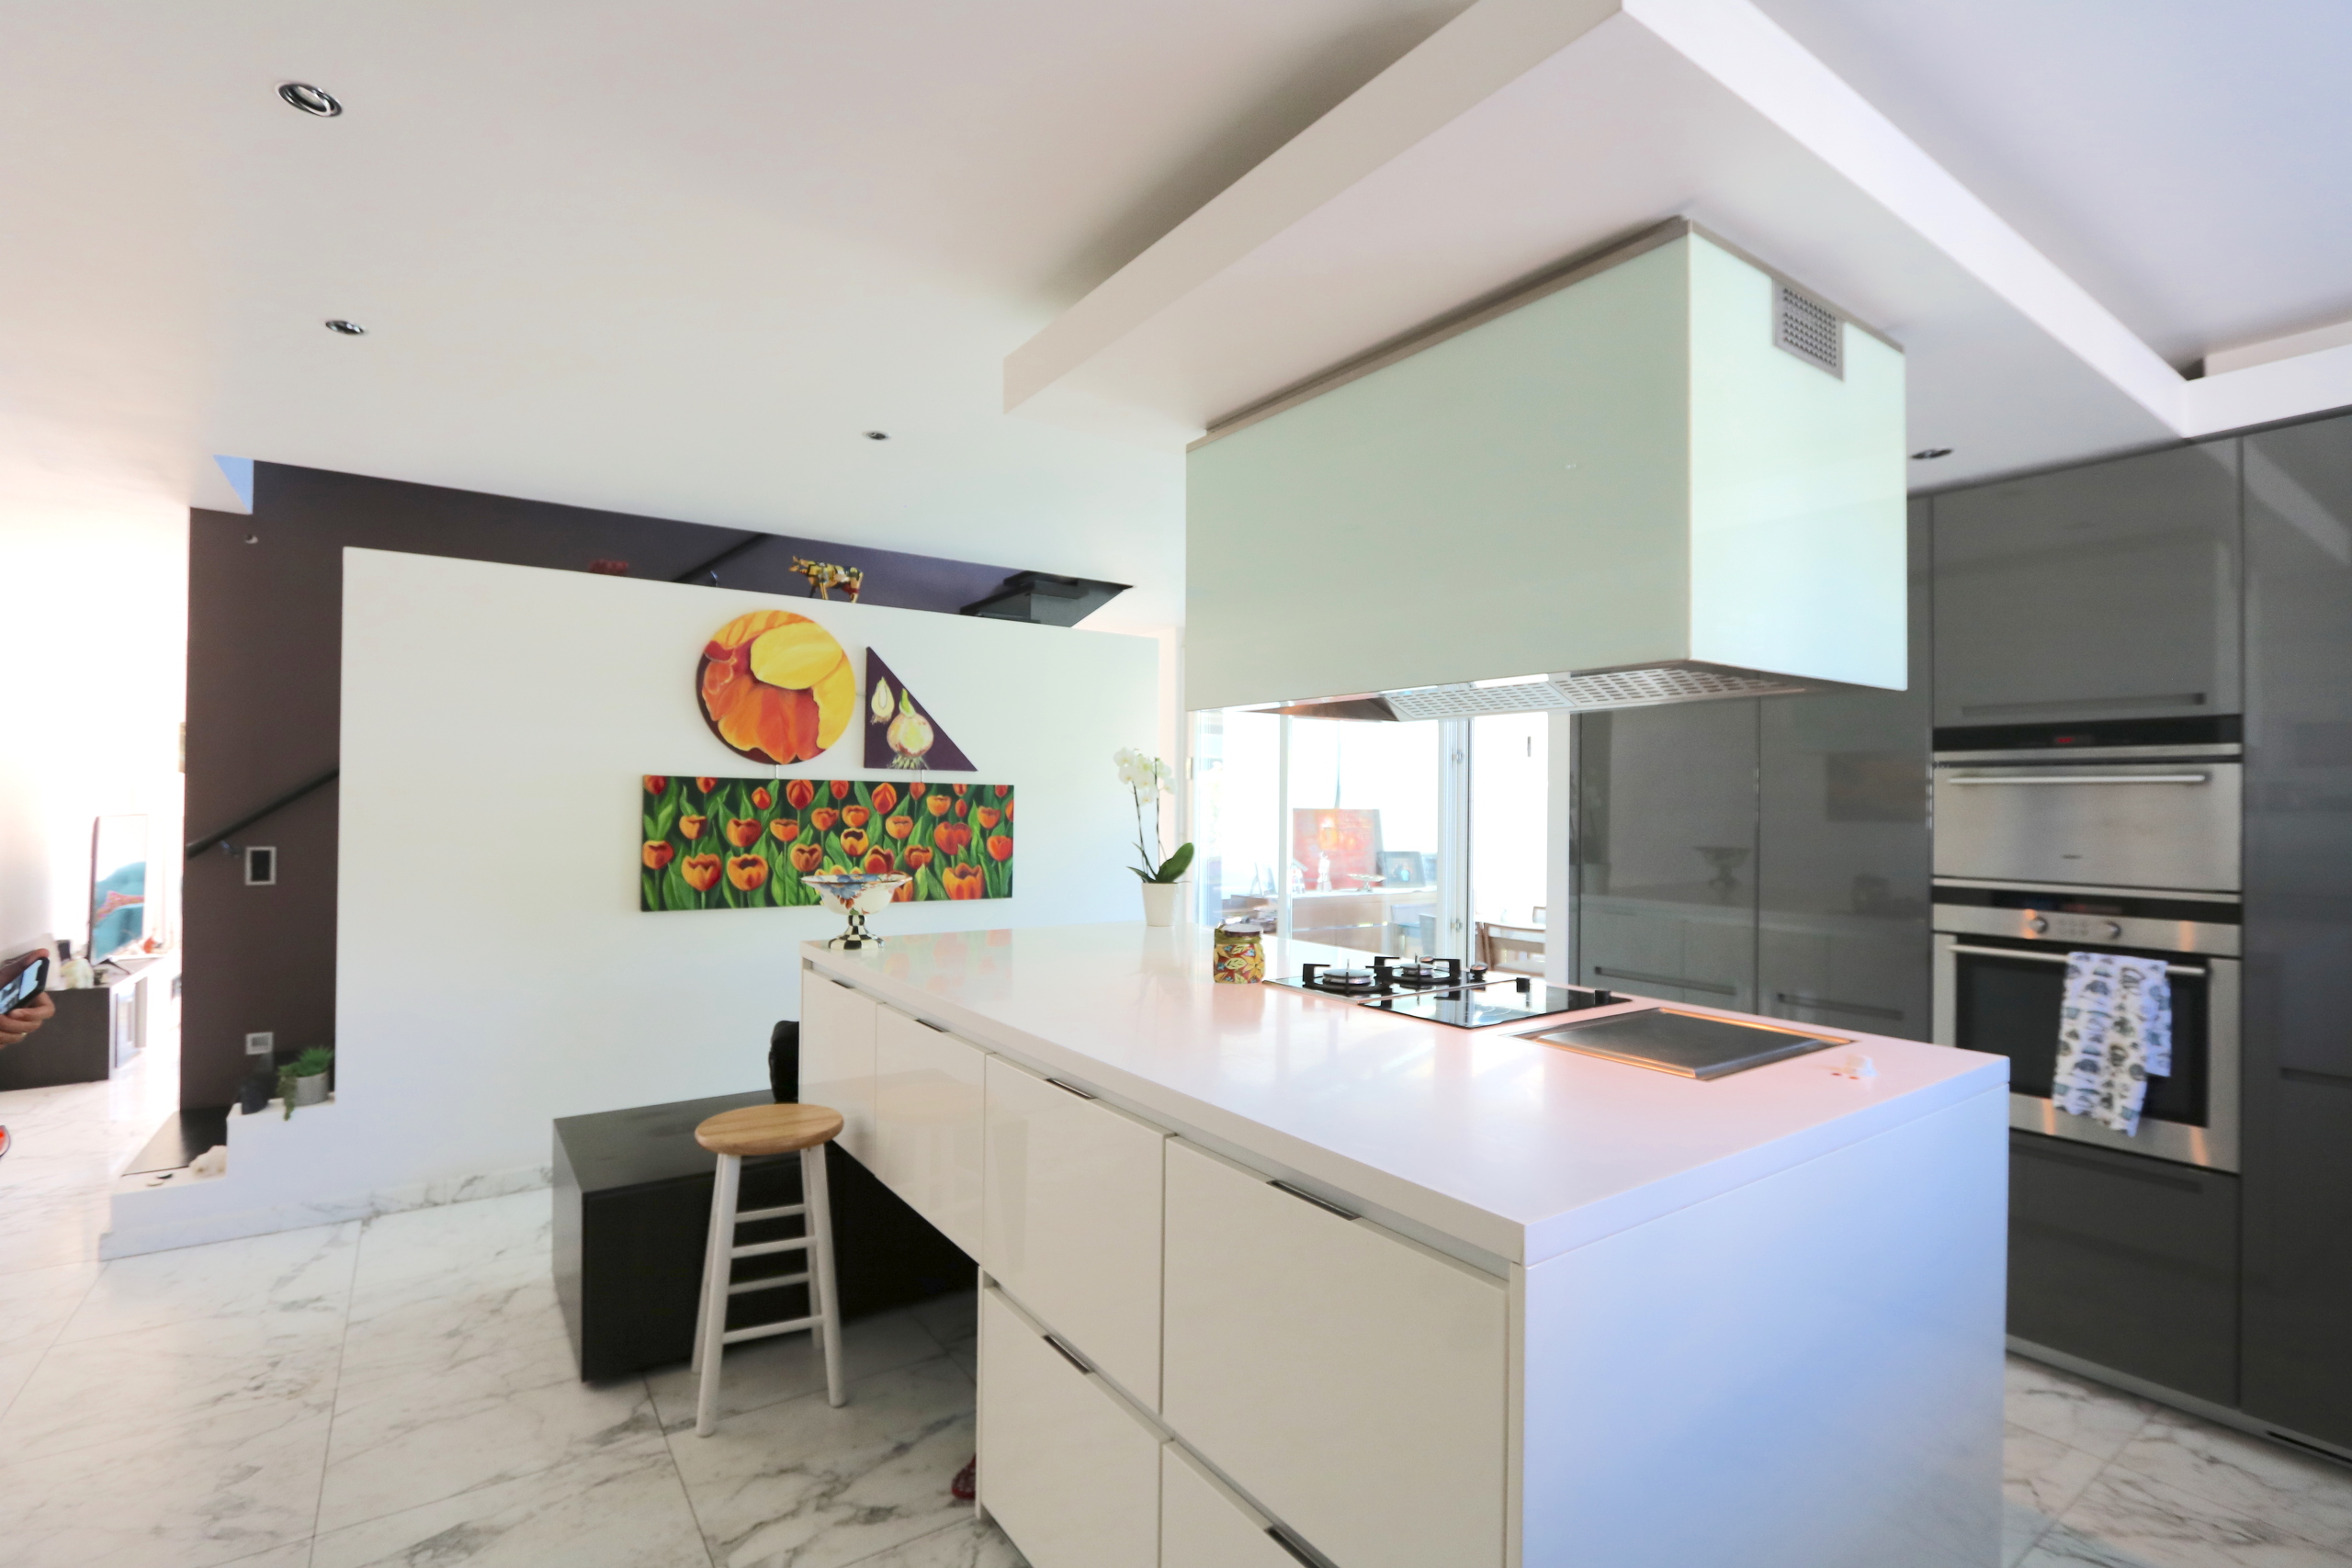
- Modern kitchen with island and dining area, veranda access
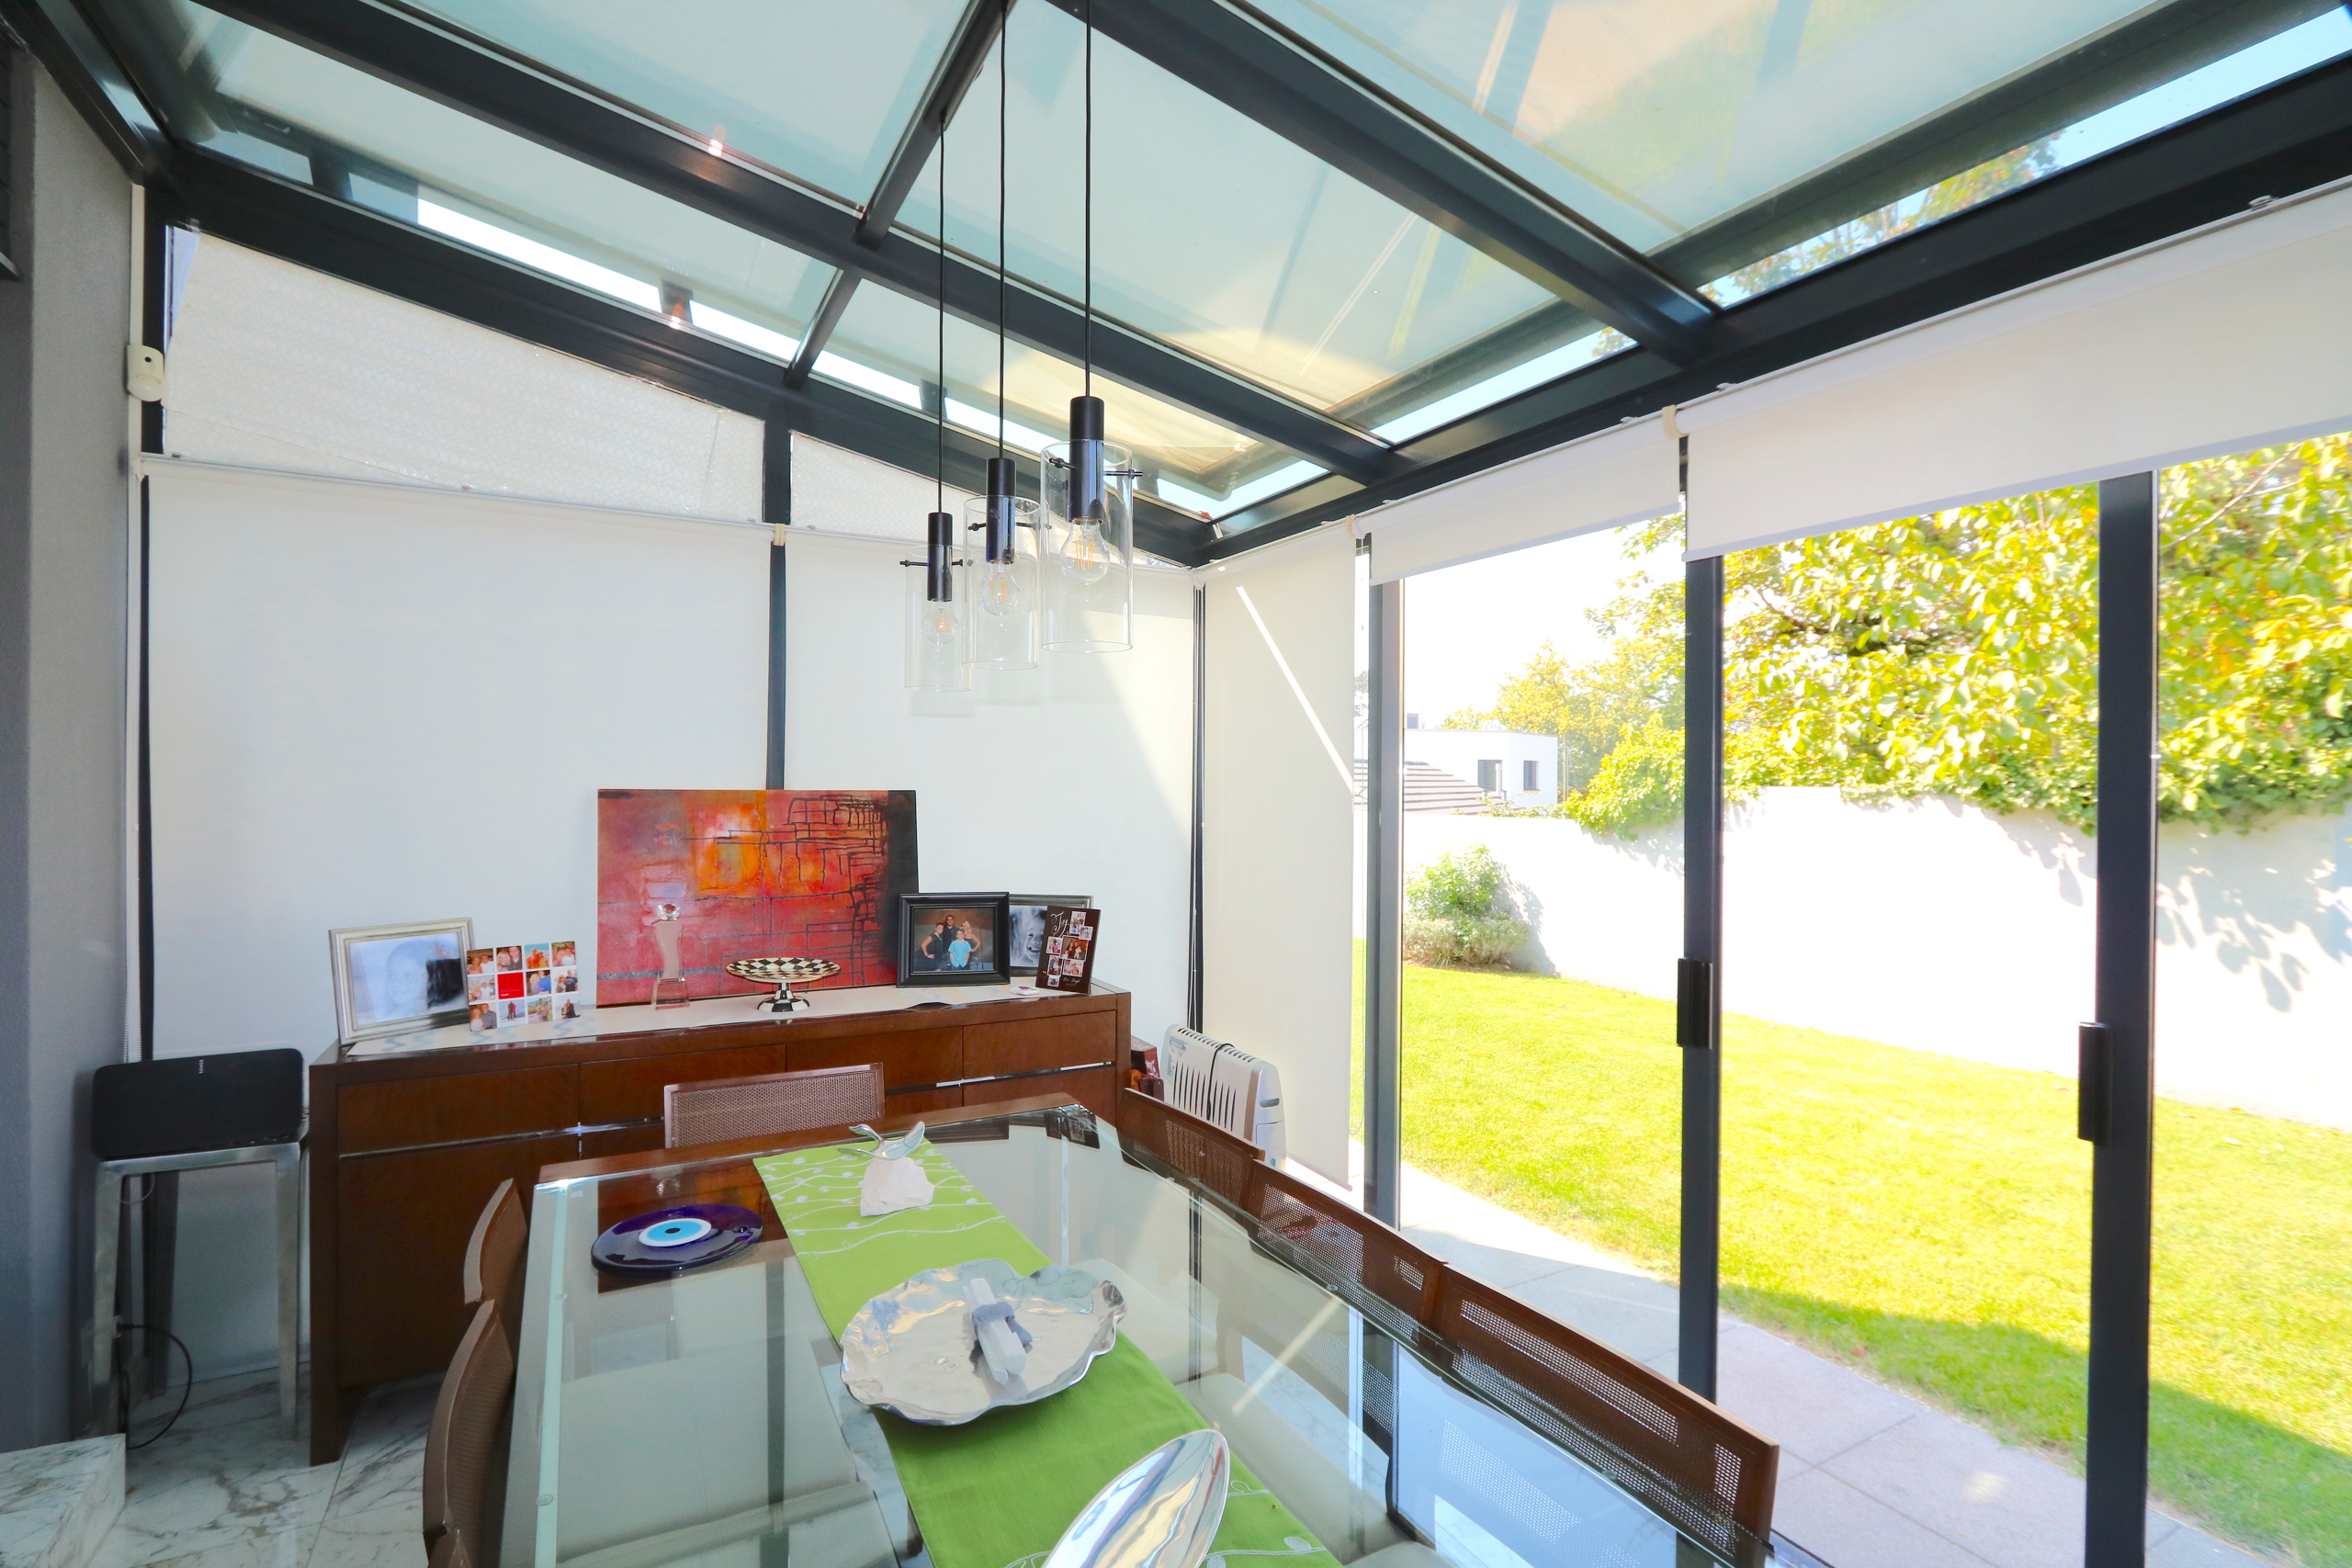
- Veranda (currently used as a dining room)
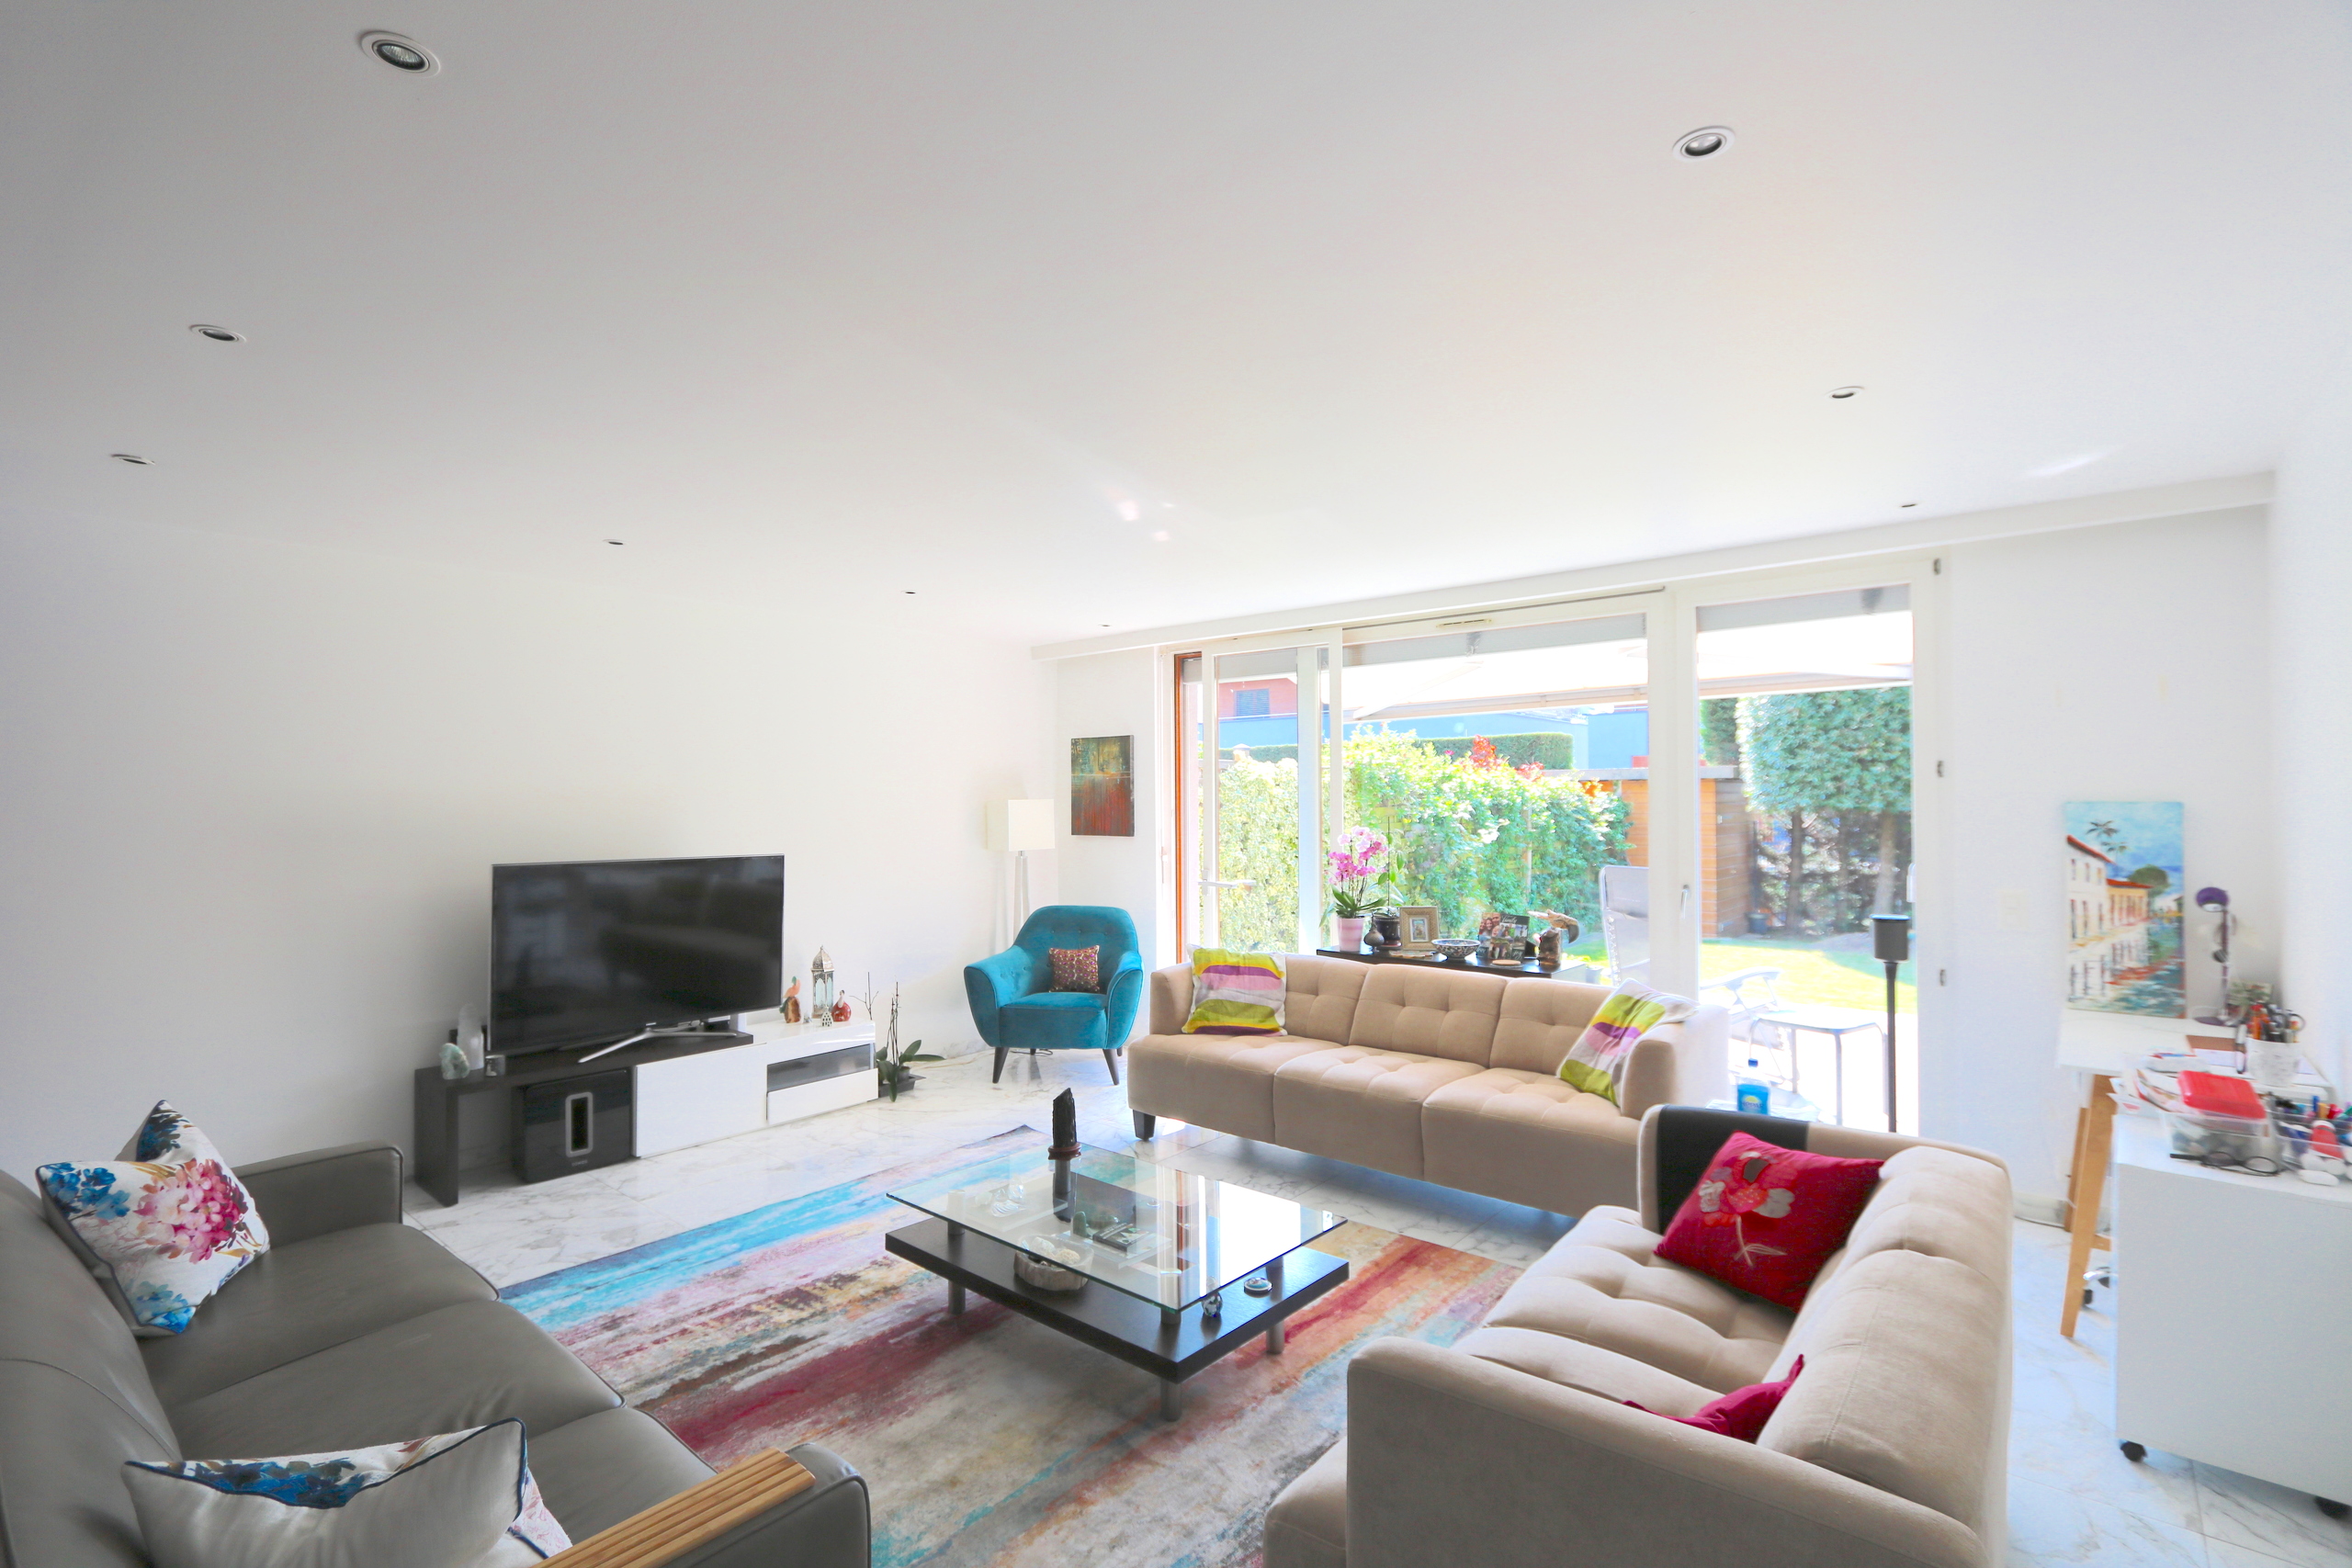
- Spacious living room with access to terrace and garden

1st floor

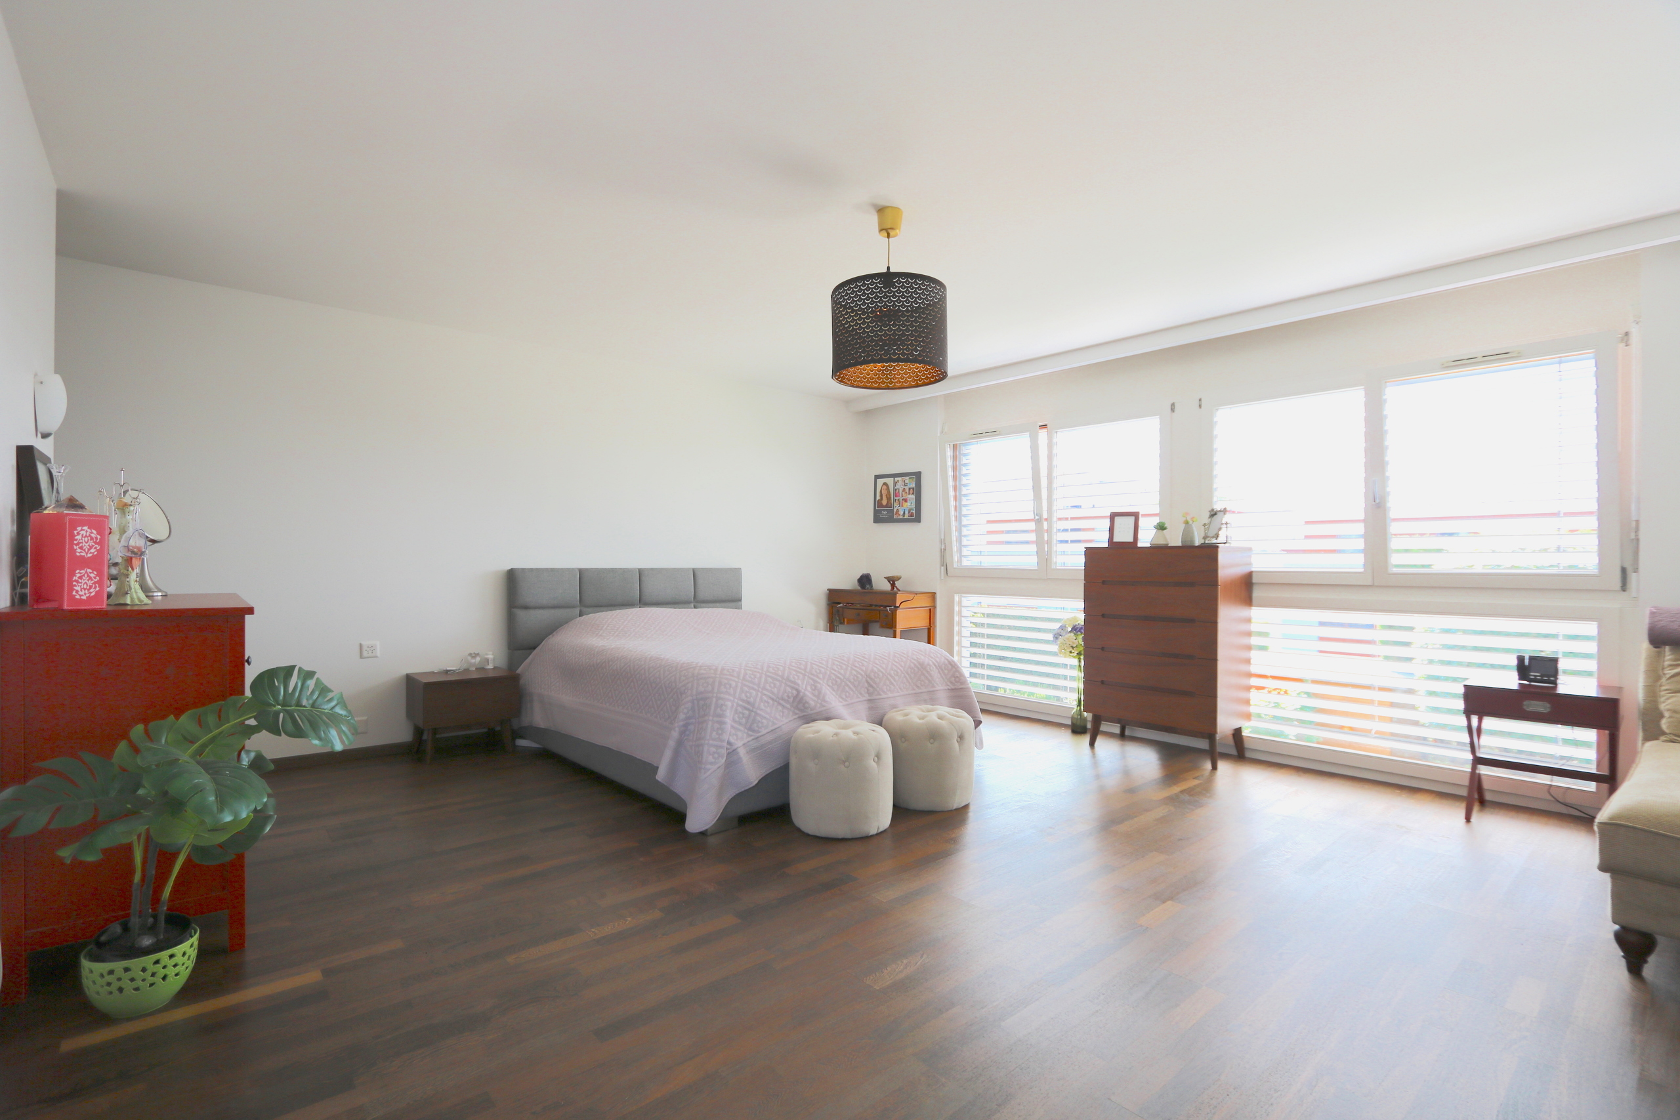
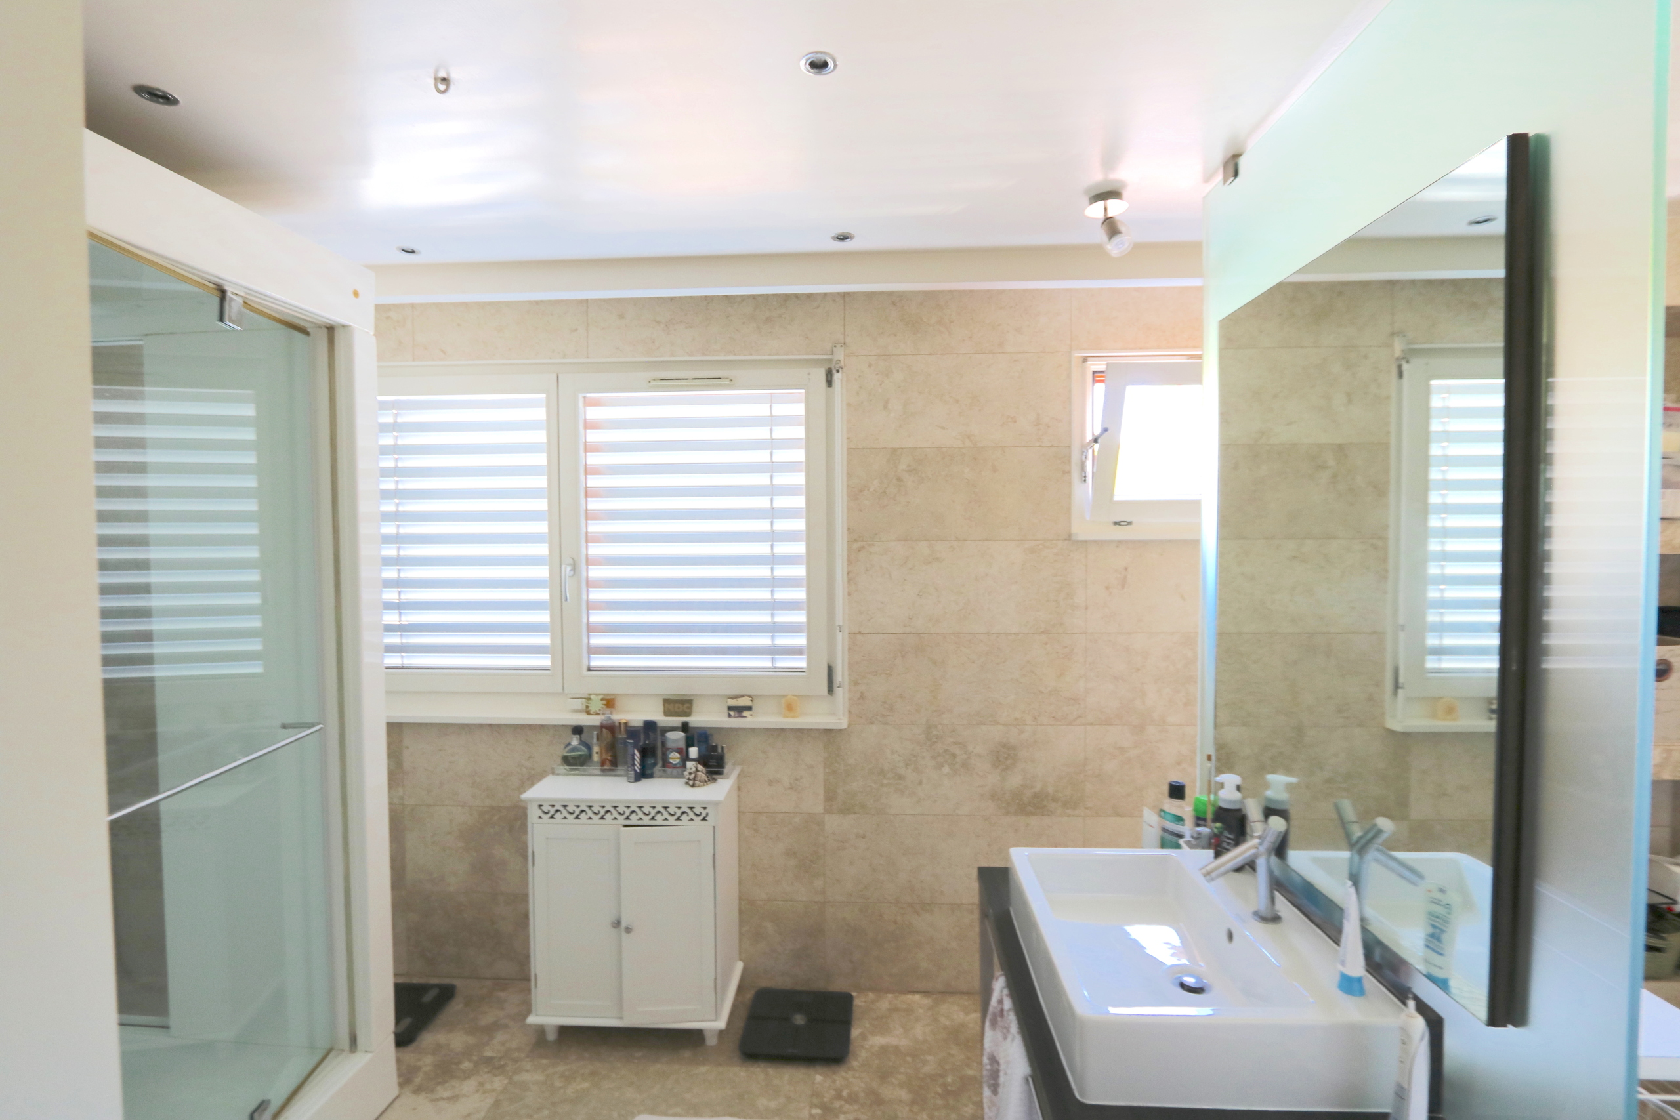
- Master bedroom with dressing room, complete bathroom and hammam shower

2nd floor

- Two bedrooms each with their own en-suite bathroom, terrace and toilet

Annexe

- Garden shed

Outside conveniences

- Covered car

Conveniences

Neighbourhood
  • Villa area
  • Shops/Stores
  • Bank
  • Post office
  • Bus stop
  • Child-friendly
  • Primary school
  • Secondary school
  • Secondary II school
Outside conveniences
  • Terrace/s
  • Garden
  • Greenery
  • Shed
  • Covered parking space(s)
  • Parking
  • Built on even grounds
  • Gabled
Inside conveniences
  • Open kitchen
  • Guests lavatory
  • Veranda
  • Cellar
  • Jacuzzi
  • Hammam
  • Built-in closet
  • Double glazing
  • Bright/sunny
  • With character
Equipment
  • Fitted kitchen
  • Kitchen island
  • Shower
Floor
  • Tiles
  • Parquet floor
  • Marble
Condition
  • Very good
Orientation
  • South
  • West
Exposure
  • Favourable
View
  • With an open outlook
  • Jura
Style
  • Modern

Distances

 
Public transports
100 m
Primary school
200 m
Stores
200 m