
×
Firstview
Sold

Space and light in Confignon

Confignon

170 m²
433 m²
7
2
2024

Characteristics

Reference
5919135
Availability
To agree
Bathrooms
3
Year of construction
2003
Latest renovations
2024
Balcony
1
Rooms
7
Bedrooms
4
Total number of floors
2
Number of terraces
2
Heating type
Gas
Heating installation
Floor
Condition of the property
Very good
Ground surface
433 m²
Living area
170 m²
Volume
950 m³
Underground surface
115 m²
Useful surface
285 m²
Veranda / winter garden surface
20 m²
Number of toilets
4

Description

EXCLUSIVELY.

Very attractive semi-detached villa built in 2003 offering brightness and comfort in a privileged environment.

In the heart of a residential area in the sought-after commune of Confignon, this property has been designed with quality materials and is regularly maintained.

You're close to the streetcar, bus, main roads and motorways without suffering the nuisance.

Primary and secondary schools are just a few minutes' walk away, accessible via safe, child-friendly paths.

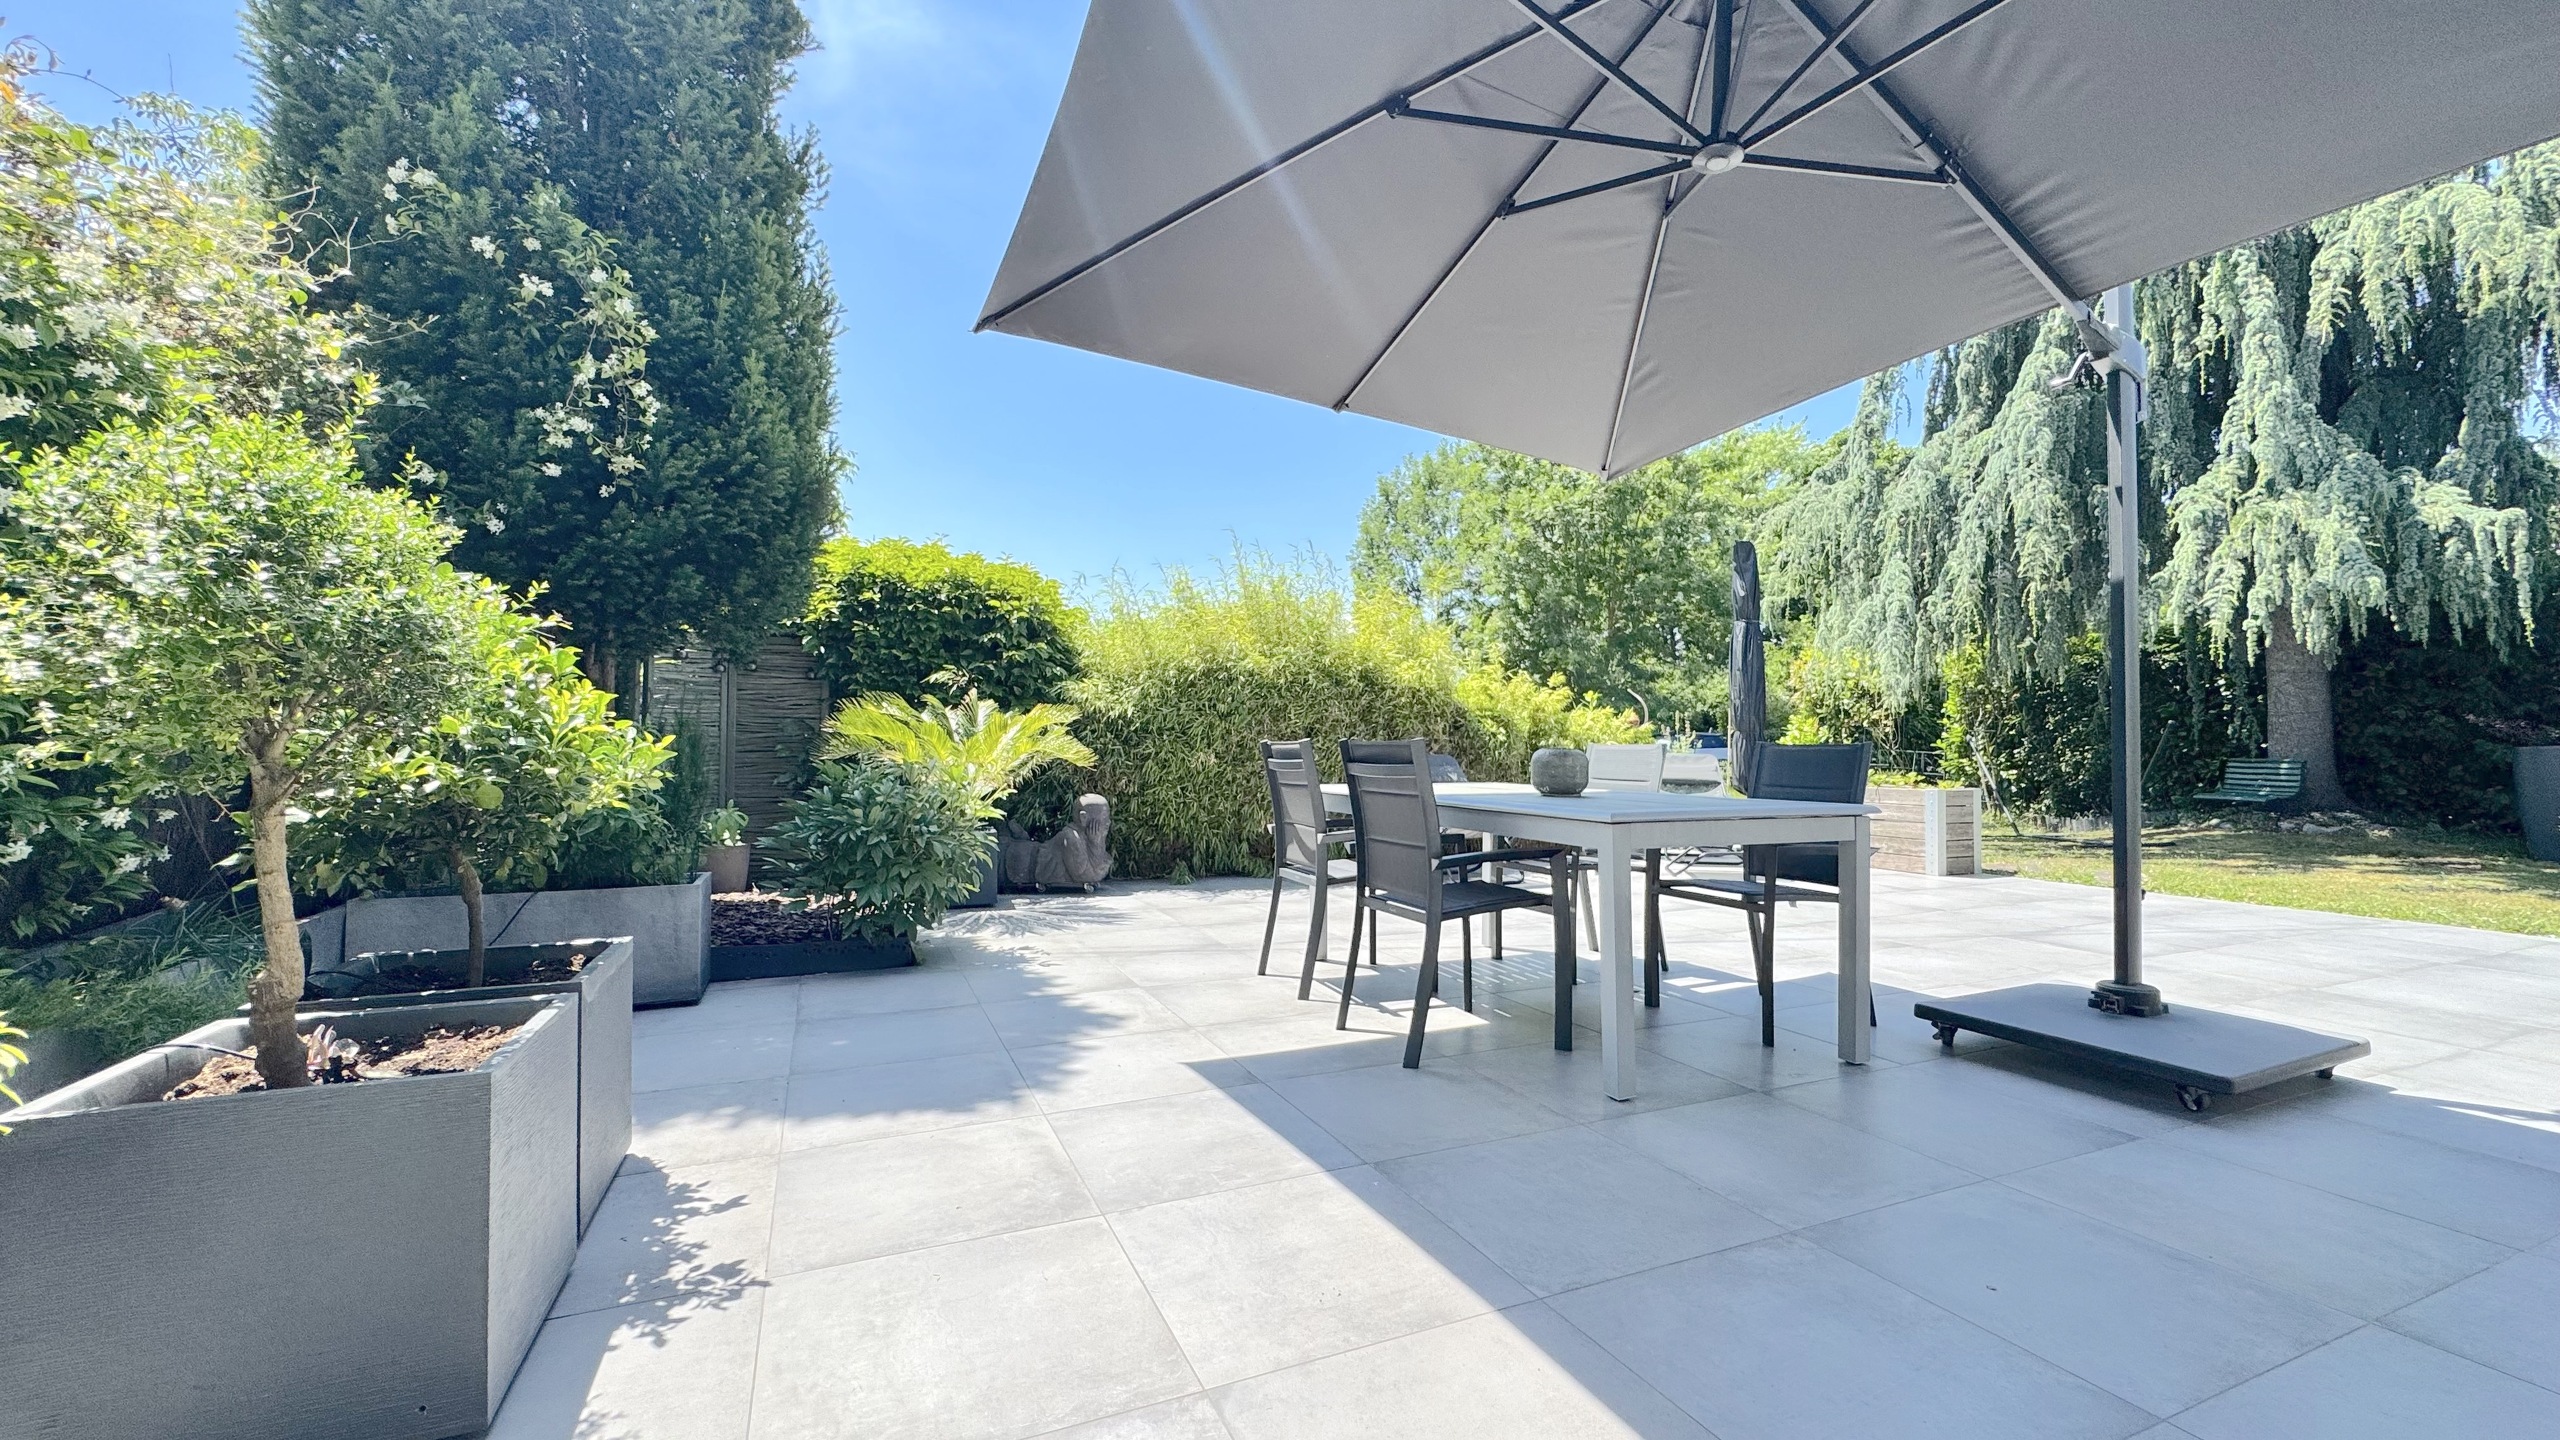
Without overlooking, you'll enjoy the magnificent terrace with an unobstructed view without noise pollution.

A relaxation area with spa and indoor pool advantageously complement the many features of this magnificent villa.

Municipality

  • Confignon

Public transport

  • Nearby (streetcar and bus less than 150m away)

Construction

  • 2003

Basement

  • Largely excavated with French window and English courtyard and direct access to outside
  • Distribution hall
  • Laundry and technical room
  • Independent studio
  • Toilet and shower
  • 3-seater Jacuzzi
  • 6.5mX3.5 equipped with mobile platform (hydraulic jack) allowing the space to be transformed into a multifunctional room in less than 5 minutes (safety, design and practicality)
  • cave

Ground floor

  • Entrance hall with vestibule
  • Visitor toilet
  • Modern, fully-equipped kitchen open to living room
  • Living room with fireplace, terrace access
  • 20m2 heated veranda and automatic sun-blocking blinds

1st floor

  • Distribution hall with built-in wardrobe
  • Master bedroom with adjoining dressing room 10m2, balcony access
  • Bedroom
  • Separate toilet
  • Very large bathroom 9m2

Under the roof

  • Fully furnished and heated with bedroom
  • Bathroom and toilet

Roofing

  • In good condition
  • Photovoltaic panels

Outside conveniences

  • Covered for two vehicles
  • Superb paved terrace, lovely view
  • Pergola

Conveniences

Neighbourhood
  • Villa area
  • Green
  • Residential area
  • Bus stop
  • Tram stop
  • Highway entrance/exit
  • Child-friendly
  • Primary school
  • Secondary school
Outside conveniences
  • Balcony/ies
  • Terrace/s
  • Garden
  • Quiet
  • Greenery
  • Covered parking space(s)
  • Carport
  • Built on even grounds
  • Gabled
  • Barbecue
Inside conveniences
  • Open kitchen
  • Guests lavatory
  • Dressing
  • Veranda
  • Carnotzet
  • Jacuzzi
  • Spa
  • Swimming pool
  • Unfurnished
  • Built-in closet
  • Fireplace
  • Double glazing
  • Bright/sunny
  • With character
Equipment
  • Fitted kitchen
  • Bath
  • Shower
Floor
  • Tiles
Condition
  • Very good
Orientation
  • South
  • West
Exposure
  • Optimal
  • All day
View
  • Clear
  • With an open outlook
  • Jura
Style
  • Modern
Miscellaneous
  • Not registered as Contaminated land

Distances

 
Public transports
150 m
-
Primary school
-
5'