
×
Firstview
Picture 1
Picture 2
Sold

Space and modernity in Veyrier

Veyrier

143 m²
6
2
2009
3

Characteristics

Reference
557257
Availability
To agree
Bathrooms
3
Year of construction
2009
Rooms
6
Bedrooms
3
Total number of floors
3
Number of terraces
3
Heating type
Heat pump
Garden surface
60 m²
Living area
143 m²
Number of toilets
4

Number of parkings

Interior
2

Description

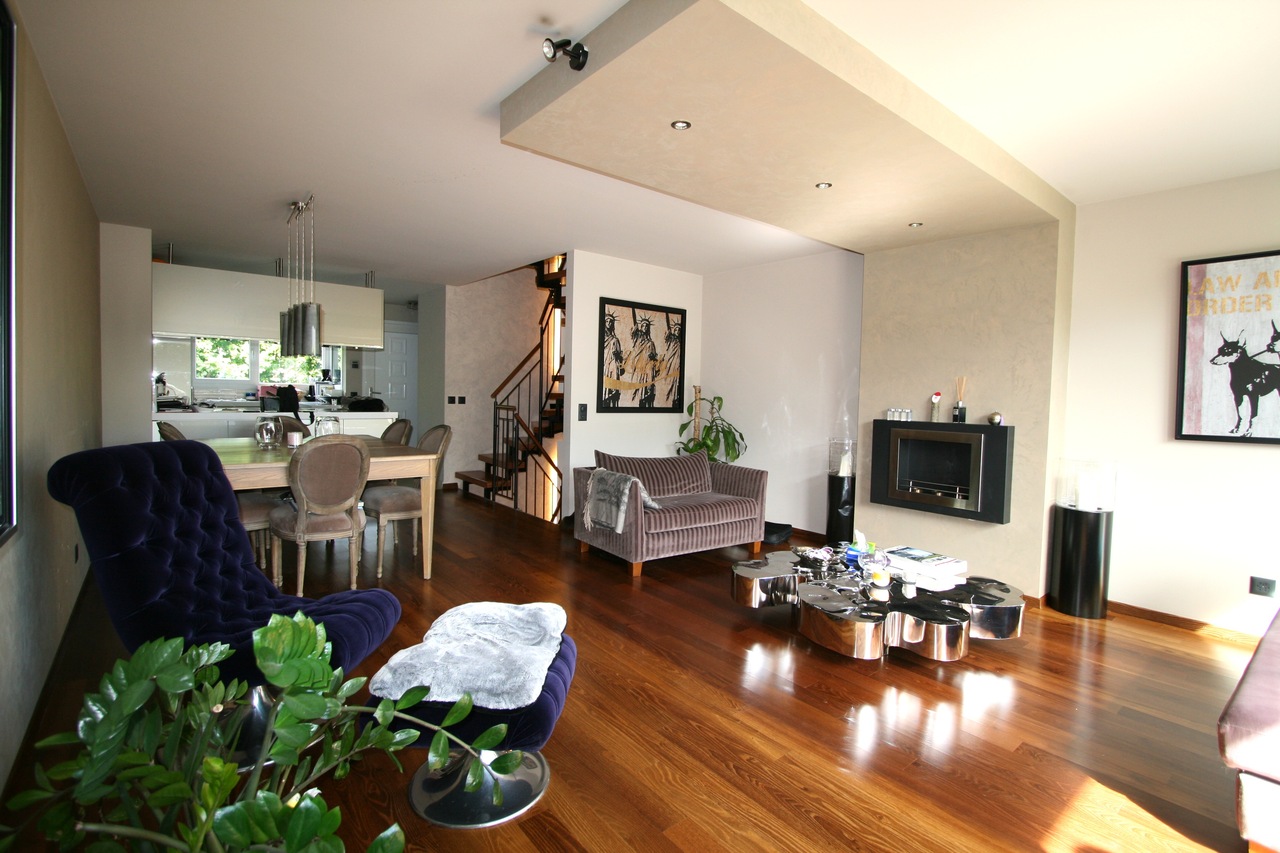
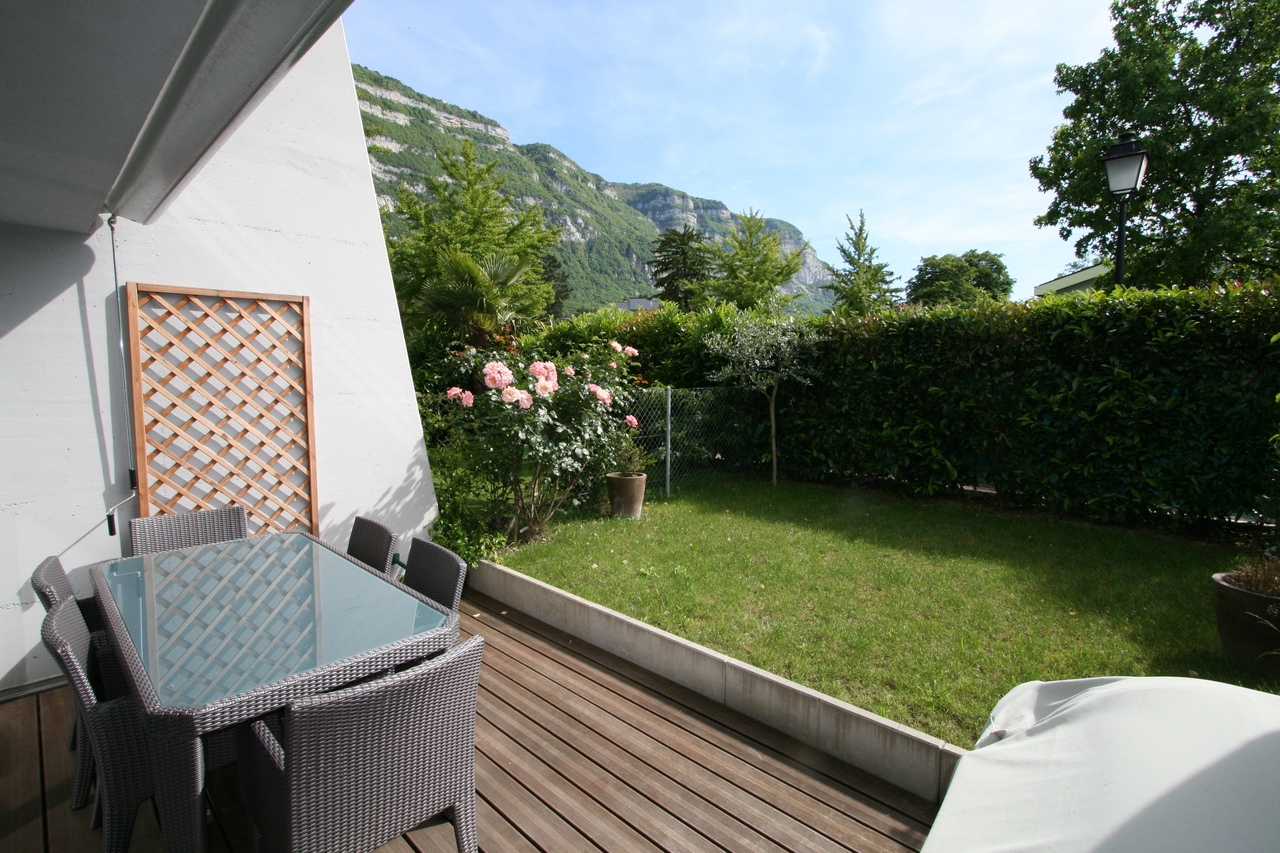
This villa of 143 m2 plus basement is not far from the center of Veyrier, close to all amenities. She enjoys finishes with quality materials. Three bedrooms all have their own bathrooms / showers respectively. In addition, more attractive terrace garden are a guarantee of relaxation during the summer. A cellar and a parking space in the basement complete the offerings.

Public transport

- Line TPG # 34 bus and 41

Construction

- 2009

Basement

- Direct access to garage - Technical room / Laundry - Cinema

Ground floor

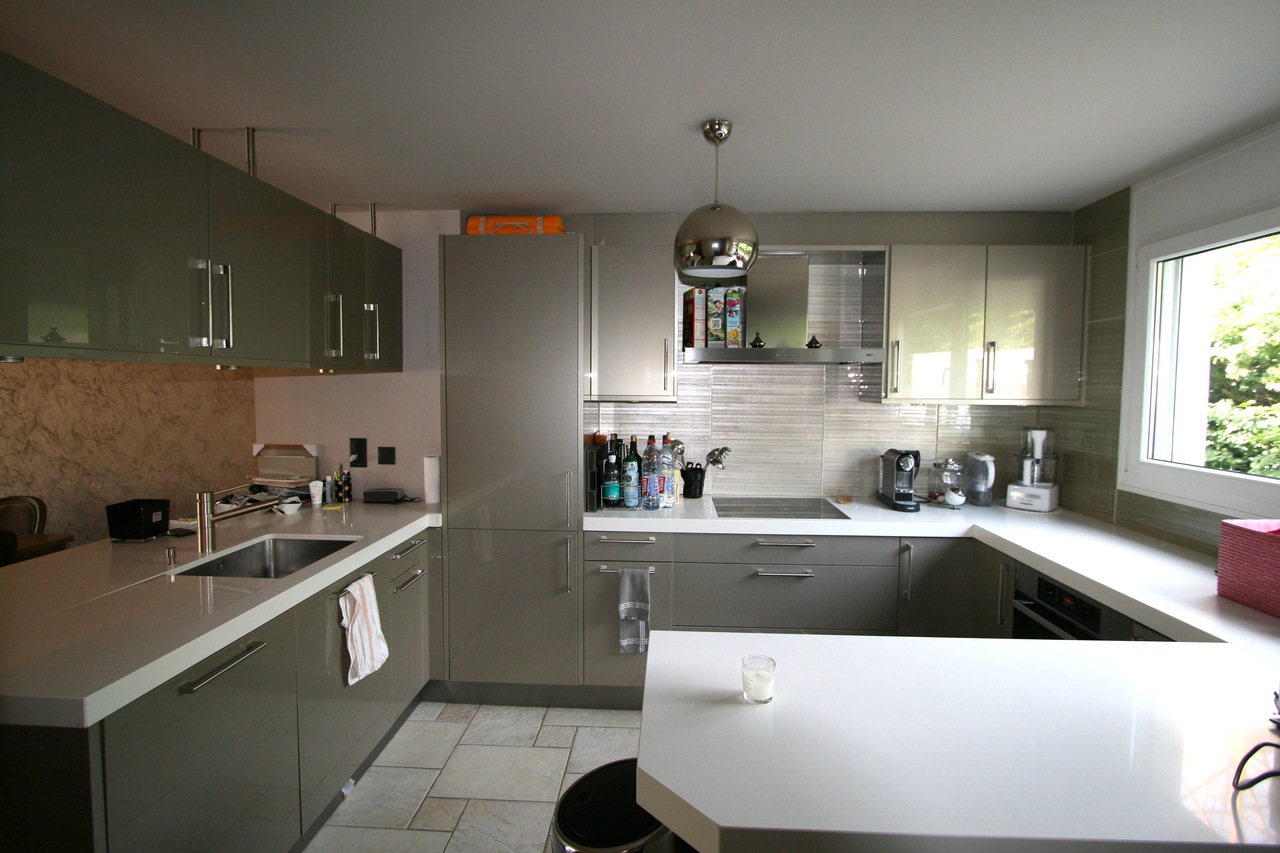
- Entrance with dressing area - Toilet visitors - Fully equipped kitchen open to the living and dining room - living room and dining room with access to terrace and garden

1st floor

- A master bedroom with dressing room and adjoining bathroom - a large bedroom with en suite shower room

2nd floor

- A large bedroom with private terrace of 12 m2 - A shower - A second terrace of 12 m2

Annexe

- Cellar - A parking space in basement

Outside conveniences

- Terrace and Garden

- Faible coût de consommation d'énergie - Pompe à chaleur

Conveniences

Neighbourhood
  • Village
  • Green
  • Shops/Stores
  • Bus stop
  • Child-friendly
Outside conveniences
  • Terrace/s
  • Garden
  • Quiet
Inside conveniences
  • Garage
  • Open kitchen
  • Guests lavatory
  • Dressing
  • Cellar
  • Home cinema
  • Decorative fireplace
  • Double glazing
  • With character
Equipment
  • Bath
  • Shower
Floor
  • Parquet floor
Condition
  • Very good
Orientation
  • East
  • West
Exposure
  • Good
Style
  • Modern

Distances

 
Public transports
20 m
Stores
100 m