
×
Firstview
Sold

Space and light in Plan-les-Wadding

Plan-les-Ouates

130 m²
5
1
2004
3

Characteristics

Reference
531380
Availability
Immediate
Bathrooms
2
Year of construction
2004
Balcony
1
Rooms
5
Bedrooms
3
Balcony surface
14 m²
Living area
130 m²
Net surface
123 m²
Surface PPE
130 m²
Number of toilets
3
Balance renovation fund
CHF 215,000.- at 01.01.2014

Description

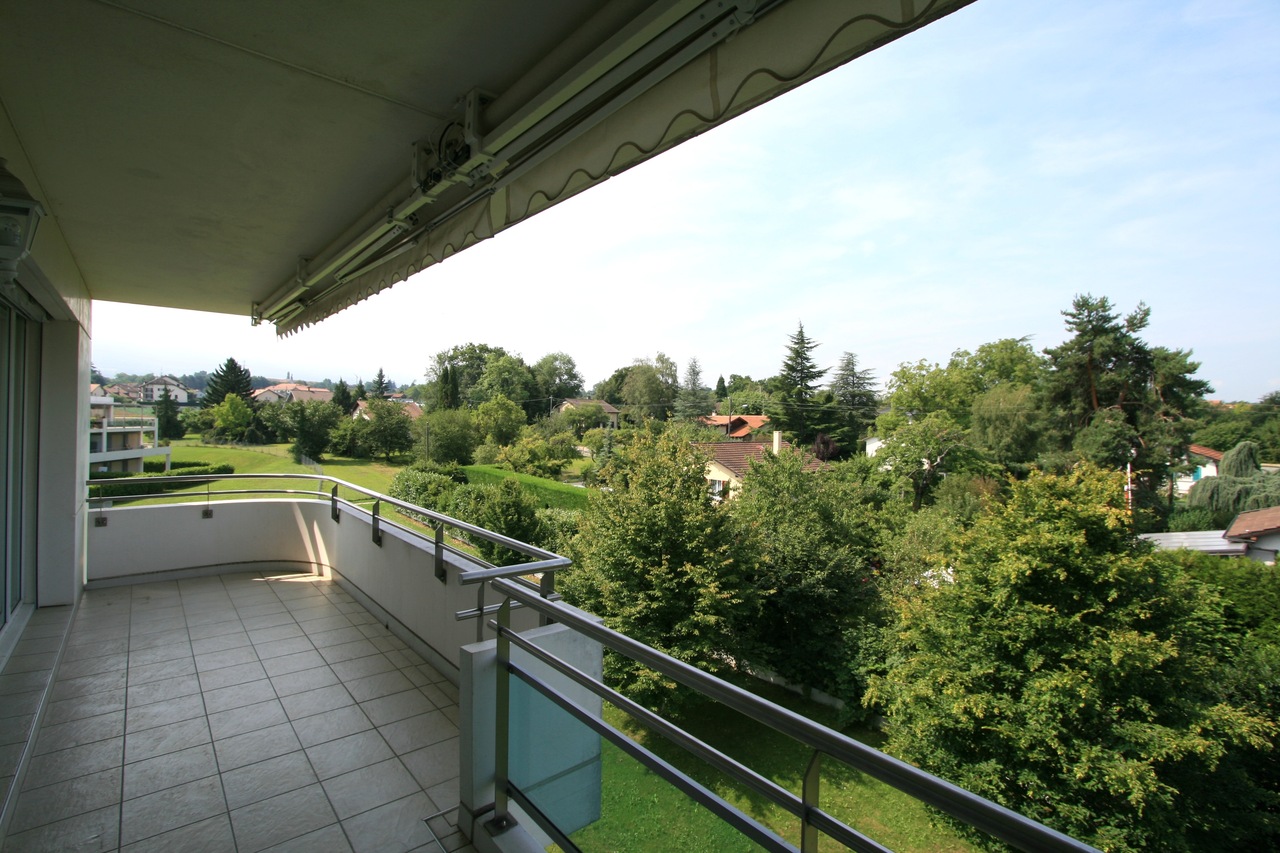
This beautiful 5 rooms totaling 130 m2 is located in a luxury building recently built and very well maintained. Gable, it boasts excellent brightness of its exposure (EAST-SOUTH-WEST) and a beautiful view over the Salève and Jura. Close to all amenities, public transport and motorway access. A cellar and a closed box in the basement complete the offerings. Its composition: - Entrance hall with fitted wardrobes - Bathroom visitors and basin - Large fully equipped kitchen with dining area and balcony access - Lounge / dining room with access to balcony - Master bedroom with bathroom (and toilet) suite - 2 bedrooms - A shower room with WC - Cellar - A closed box in the basement

Shops/stores

- Shopping center La Praille 5 mins

Public transport

- TPG bus lines D, 4,23,44 and 46 - Tram 12 and 15

Specialities

- Reinforced entrance door with lock 3 points - Sliding door for access from living room terrace - remote device to open solar blinds room and kitchen (independent)

Remarks

- Available immediately

Conveniences

Neighbourhood
  • Villa area
  • Bus stop
  • Tram stop
  • Highway entrance/exit
  • Child-friendly
Outside conveniences
  • Balcony/ies
  • Quiet
  • Greenery
  • Parking
  • Gabled
Inside conveniences
  • Lift/elevator
  • Garage
  • Guests lavatory
  • Cellar
  • Built-in closet
  • Double glazing
  • Bright/sunny
  • With front and rear view
Equipment
  • Fitted kitchen
  • Bath
  • Shower
Orientation
  • South
  • East
  • West
Exposure
  • Optimal
View
  • Clear
Style
  • Modern

Distances

 
Public transports
250 m