Description
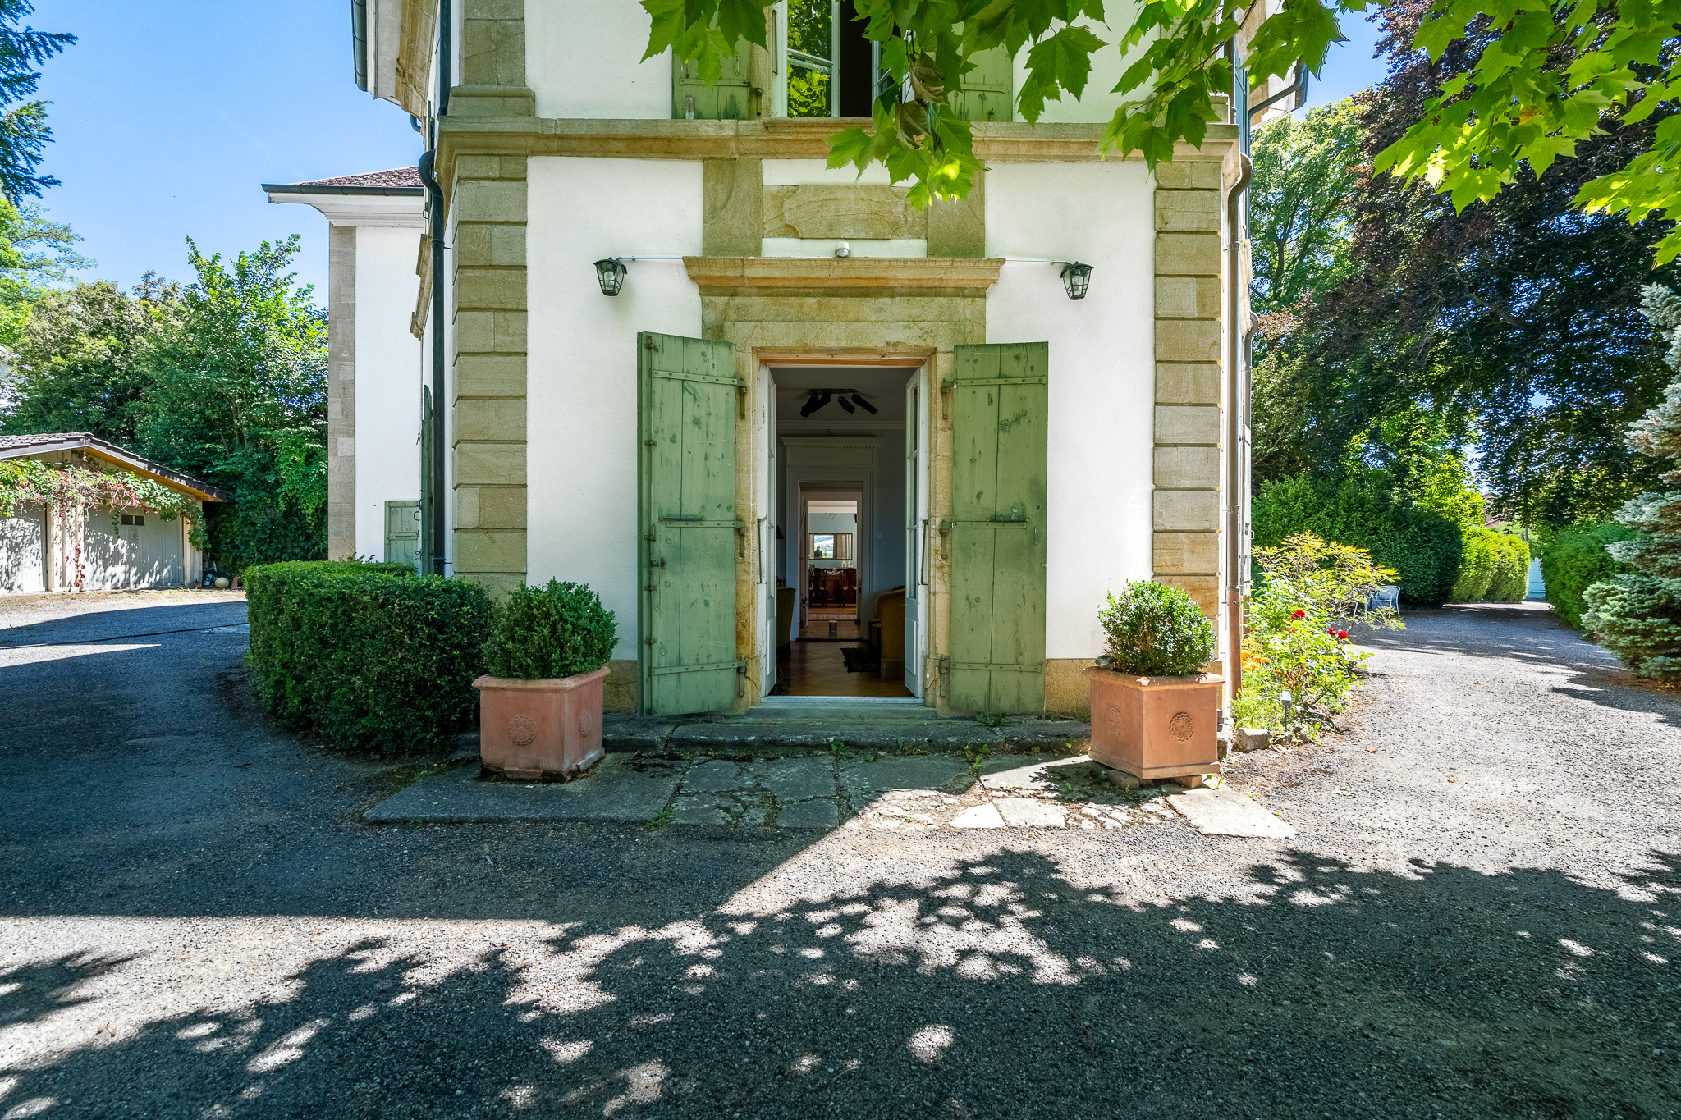
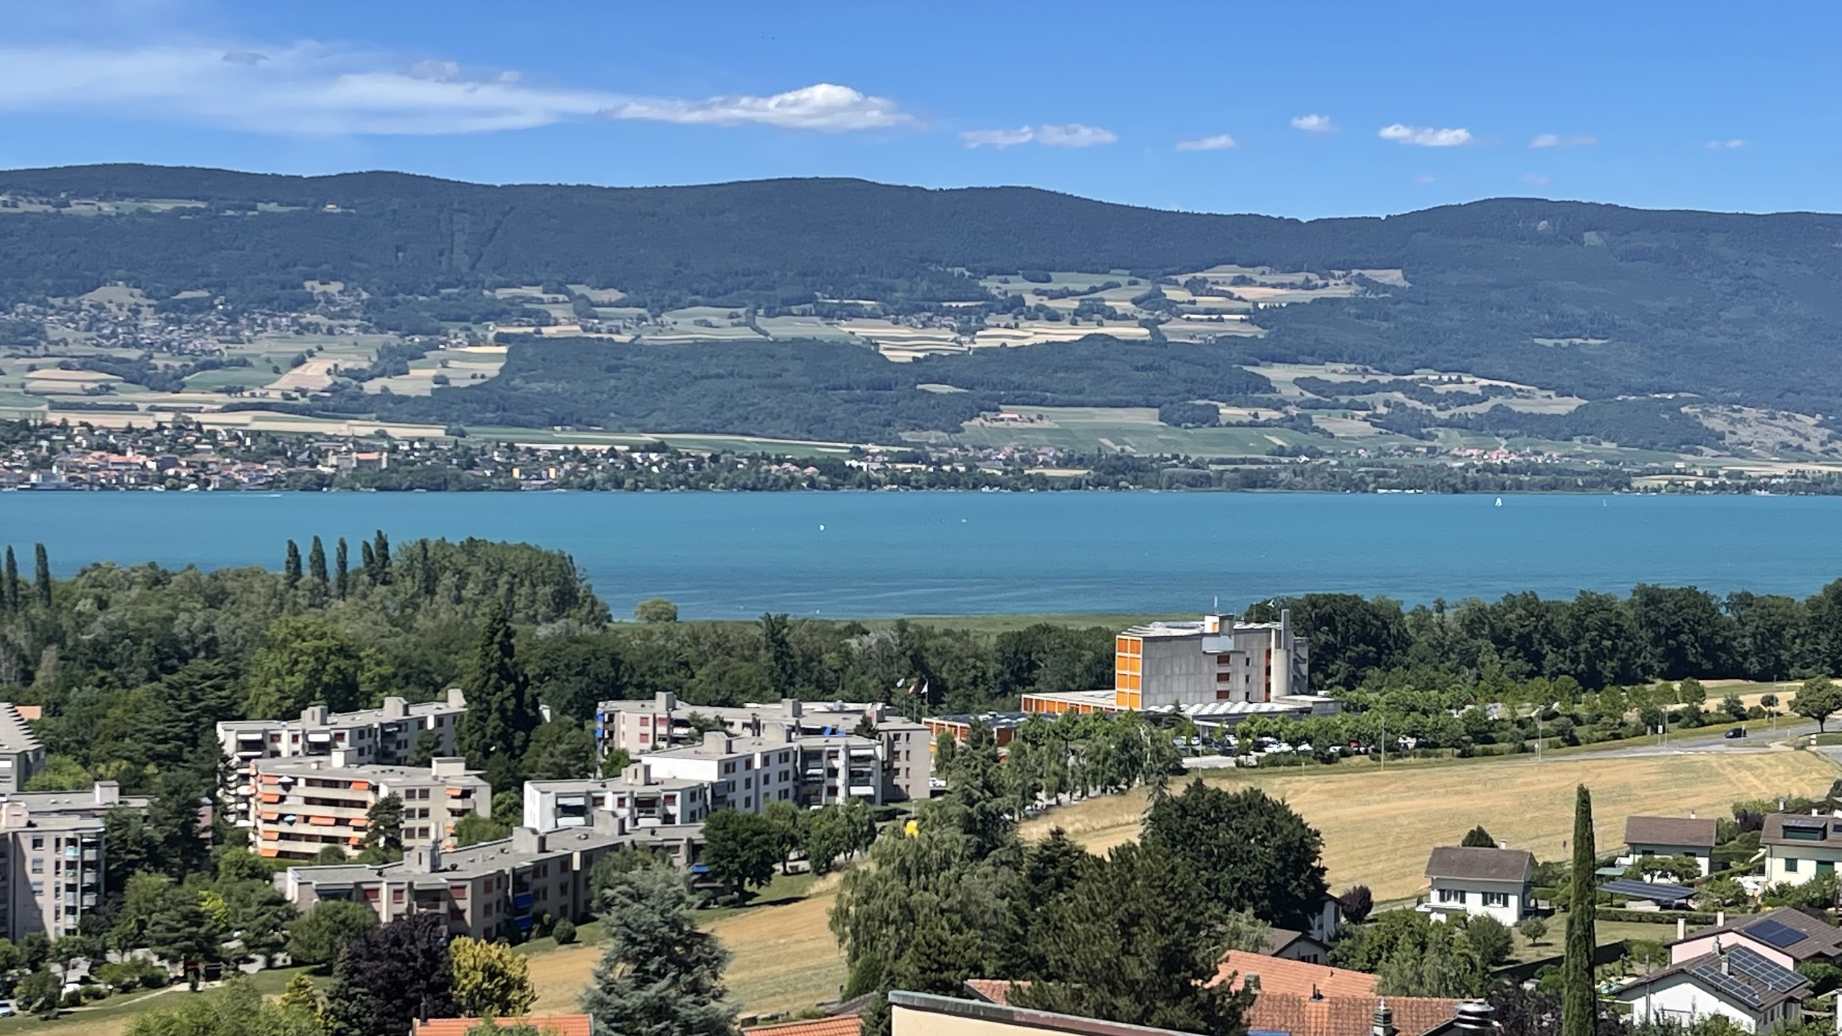
On the heights of Yverdon-les-Bains, benefiting from a superb geographical position, this master property listed as a historical monument enjoys a spectacular dominant view of the lake and the Jura.
Nestled in lush greenery on a plot of almost 5000m2, without any noise or visual pollution, this characterful residence breathes an air of Italy through its architecture and will enchant you with its authenticity.
It is subject to regular and permanent maintenance and is spread over three levels plus basement.
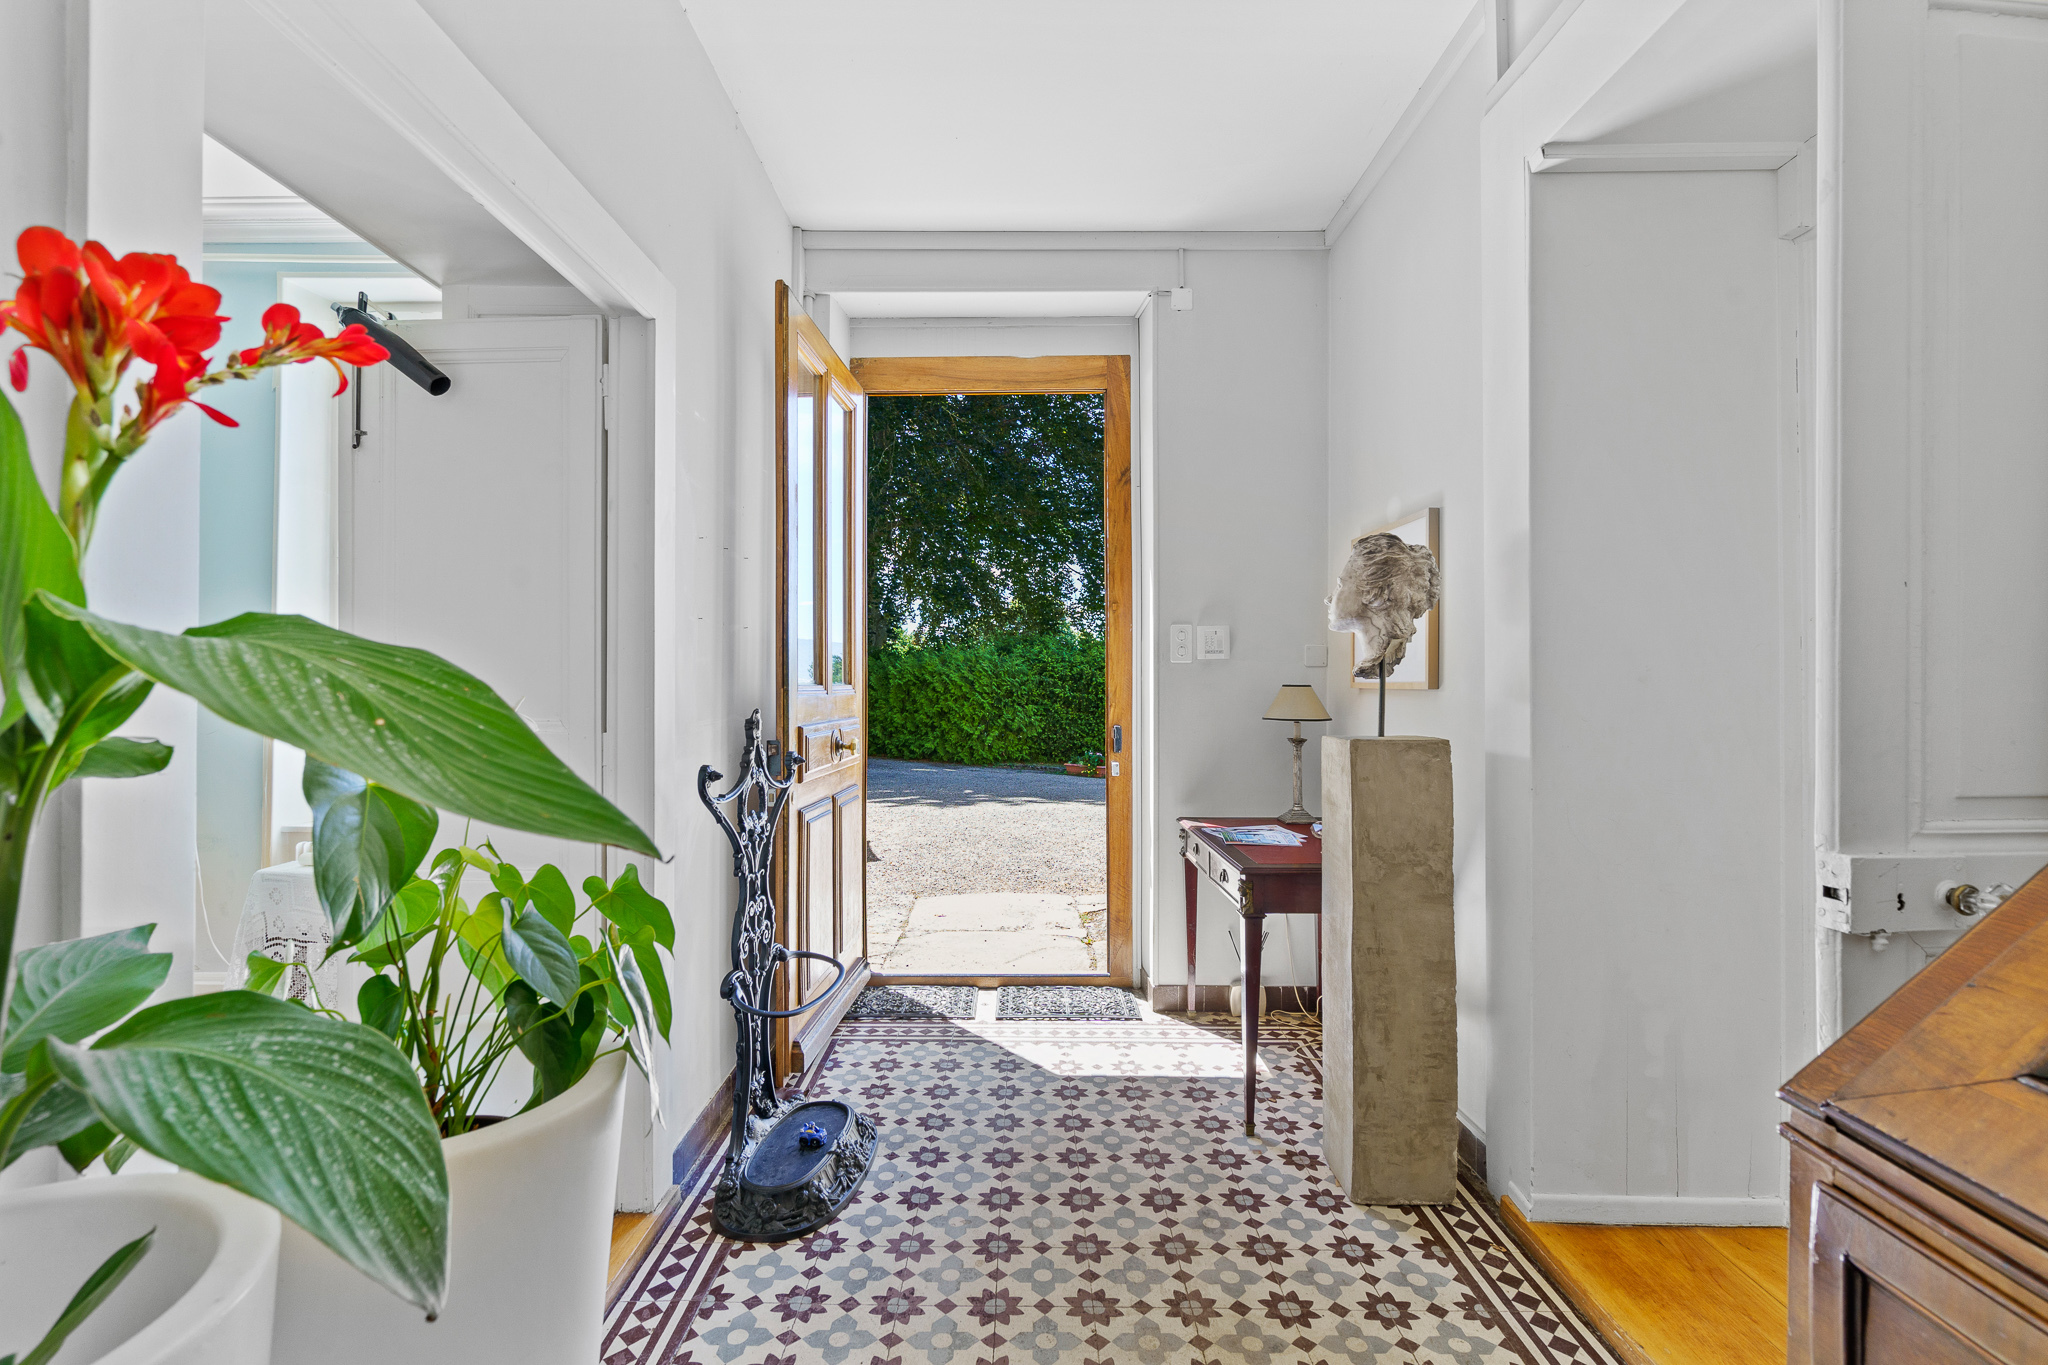
The many living rooms and reception rooms benefit from excellent light thanks to their high ceilings.
The layout of the living rooms, bedrooms and bathrooms will accommodate your family, guests and staff.
There would be the possibility of developing a guest house activity in particular, the villa has two entrances.
We end this description with the exteriors; perfect mix of space and refinement, several gravel terraces surround the property and enjoy a privileged view of the lake and the rooftops of the city of Yverdon-les-Bains.
An automatic gate with parking at the entrance, and a garage of 39m2 advantageously complete this exceptional property.
Situation
A spa town since Roman times, Yverdon-les-Bains is a hotspot for wellness and relaxation holidays.
In addition to its thermal spring, well known for its many virtues, there is a well-equipped spa and a Belle Epoque hotel for relaxing stays or seminars.
The property is located less than 500m from its hotels and spa, and just a few minutes from the town center and its amenities.
Public transport
- Bus stop at 50m
Construction
- 1808, classified as a Historic Monument
Outside conveniences
- Many parking spaces
- Terraces
- Garage
- Wooded park
Remarks
- Boiler and electrical panels changed in 2015