
×
Firstview
Picture 1
Picture 2
Picture 3
Picture 4
Picture 5
Picture 6
Picture 7
Picture 8
Sold

Terraced house with park access

Le Grand-Saconnex

150 m²
200 m²
6
2015
4

Characteristics

Reference
2733105
Availability
Immediate
Bathrooms
2
Year of construction
1980
Latest renovations
2015
Rooms
6
Bedrooms
4
Heating type
Electricity
Heating installation
Radiator
Ground surface
200 m²
Living area
150 m²
Terrace surface
20 m²
Useful surface
165 m²
Veranda / winter garden surface
15 m²

Description

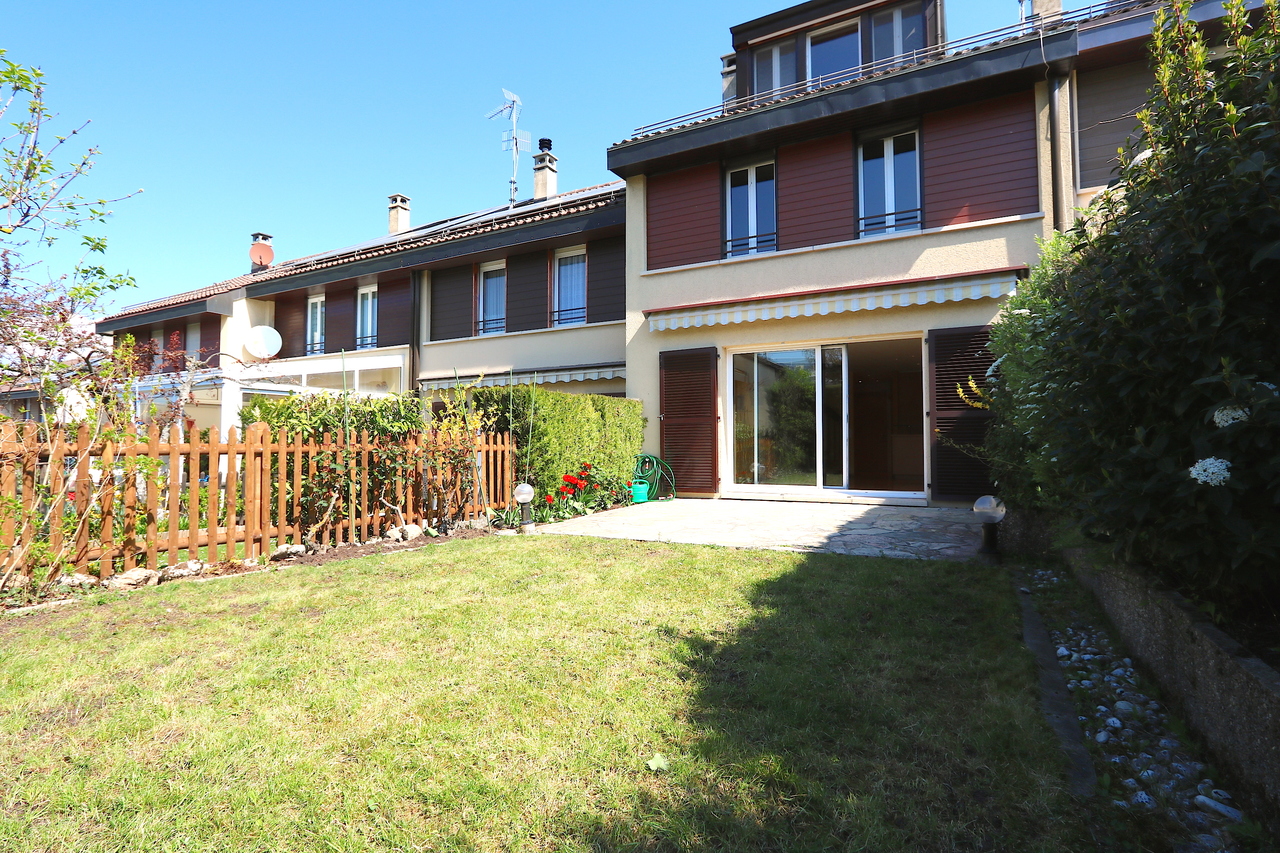
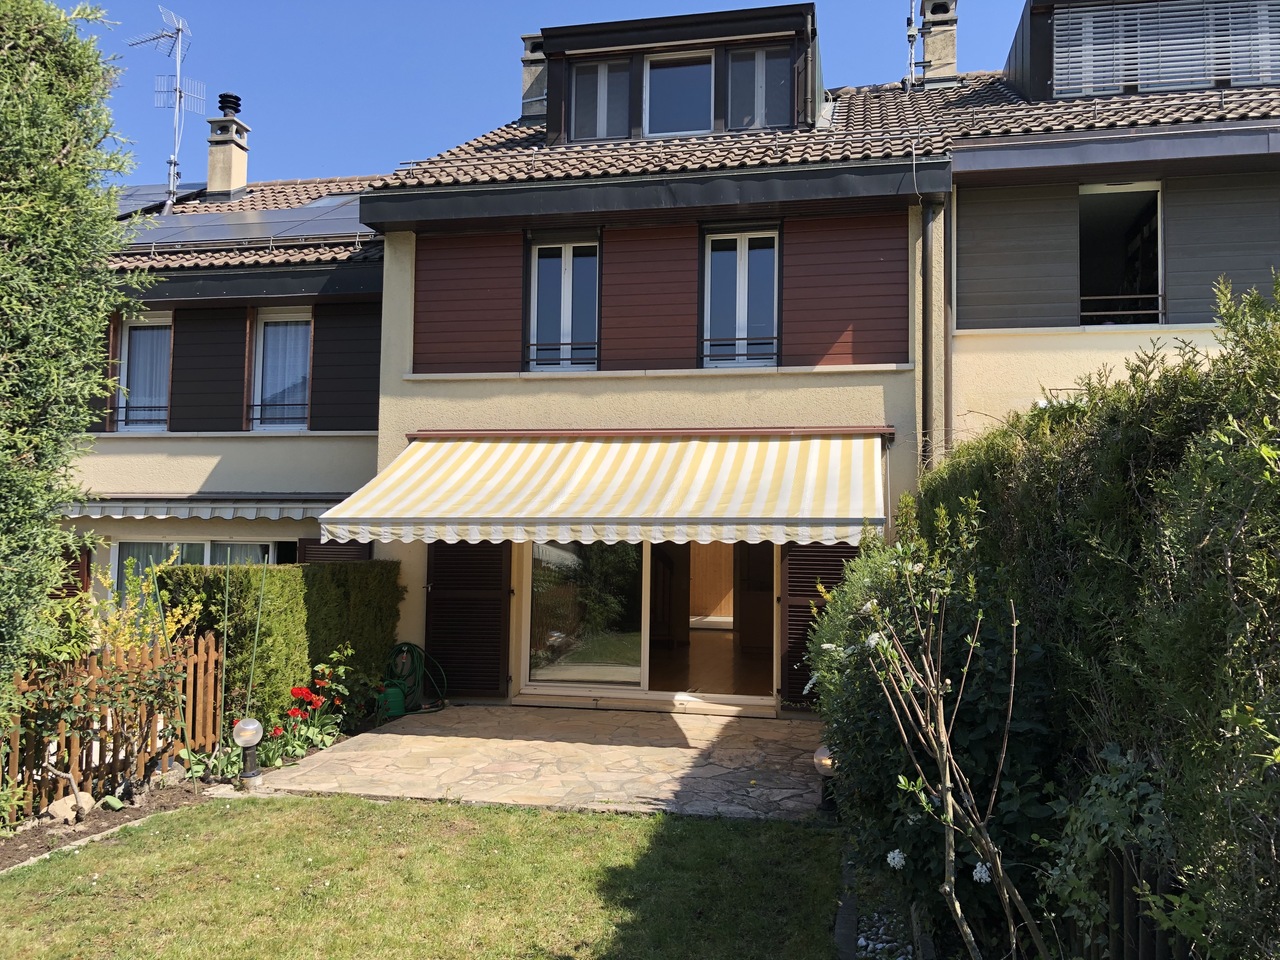
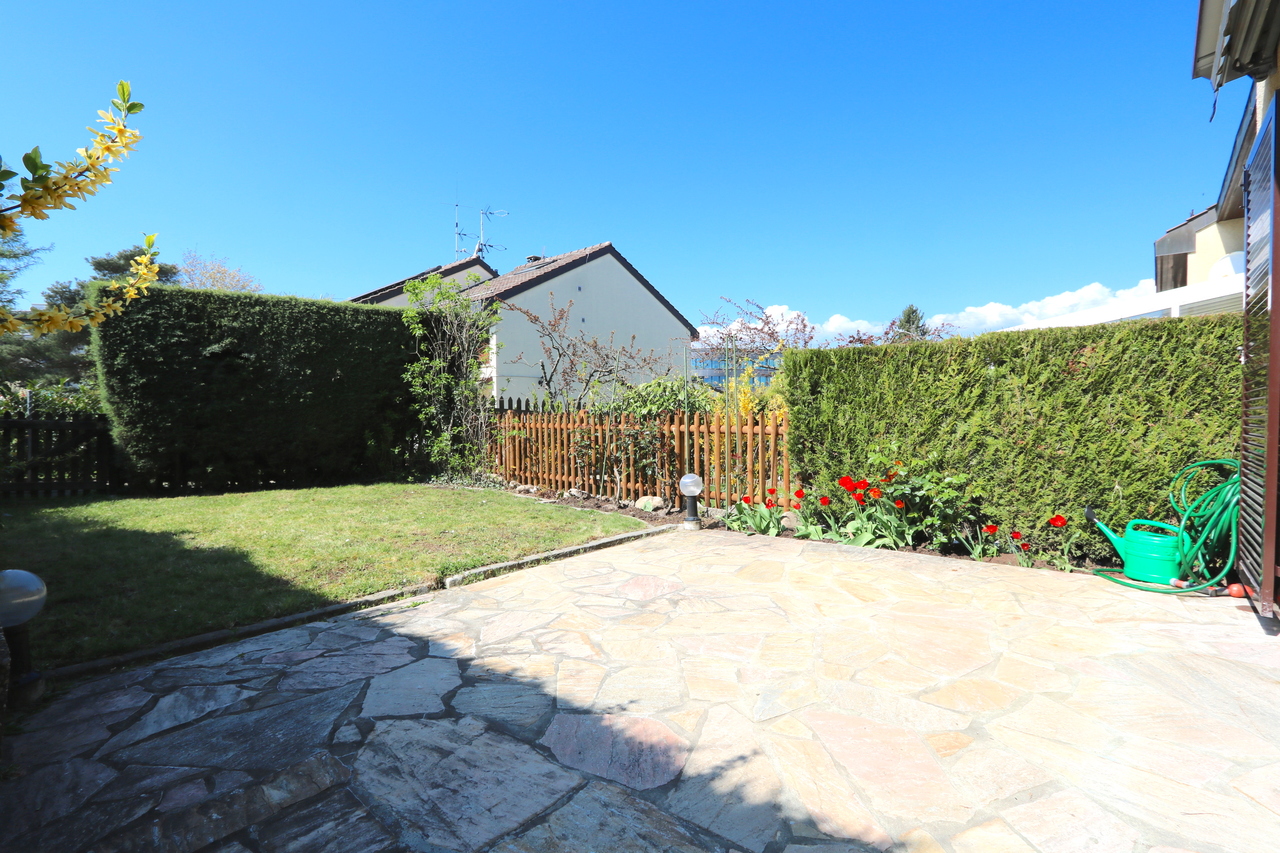
In Grand-Saconnex in a residential environment and close to all amenities and 5 minutes from the UN, this pretty house of 150m2 of living space was built in the 1980s on a plot of approximately 200m2 Beautifully planted with trees.

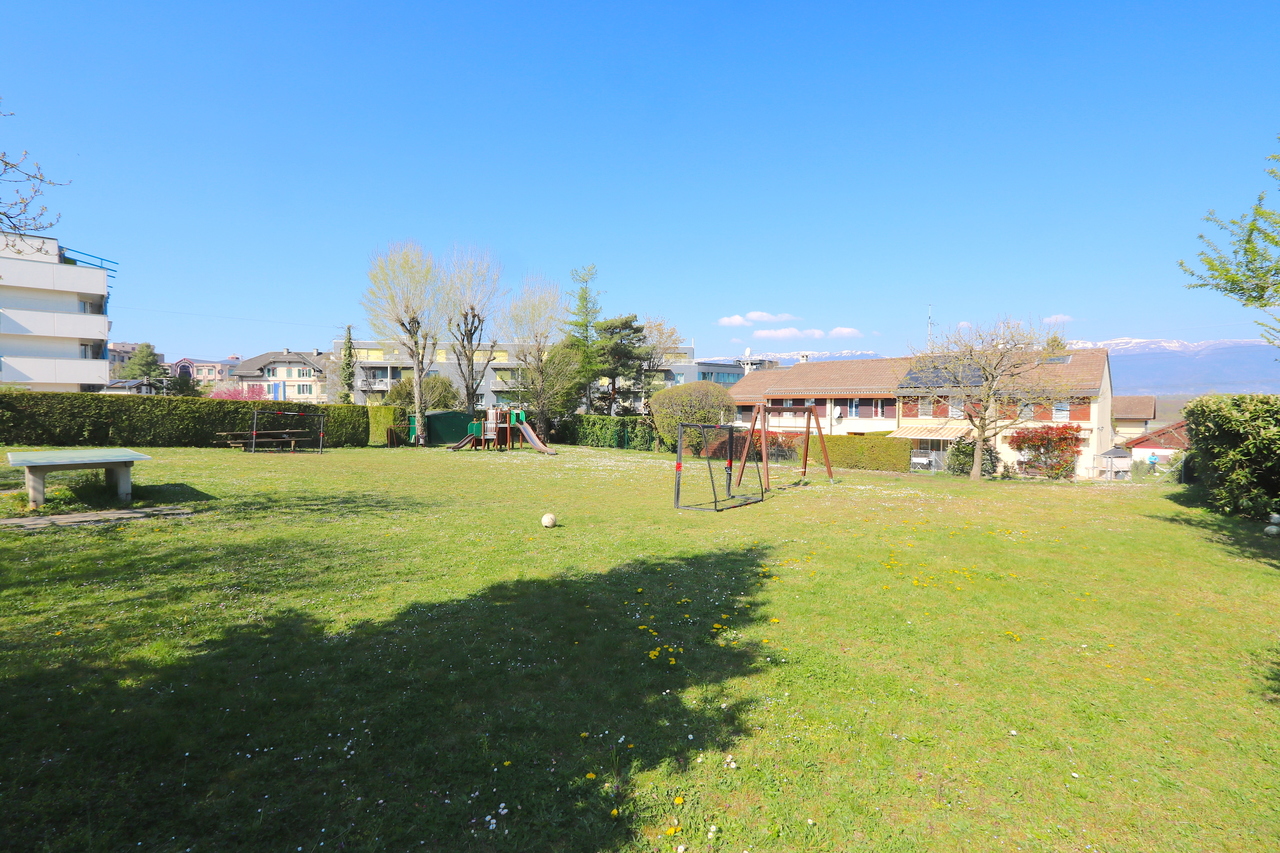
It is part of a subdivision of several villas privileged by a plot of condominium of 3600m2, dedicated to a play area and private relaxation and exclusive to the co-owners, with access from the garden of the villa. A tennis court is also set up and exclusively reserved for co-owners.

The district is particularly appreciated for its proximity to the motorway axis, the airport and International Organizations.

Ideal for a family.

Distributed on 3 levels, it is composed as follows;

Ground floor

- Entrance hall by a SAS which can act as a winter garden
- Wc visitors with showers,
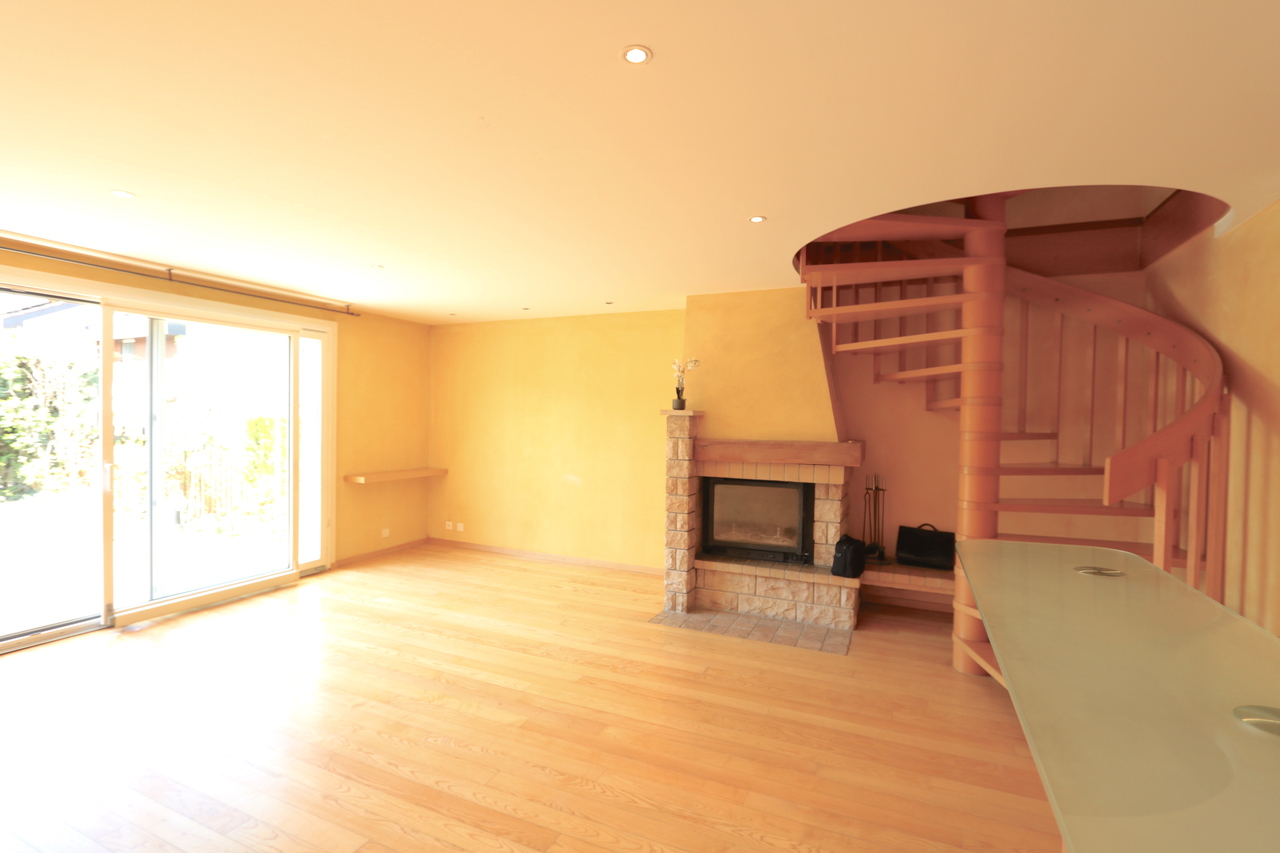
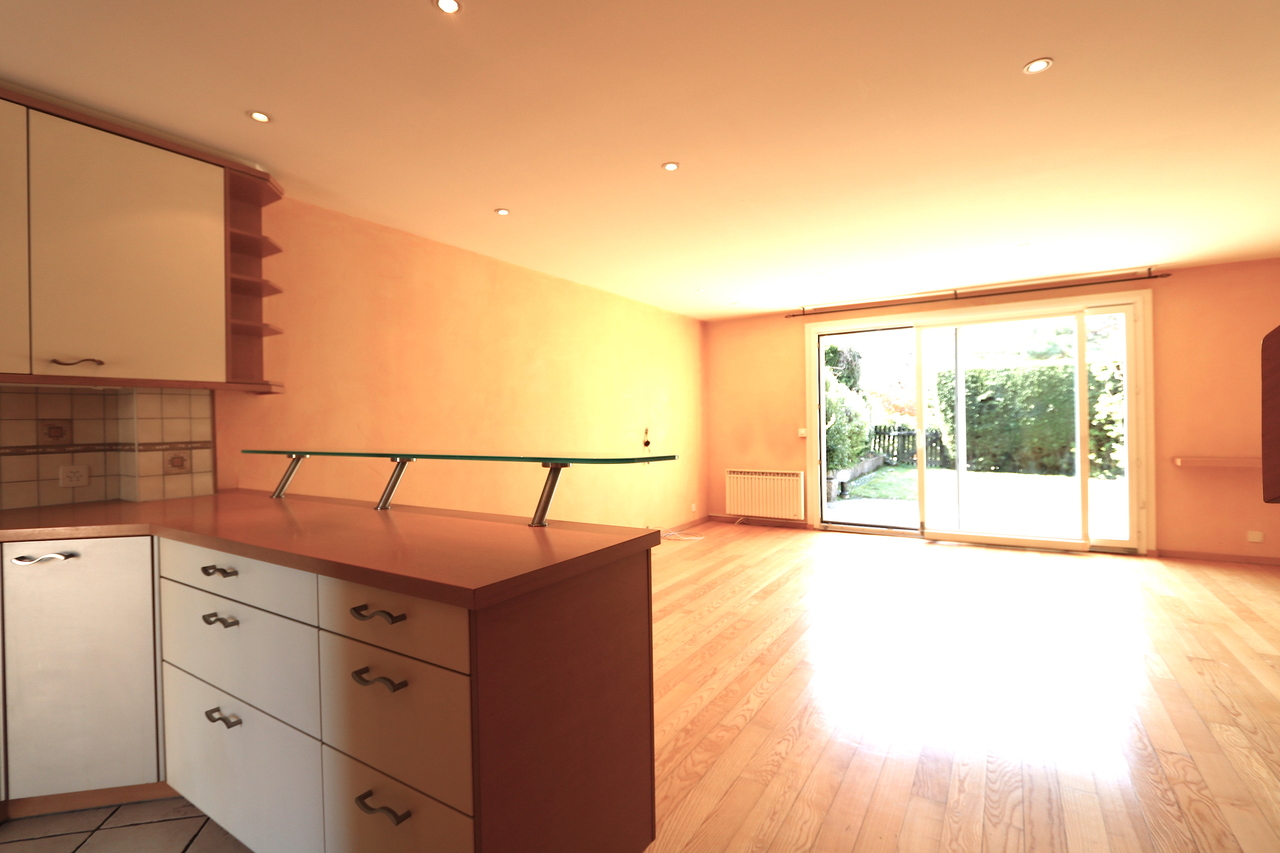
- Living room with fireplace and garden access
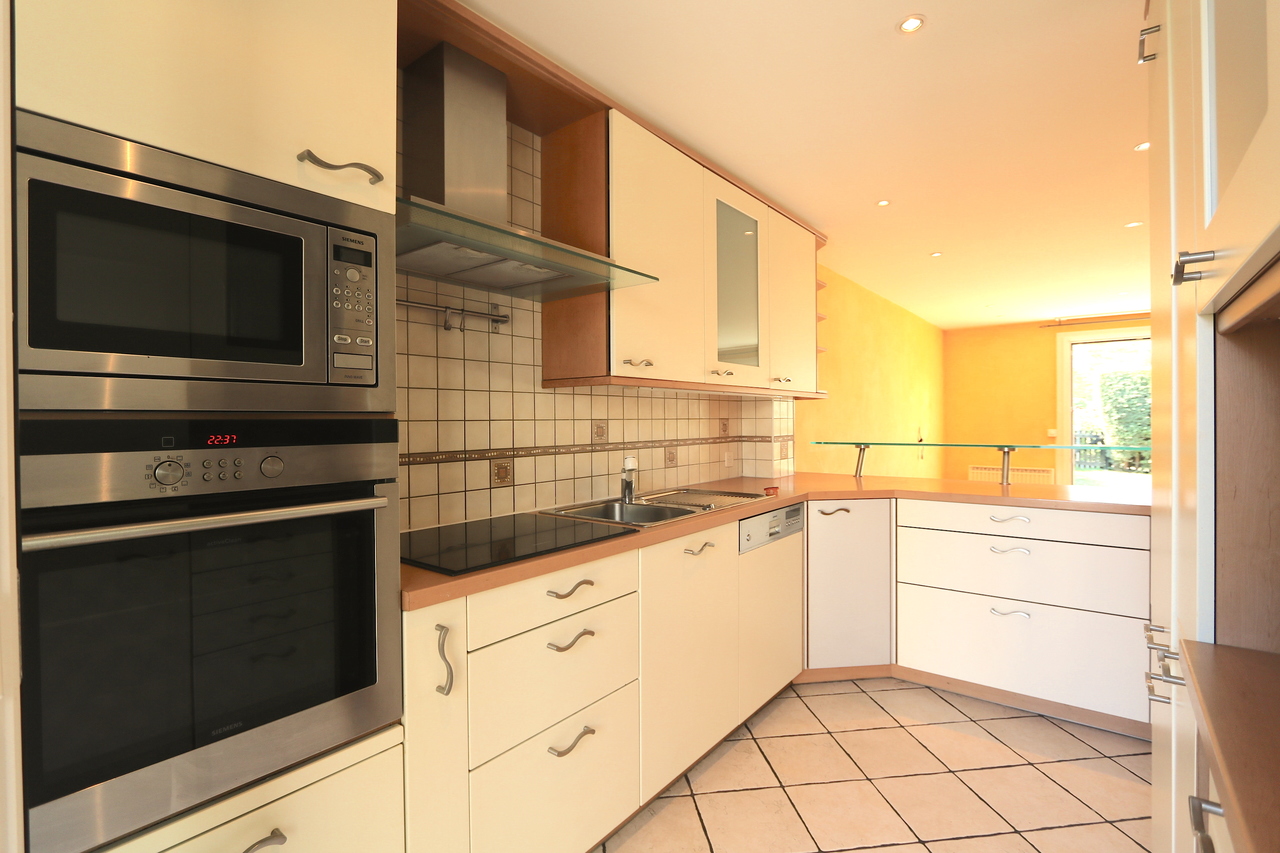
- Fully equipped kitchen open to the living room with east side terrace.


1st floor

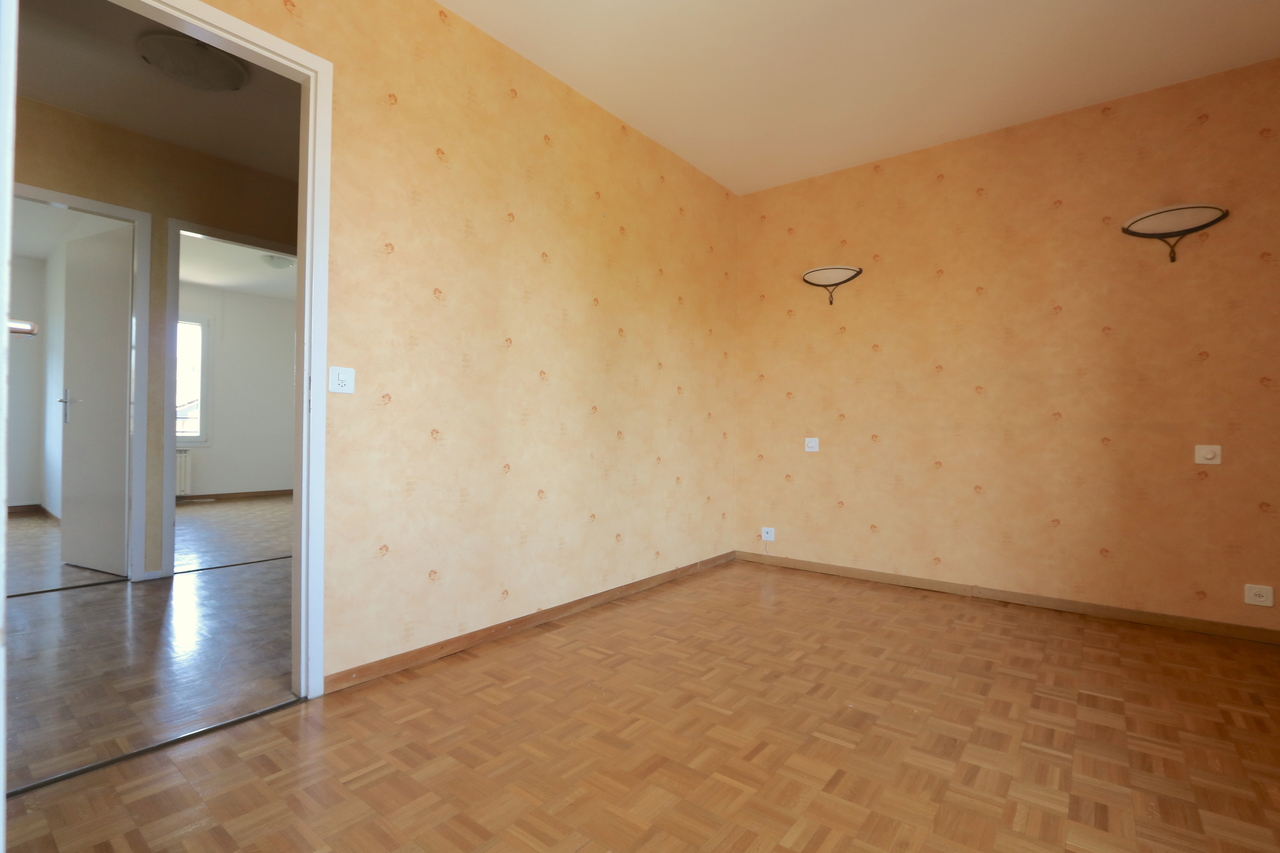
- 3 bedrooms, one with dressing area
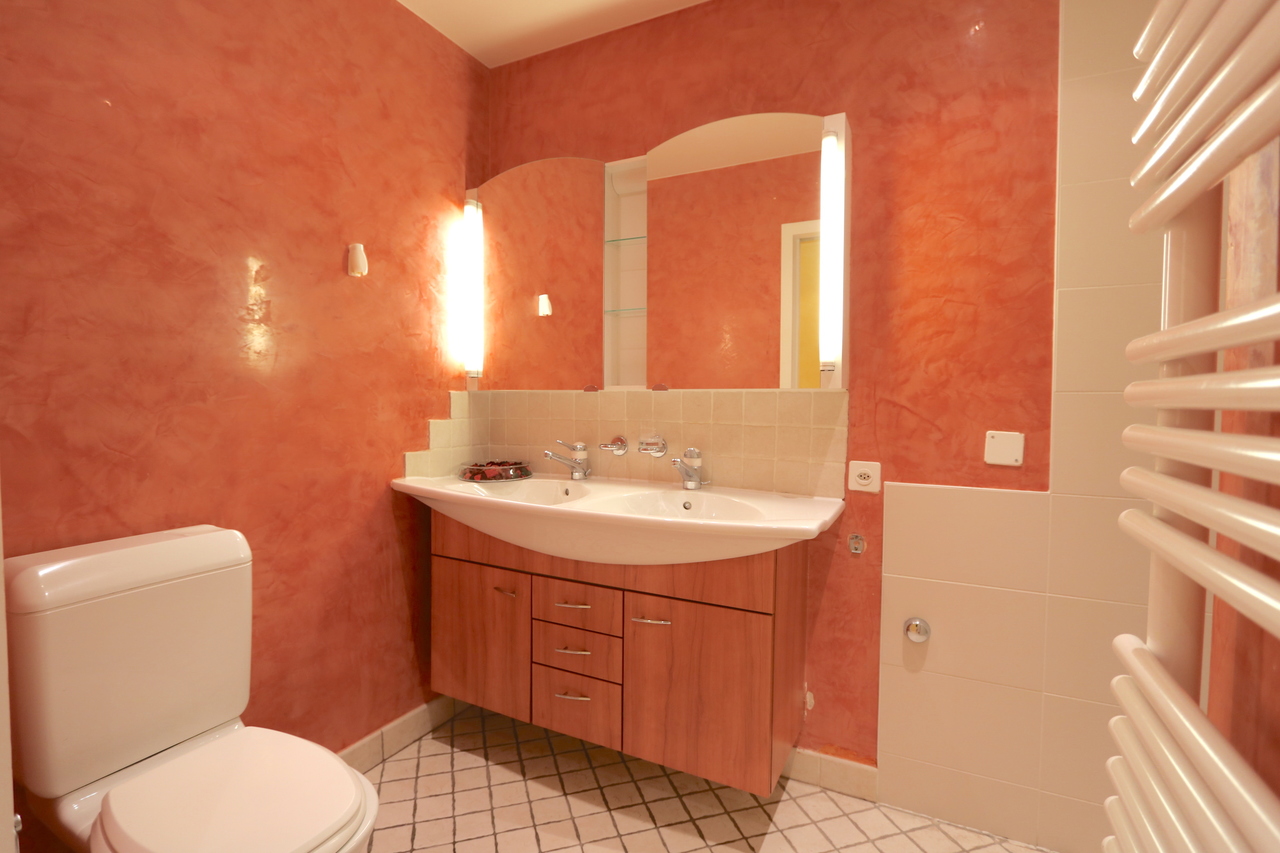
- Bathroom with bath, shower and wc

Attic

- Large room converted into a large bedroom / office with storage.


The plot includes a garage for one vehicle with electric door, a storeroom with utility room, as well as a parking space.

Municipality

Le Grand-Saconnex

Shops/stores

Denner, Migros and Proxi at 200m.

Public transport

TPG (line 28 and F at 100m) & (line 53 - 59 at 300m)

Leisure time

- Playground of 3600m2, tennis court.

Conveniences

Neighbourhood
  • City centre
  • Village
  • Villa area
  • Shops/Stores
  • Bank
  • Post office
  • Restaurant(s)
  • Bus stop
  • Child-friendly
  • Playground
  • Nursery
  • Preschool
  • Primary school
Outside conveniences
  • Terrace/s
  • Loggia
  • Parking
  • Garage
  • Tennis court
  • Middle house
Inside conveniences
  • Open kitchen
  • Guests lavatory
  • Dressing
  • Veranda
  • Fireplace
  • Double glazing
  • Bright/sunny
  • Penthouse
Equipment
  • Fitted kitchen
  • Cooker/stove
  • Ceramic glass cooktop
  • Oven
  • Fridge
  • Dishwasher
  • Alarm
Floor
  • Tiles
  • Parquet floor
Condition
  • Good
Orientation
  • South
  • West
Style
  • Classic

Distances

 
Public transports
100 m
Primary school
300 m
Stores
300 m