Description
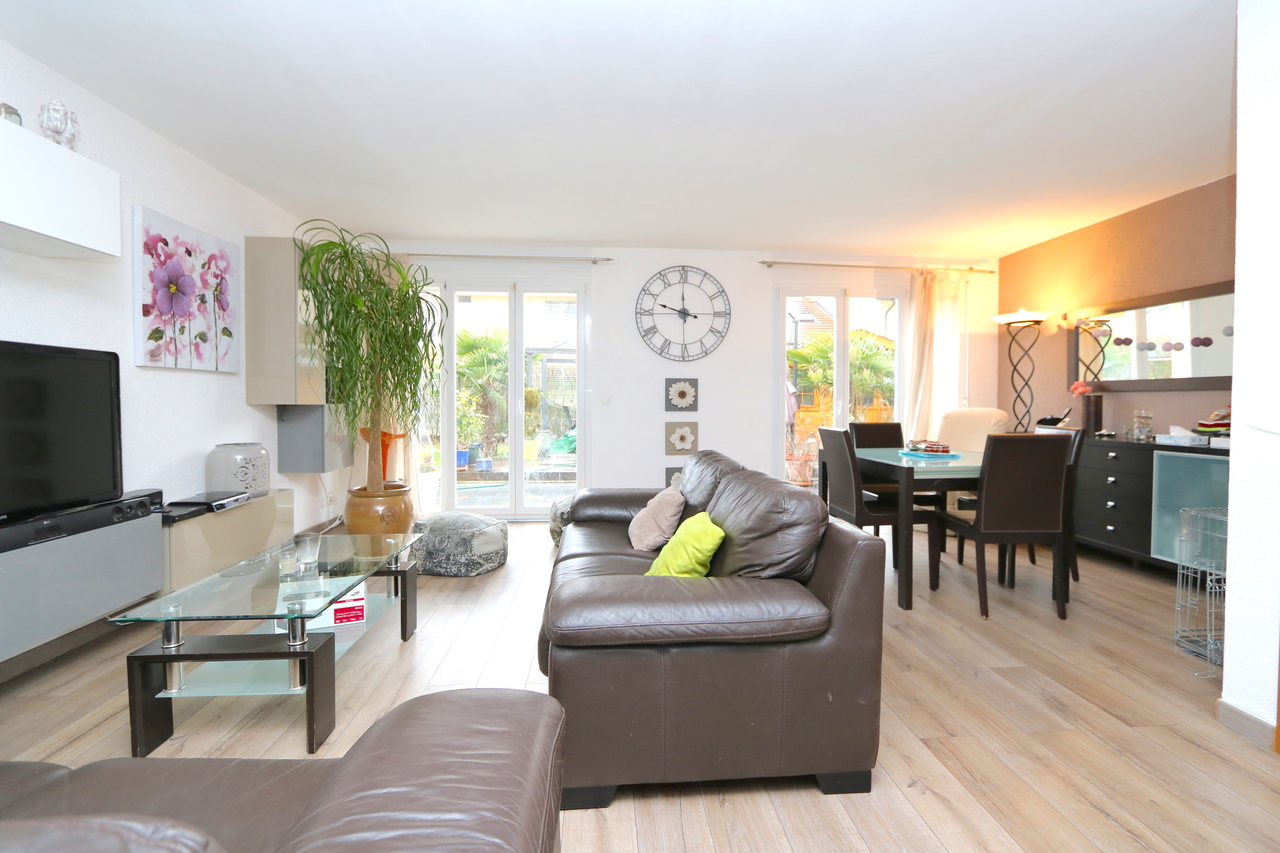
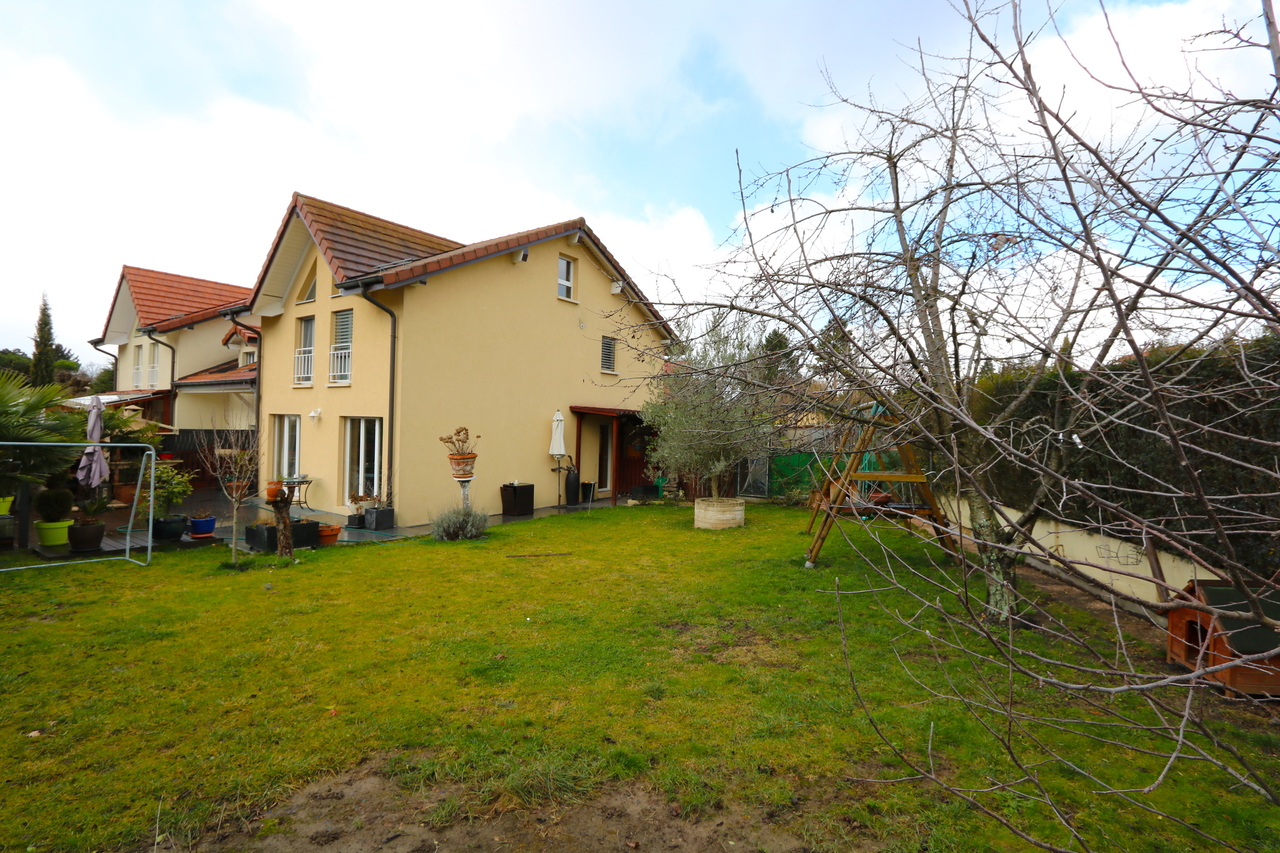
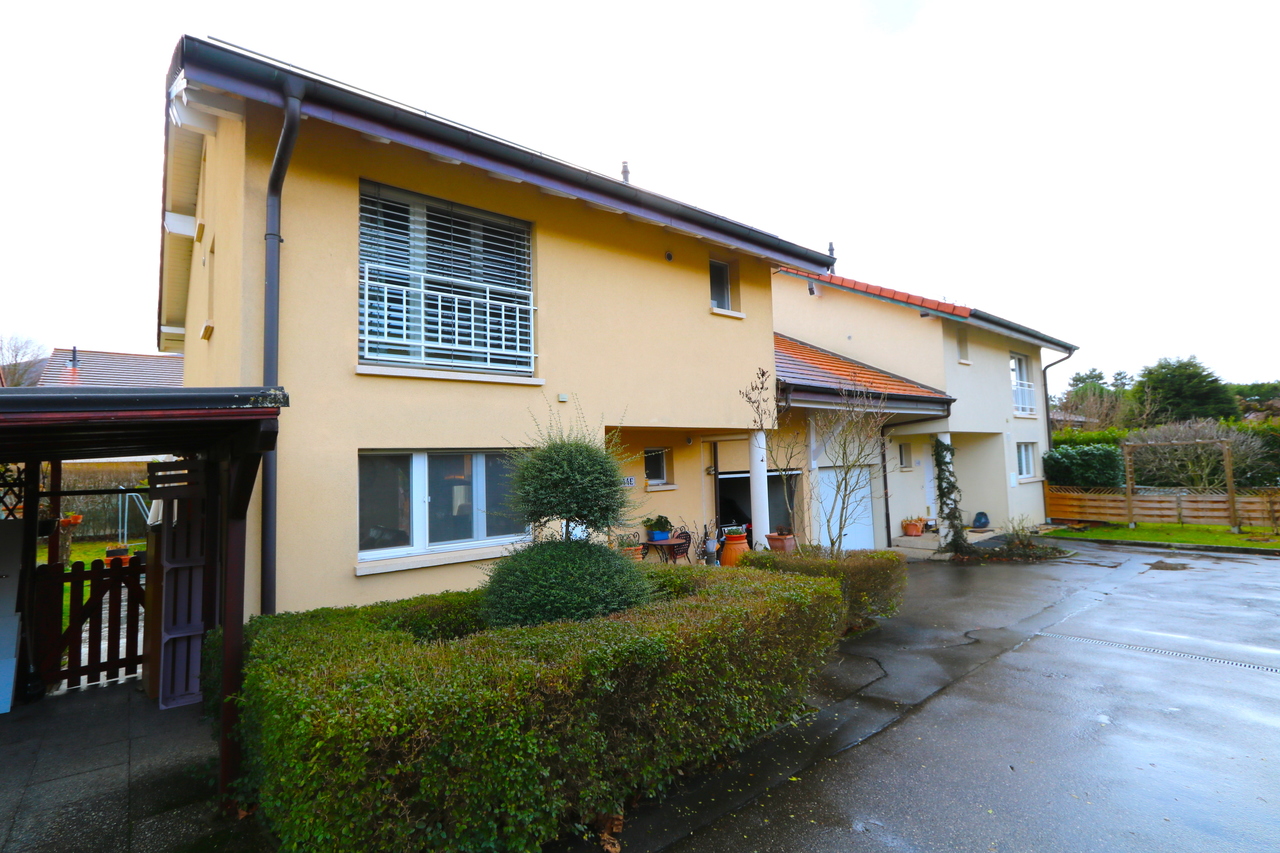
Beautiful semi-detached villa by the garages near the sports center of Sous-Moulin, sheltered from nuisances. This villa built in 2005 perfectly maintained on a plot of 530 m2 offers a total usable area of 232 m2 with a building reserve that can accommodate a spacious veranda in the south facing living room. The garden has a large deck terrace and a barbecue area, promise of relaxation during the summer season.
Situation
- Quiet area
- Residential area
- Close to amenities
Public transport
- TPG line stops at 100 m.
Basement
- Large multipurpose room
- Laundry room
- Technical room
- Storage
Ground floor
- Visitor toilet with sink
- Fully equipped modern kitchen open to living room, access to garden
- Living room and dining room with terrace access
1st floor
- Master bedroom with bathroom en suite and toilet
- 2 bedrooms
- A bedroom of 20 m2 currently configured as an office and dressing room
- A shower room with toilet
Under the roof
- Isolated and arranged, of 10 m2 approximately in office configuration currently, access by retractable staircase.
Roofing
- In perfect condition
Annexe
- Covered carport with garden access and kitchen access
Outside conveniences
- Large tiled terrace
- Deck with pergola
- Garden chalet
- Barbecue area and wood oven
Specialities
- Outside parking spaces