
×
Firstview
Picture 1
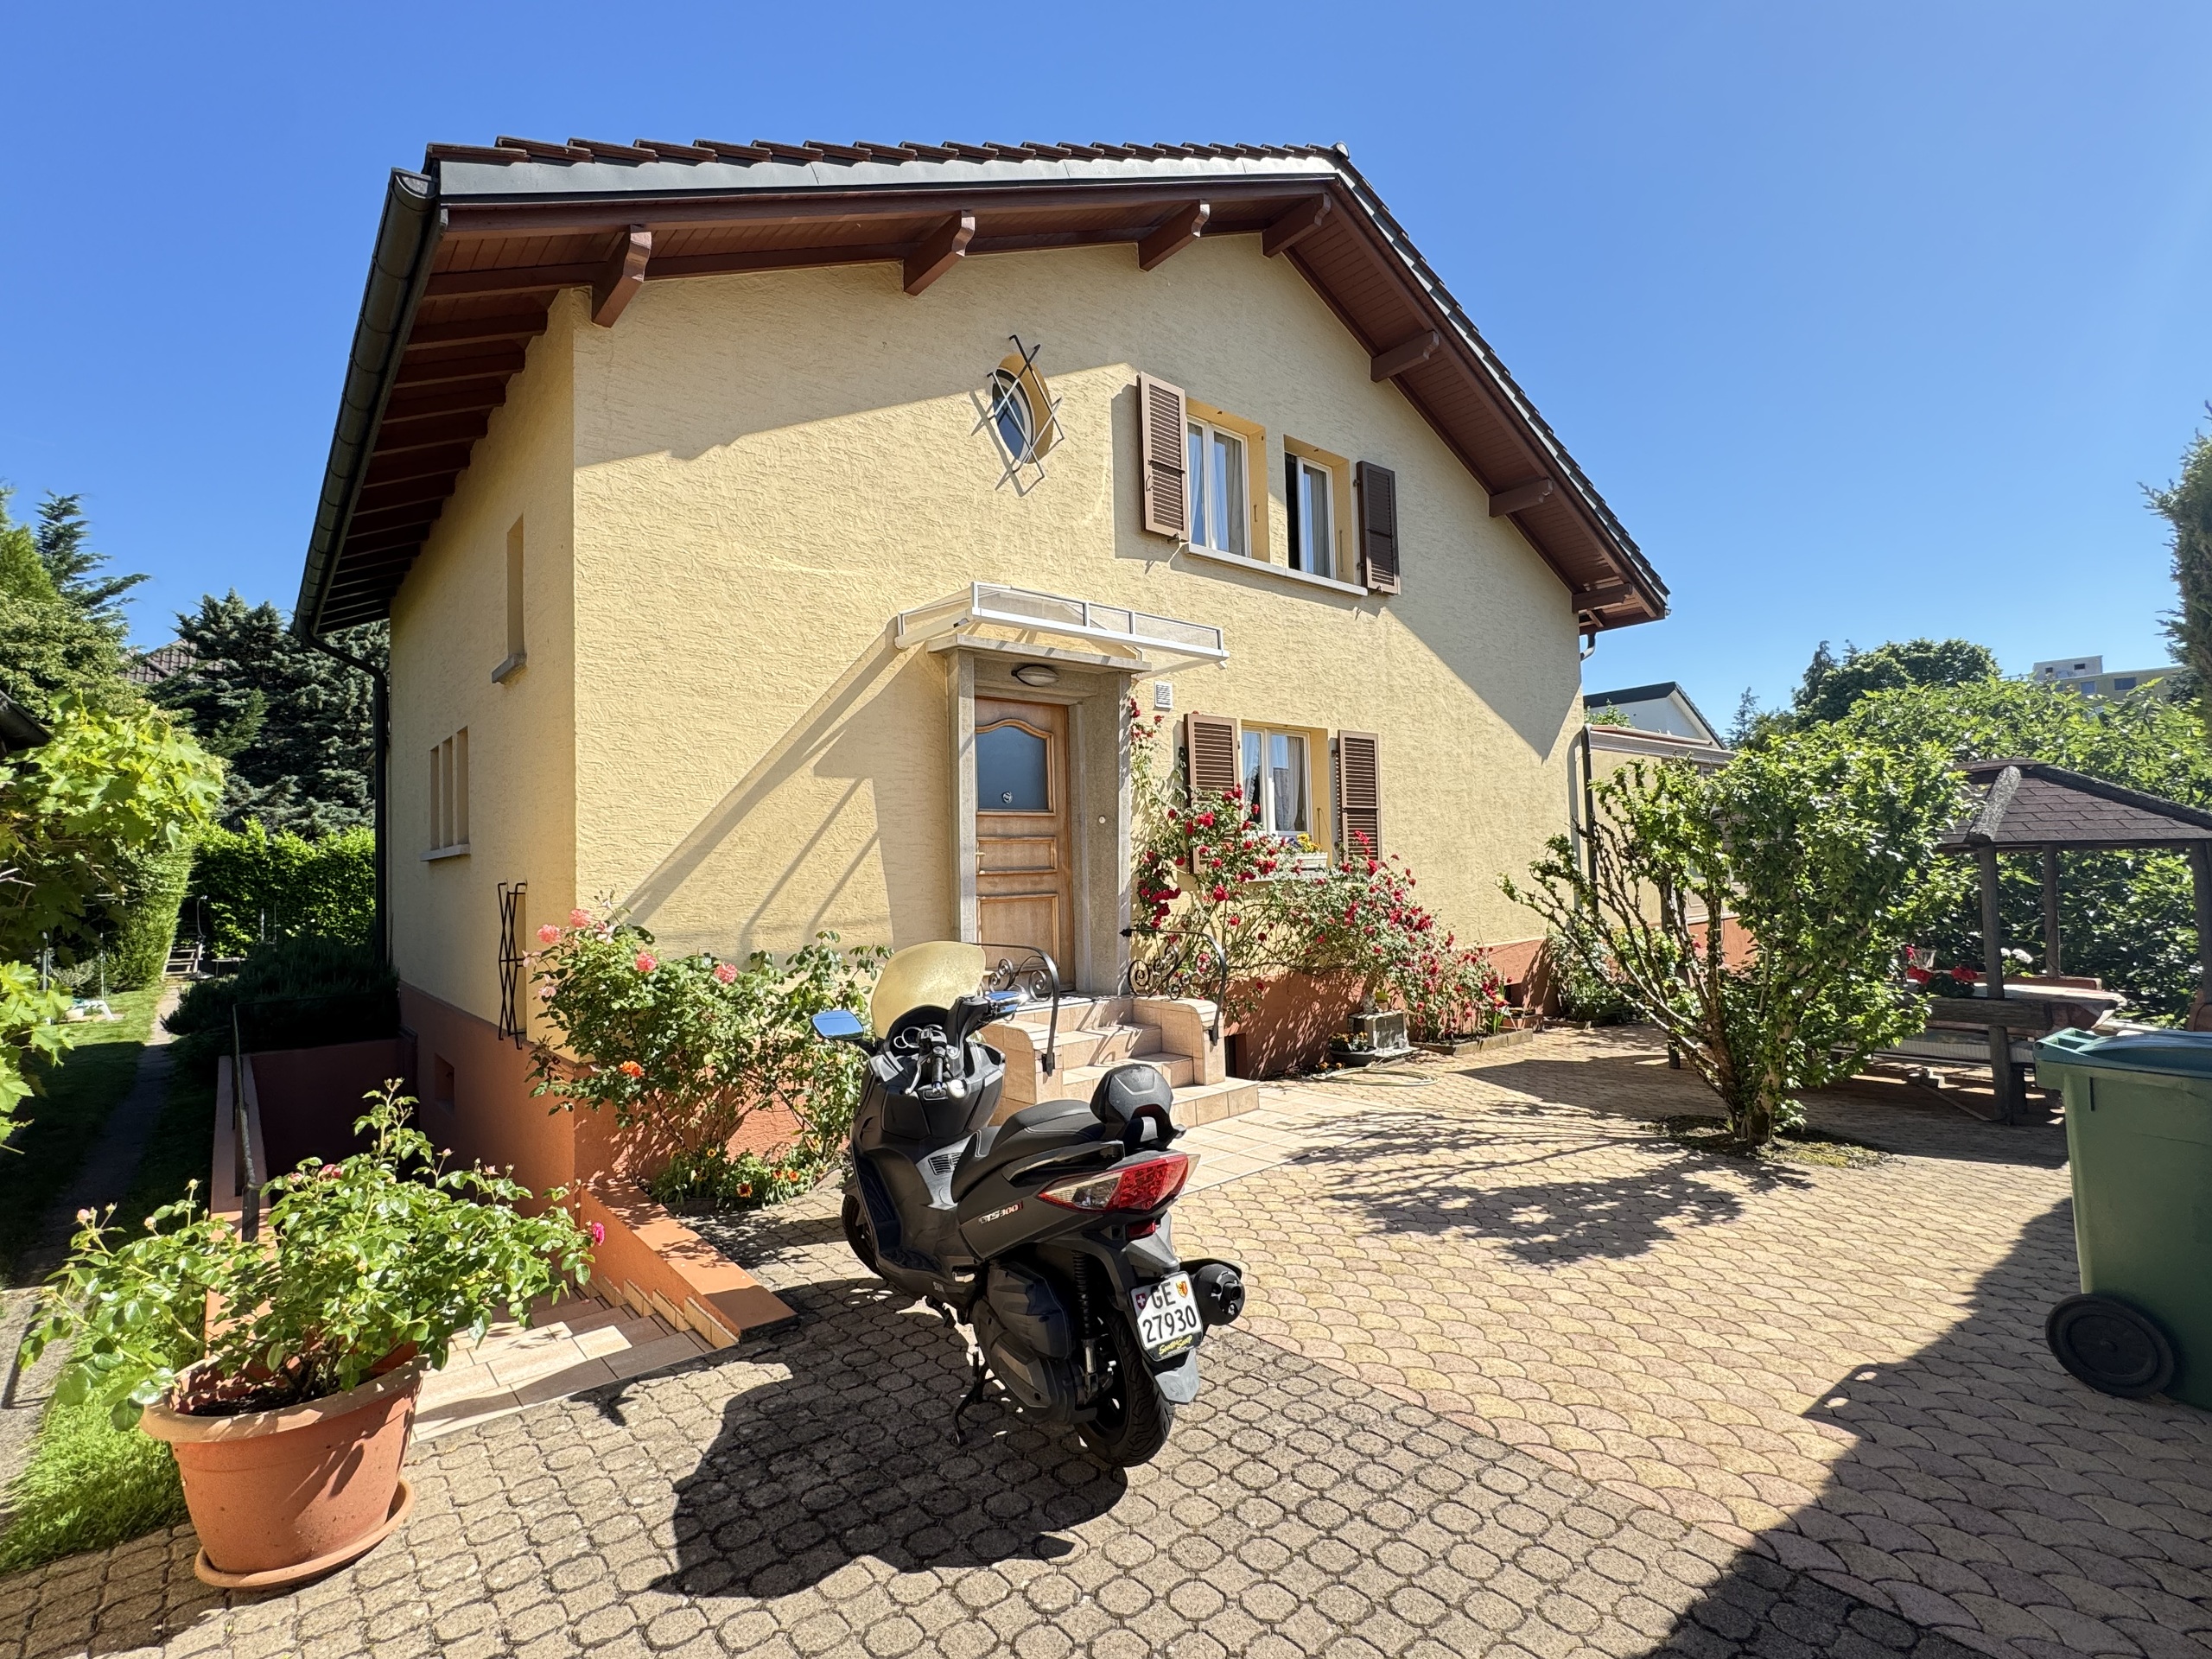
Exterior view 1
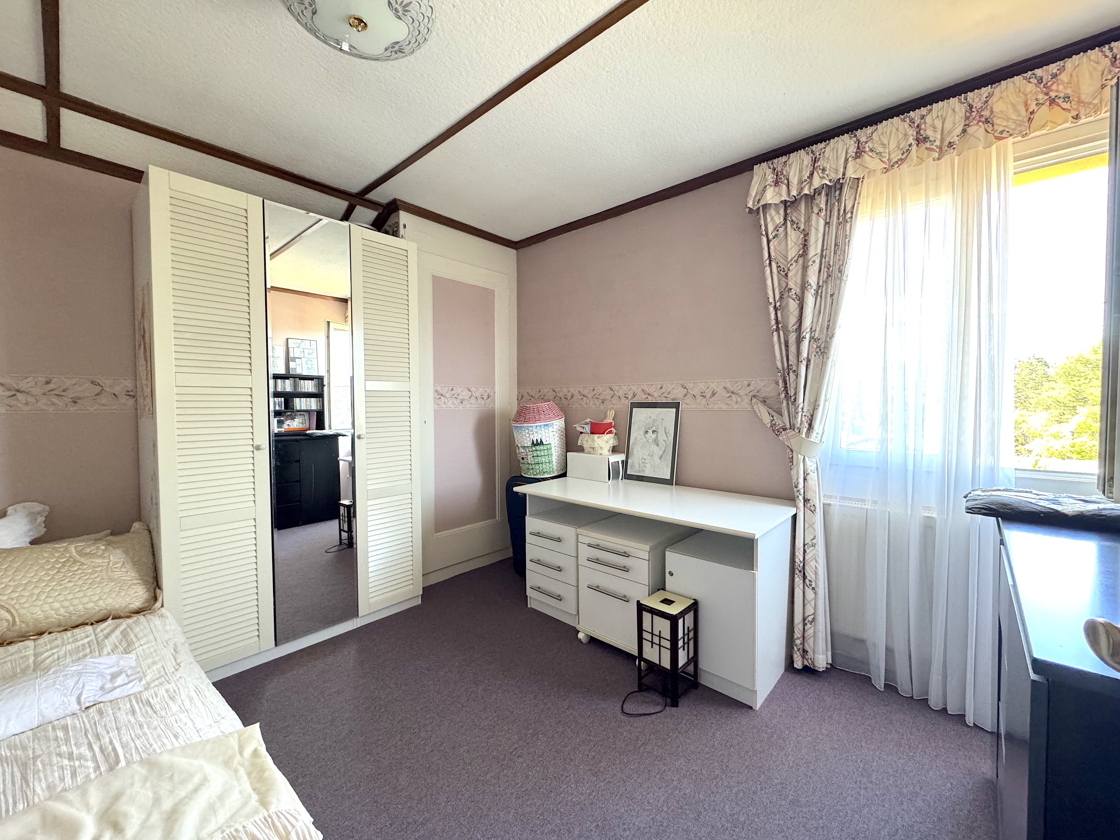
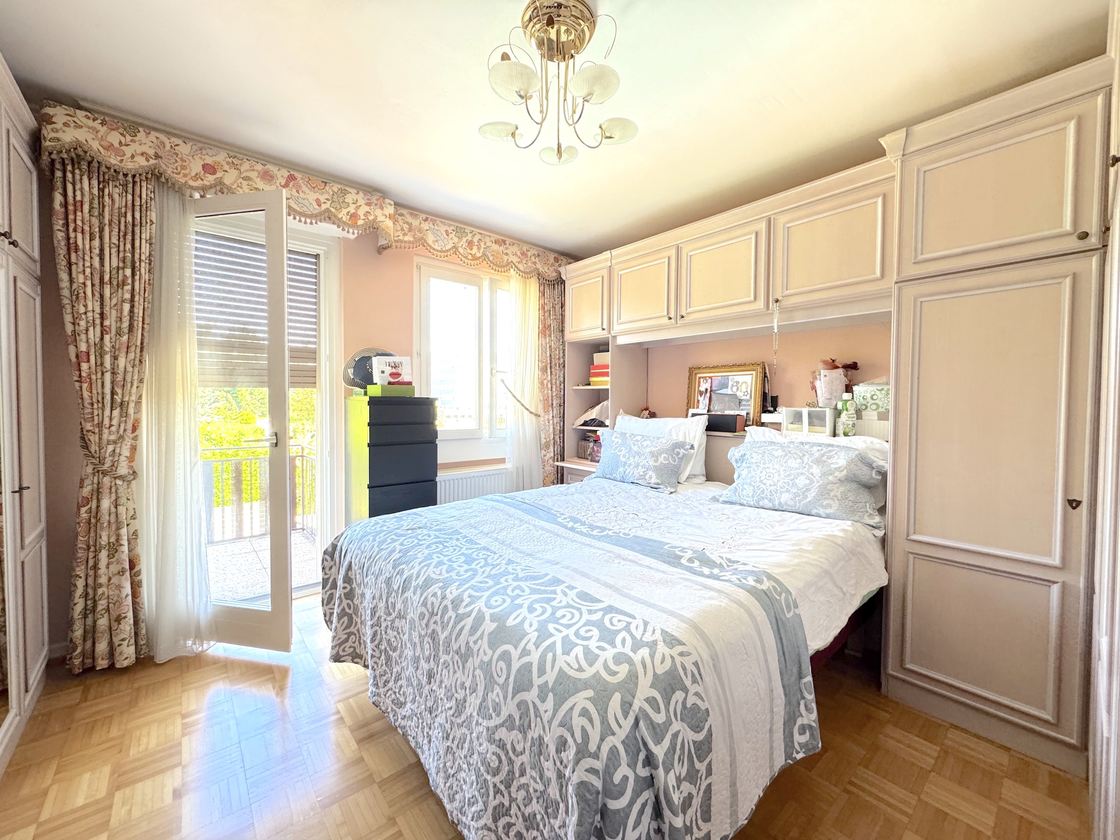
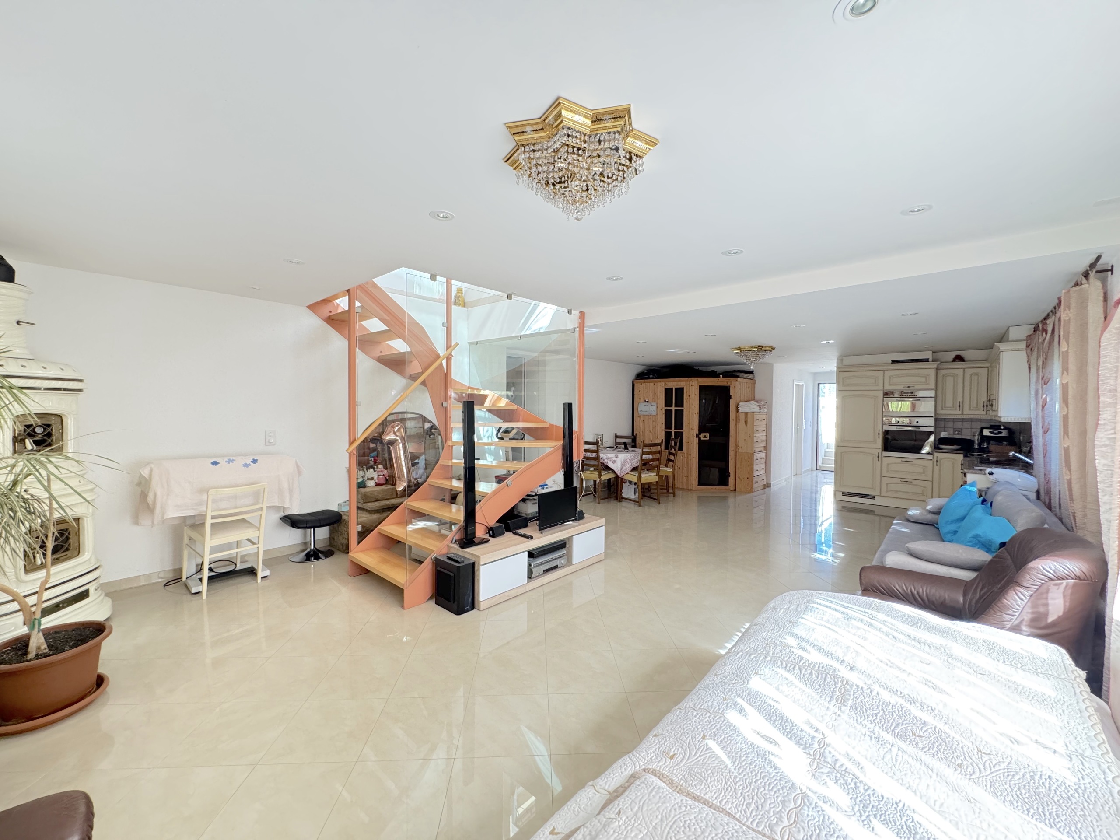
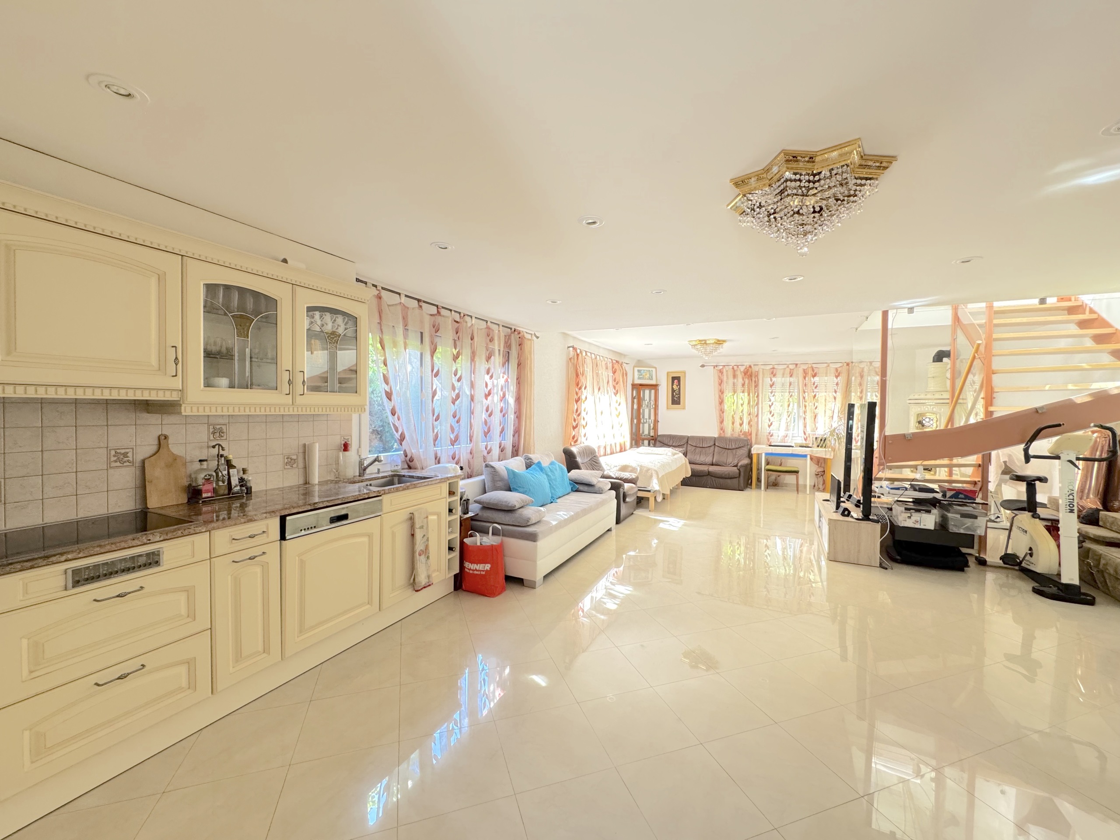
Interior view 1
Interior view 2
Interior view 3
Interior view 4
Interior view 5
Interior view 6
Picture 2
Interior view 7
Interior view 8
Interior view 9
Interior view 10
Exterior view 2
Exterior view 3
Exterior view 4
Exterior view 5
Interior view 11
Exterior view 6
Sold

Beautiful detached villa on 1'100m2 plot

Les Corbillettes, Cointrin

300 m²
1,100 m²
9.5
3
2011

Characteristics

Reference
5548791
Availability
To agree
Bathrooms
4
Year of construction
1955
Latest renovations
2011
Balcony
1
Rooms
9.5
Bedrooms
4
Total number of floor
1
Number of terraces
2
Balcony surface
3 m²
Heating type
Gas
Heating installations
Radiator, Floor, Stove, Chimney
Draining of waste water
Separative
Condition of the property
Good
Standing
Standard
Ground surface
1,100 m²
Living area
300 m²
Volume
1,200 m³
Terrace surface
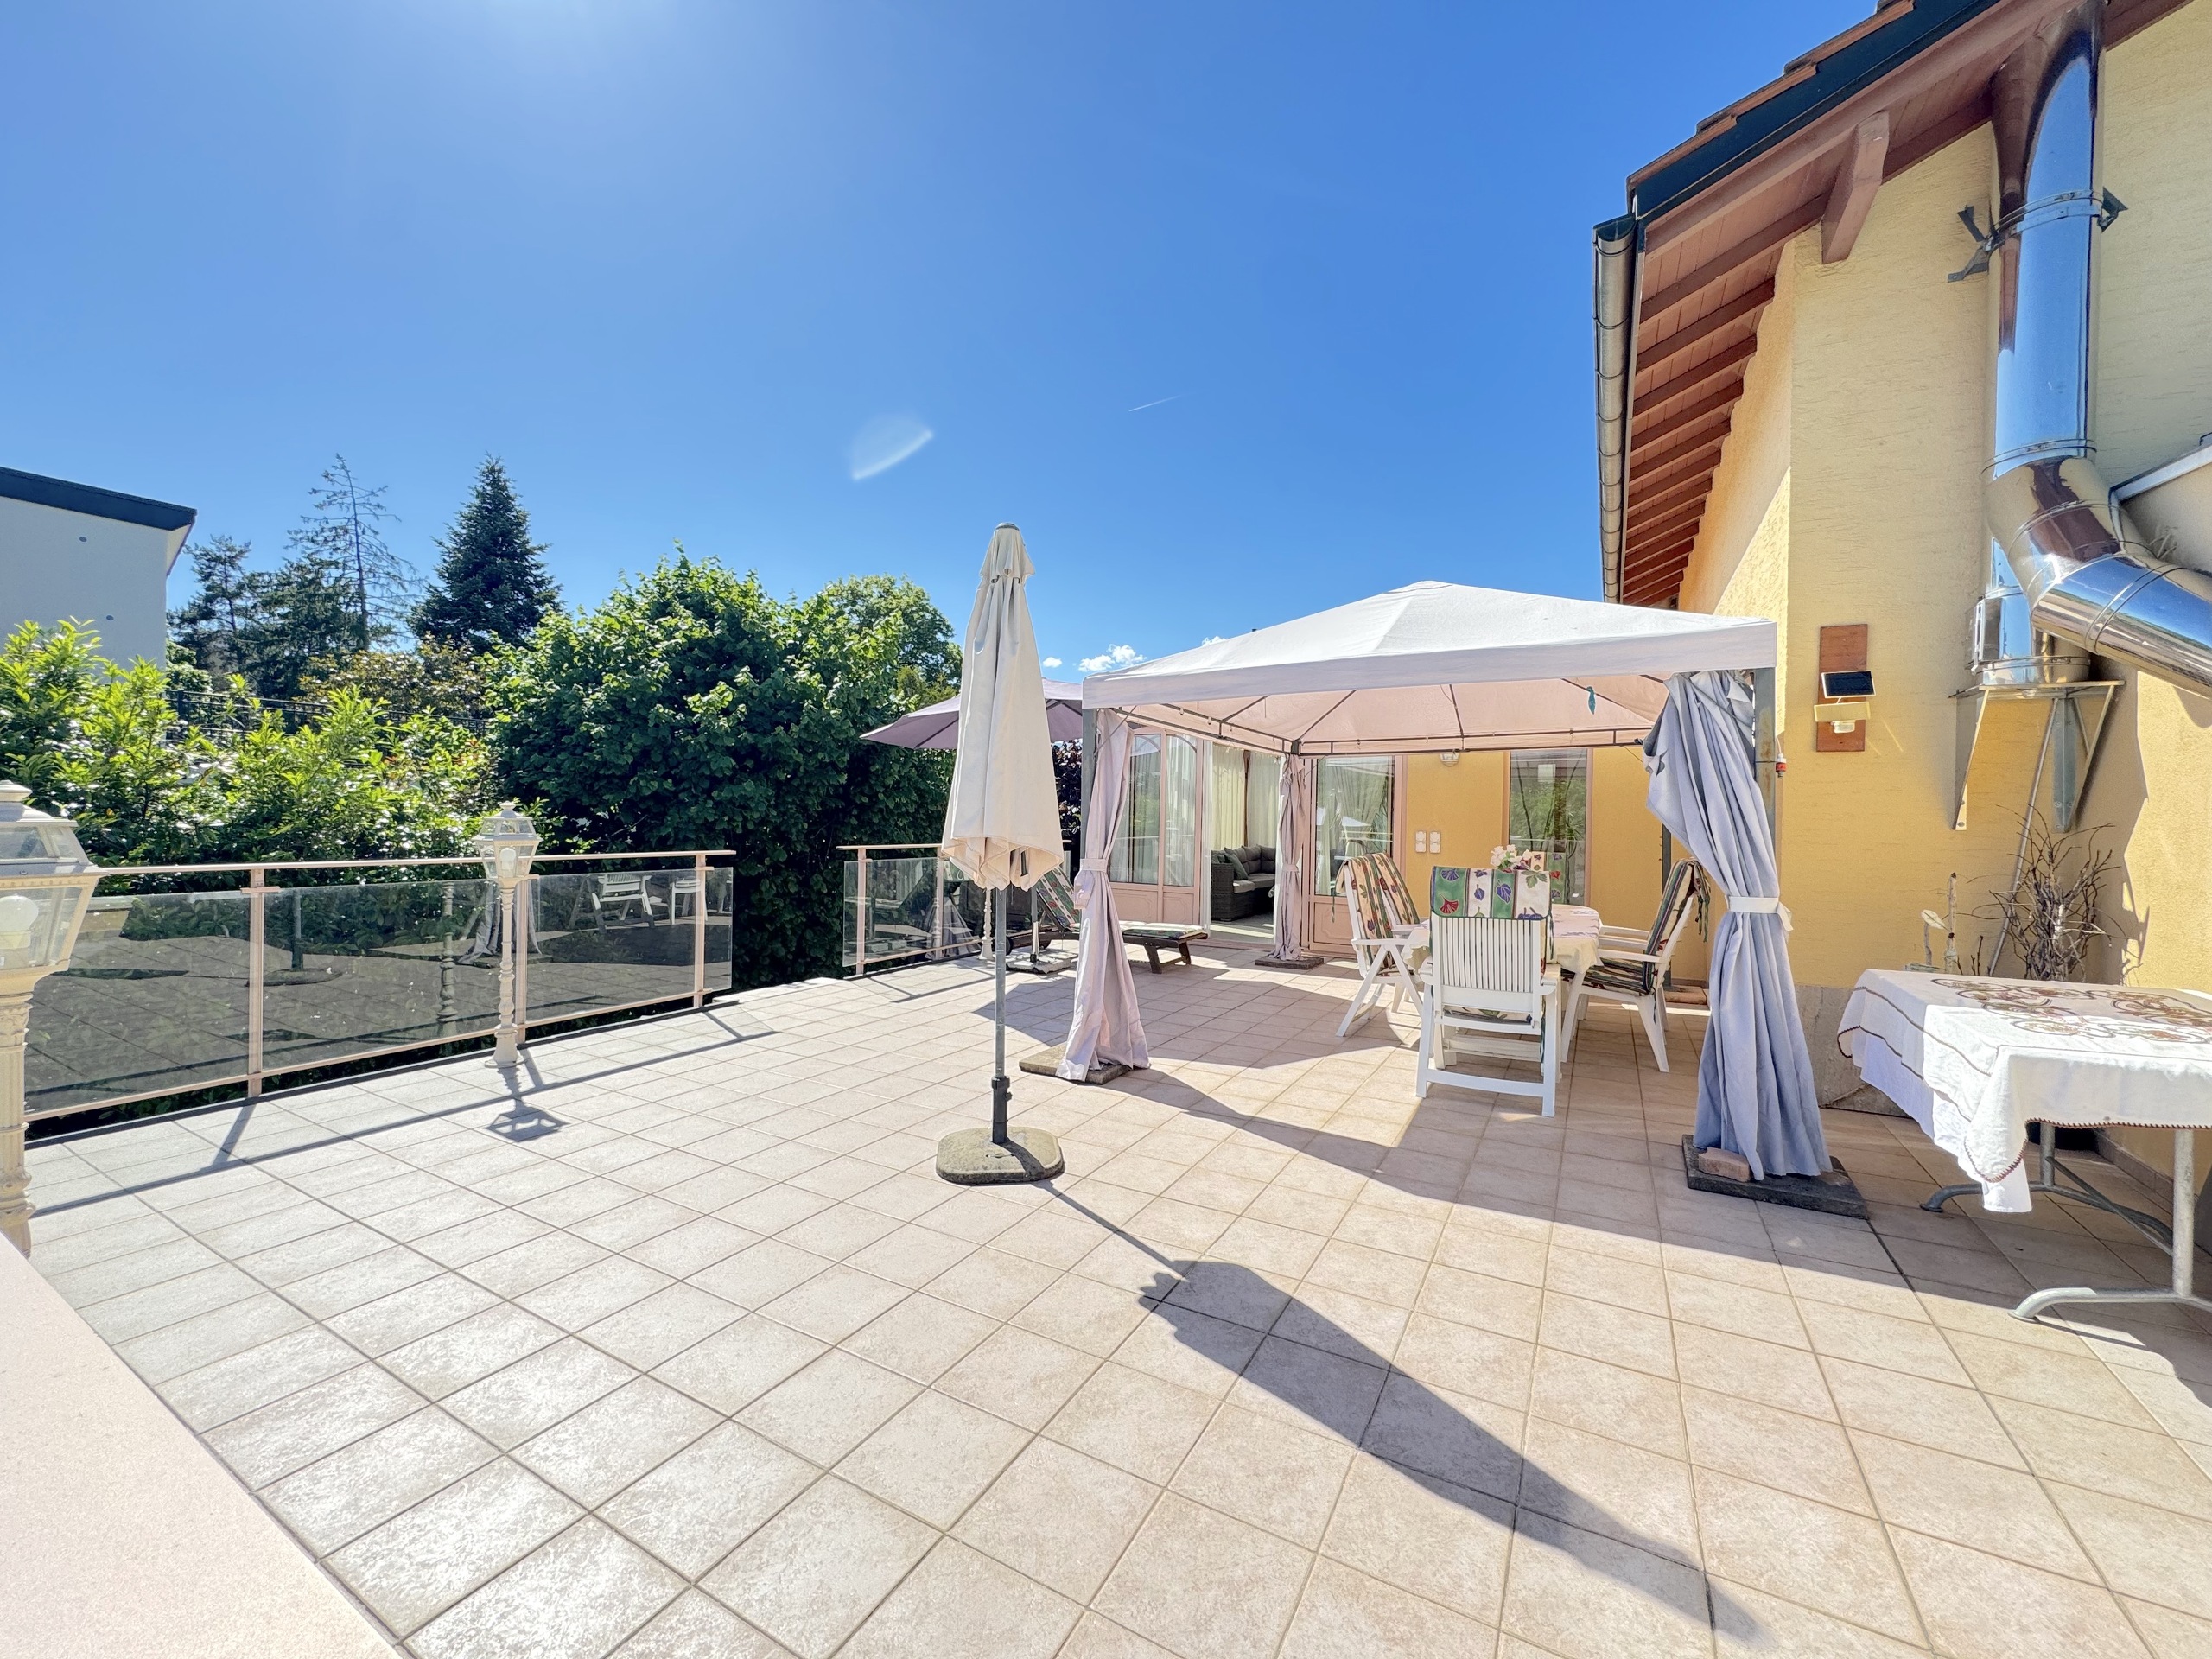
60 m²
Useful surface
430 m²
Veranda / winter garden surface
15 m²
Number of toilets
3

Number of parkings

Interior
1
Exterior
2

Description

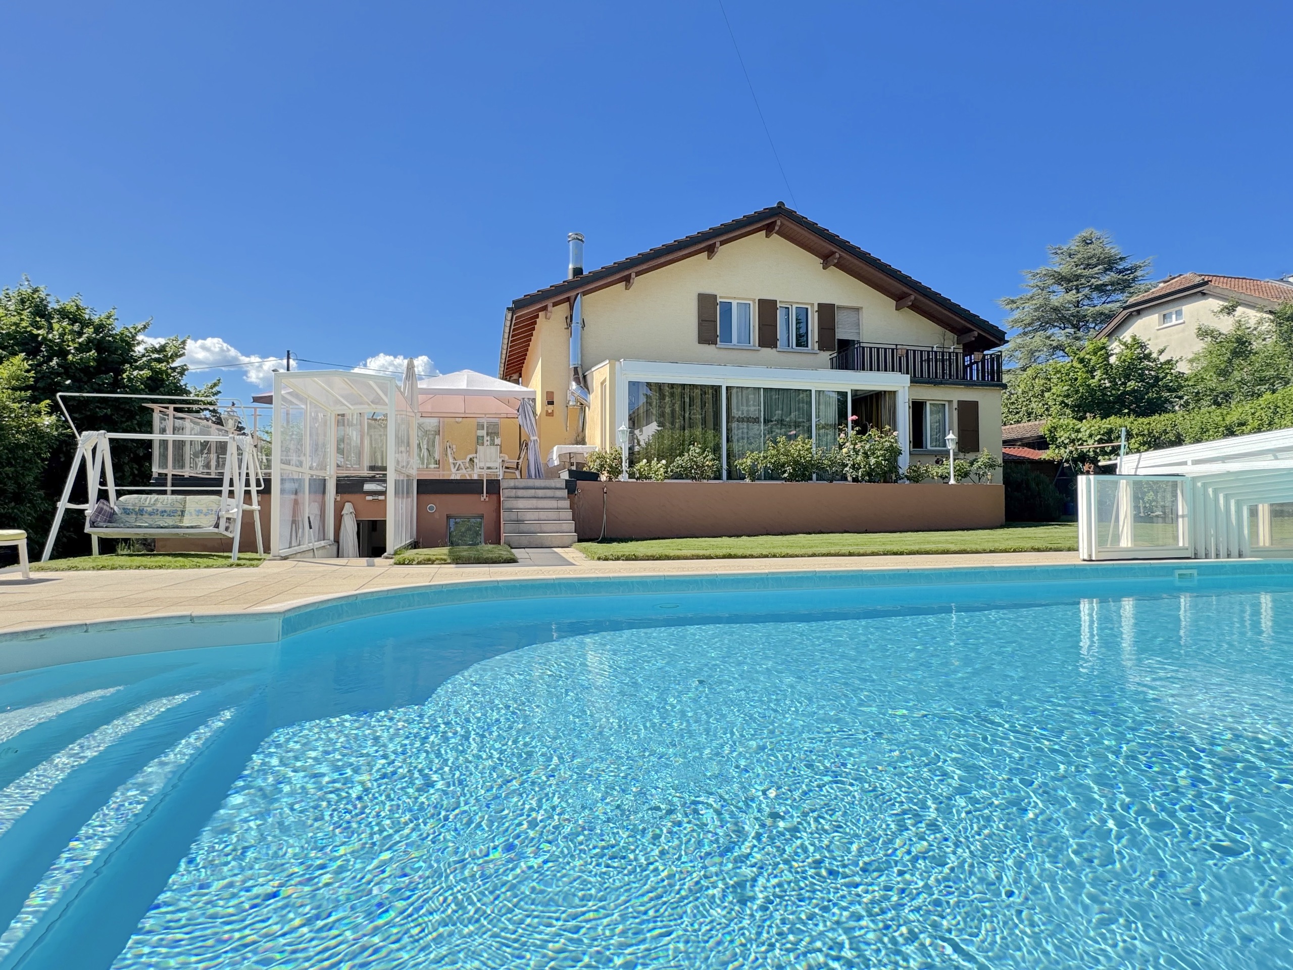
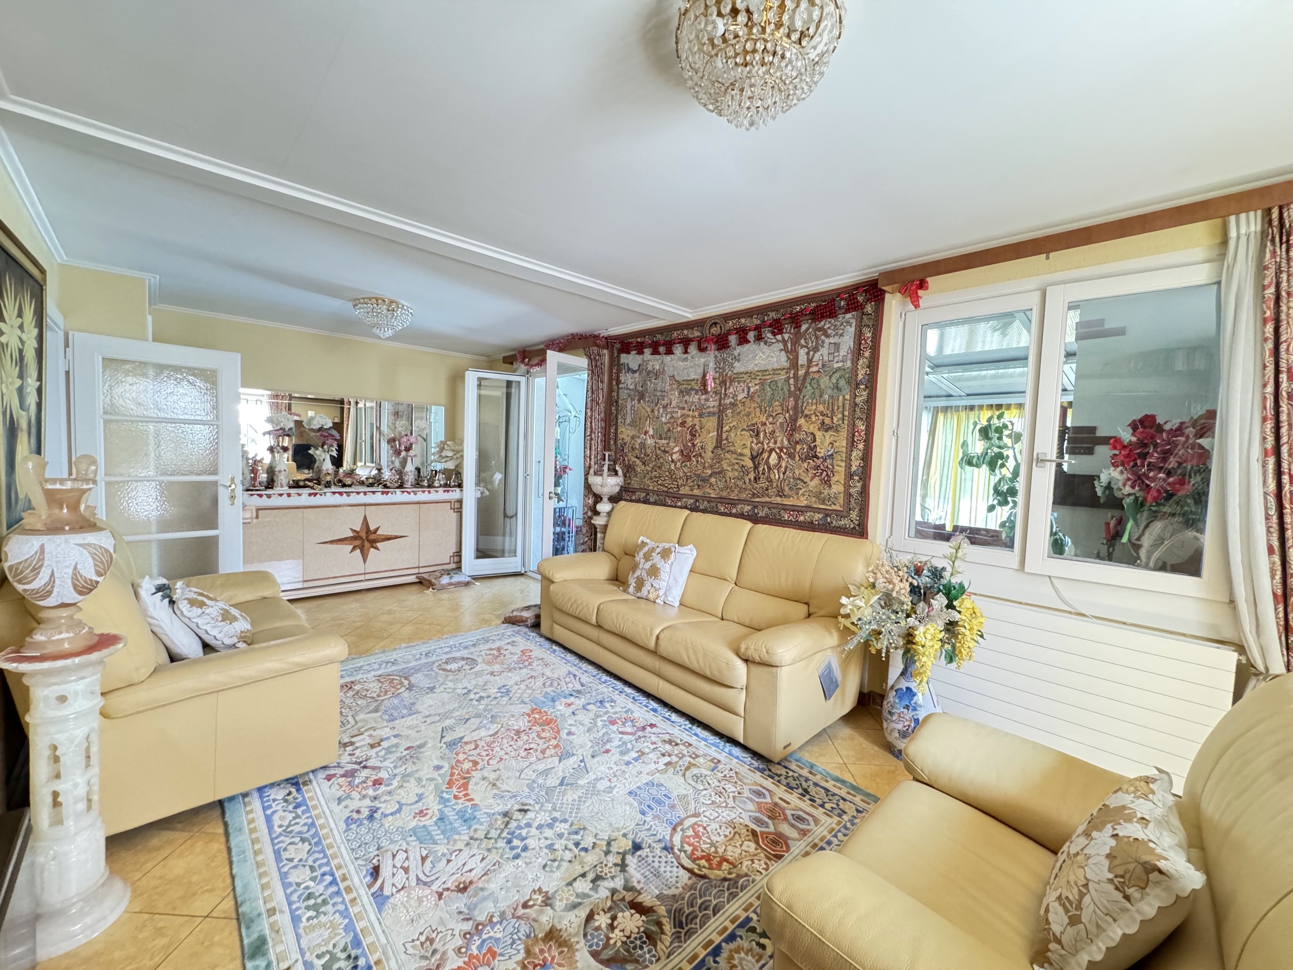
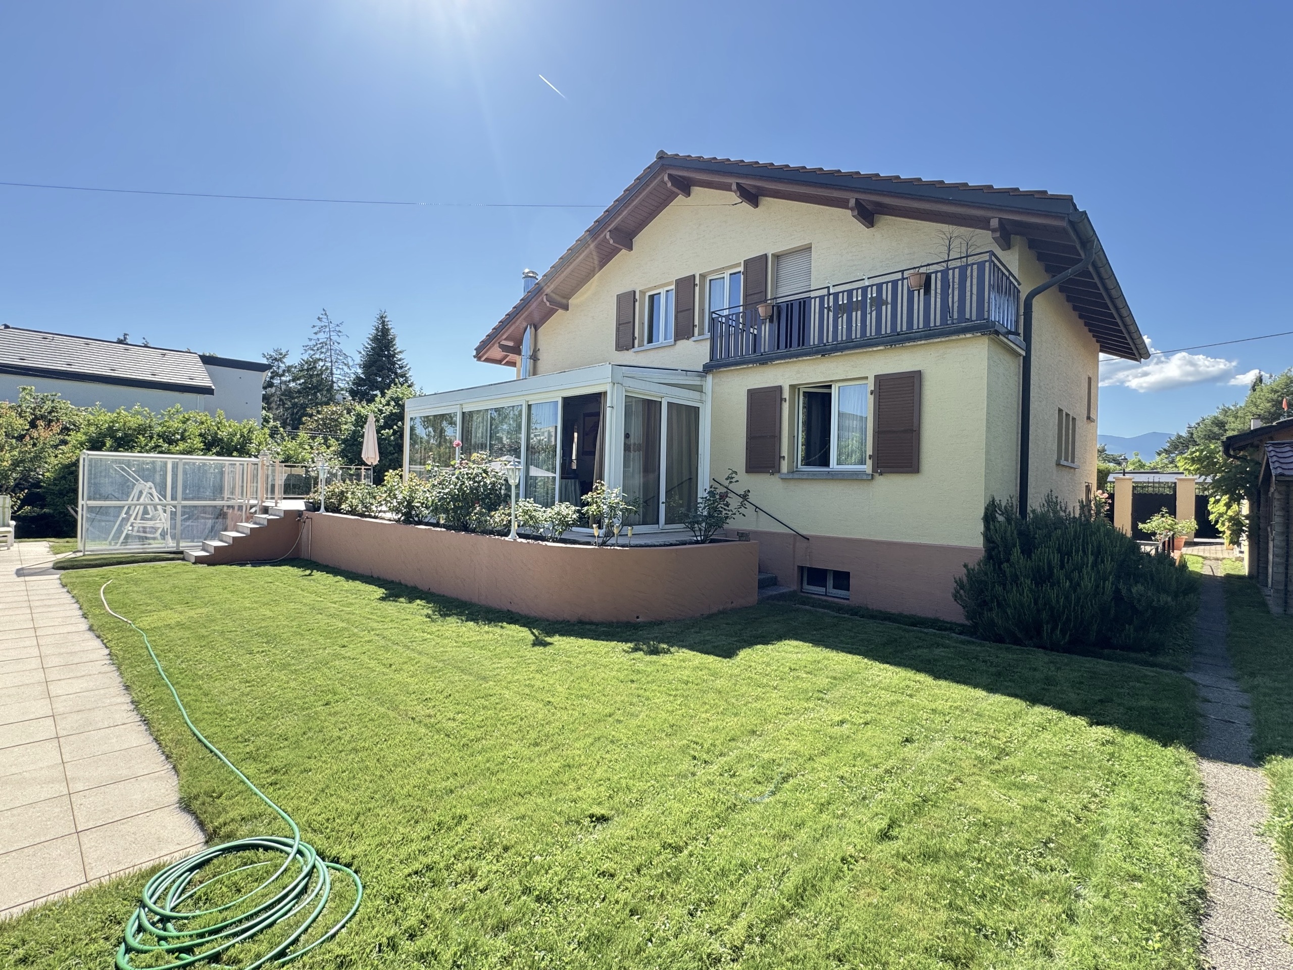
Located a stone's throw from international organizations and just minutes from Geneva airport and Balexert, this beautiful detached home offers an exceptional living environment, perfectly suited to a large, active family. 

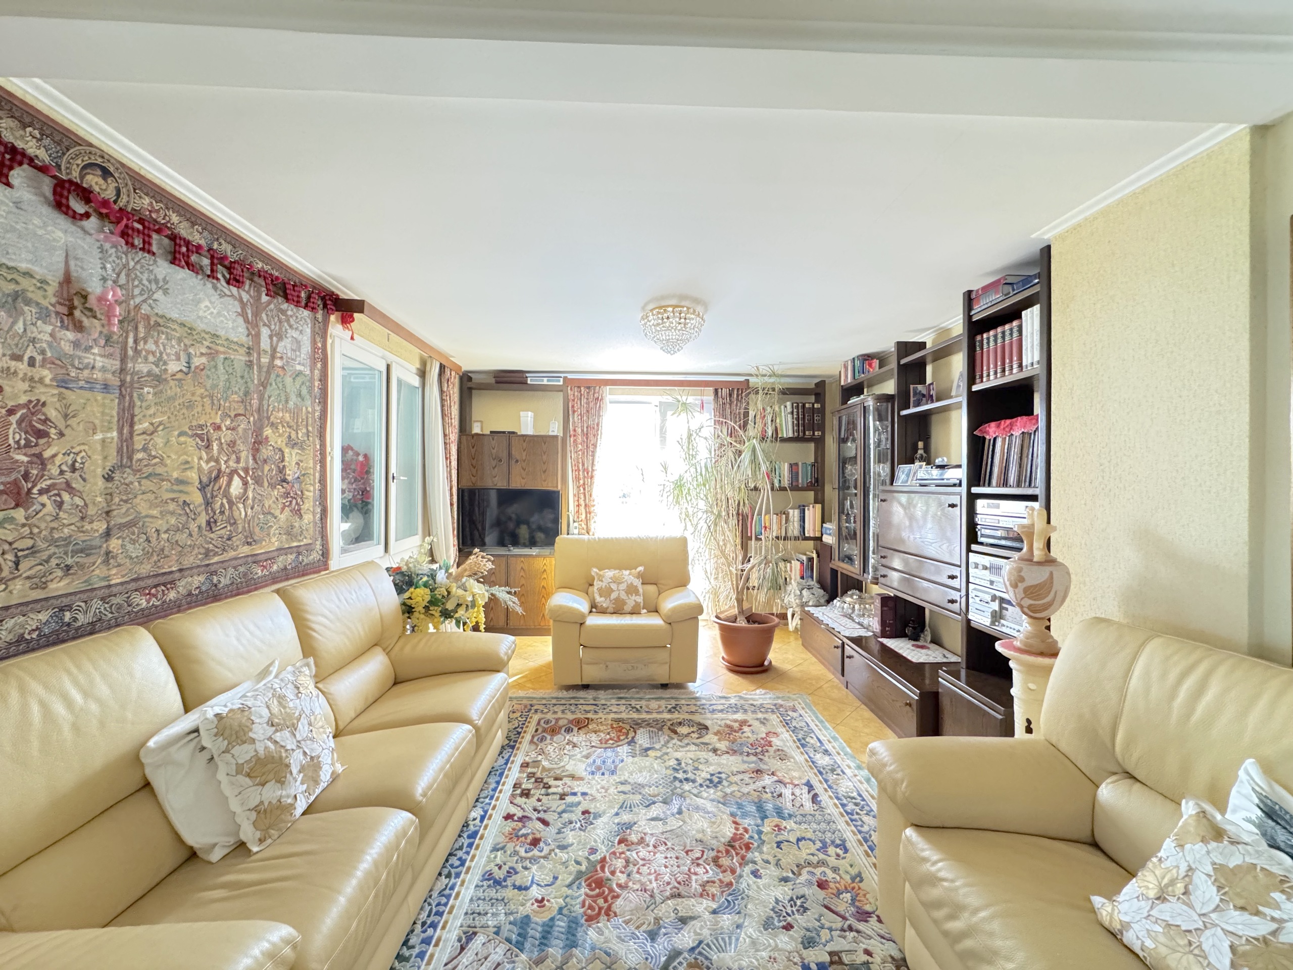
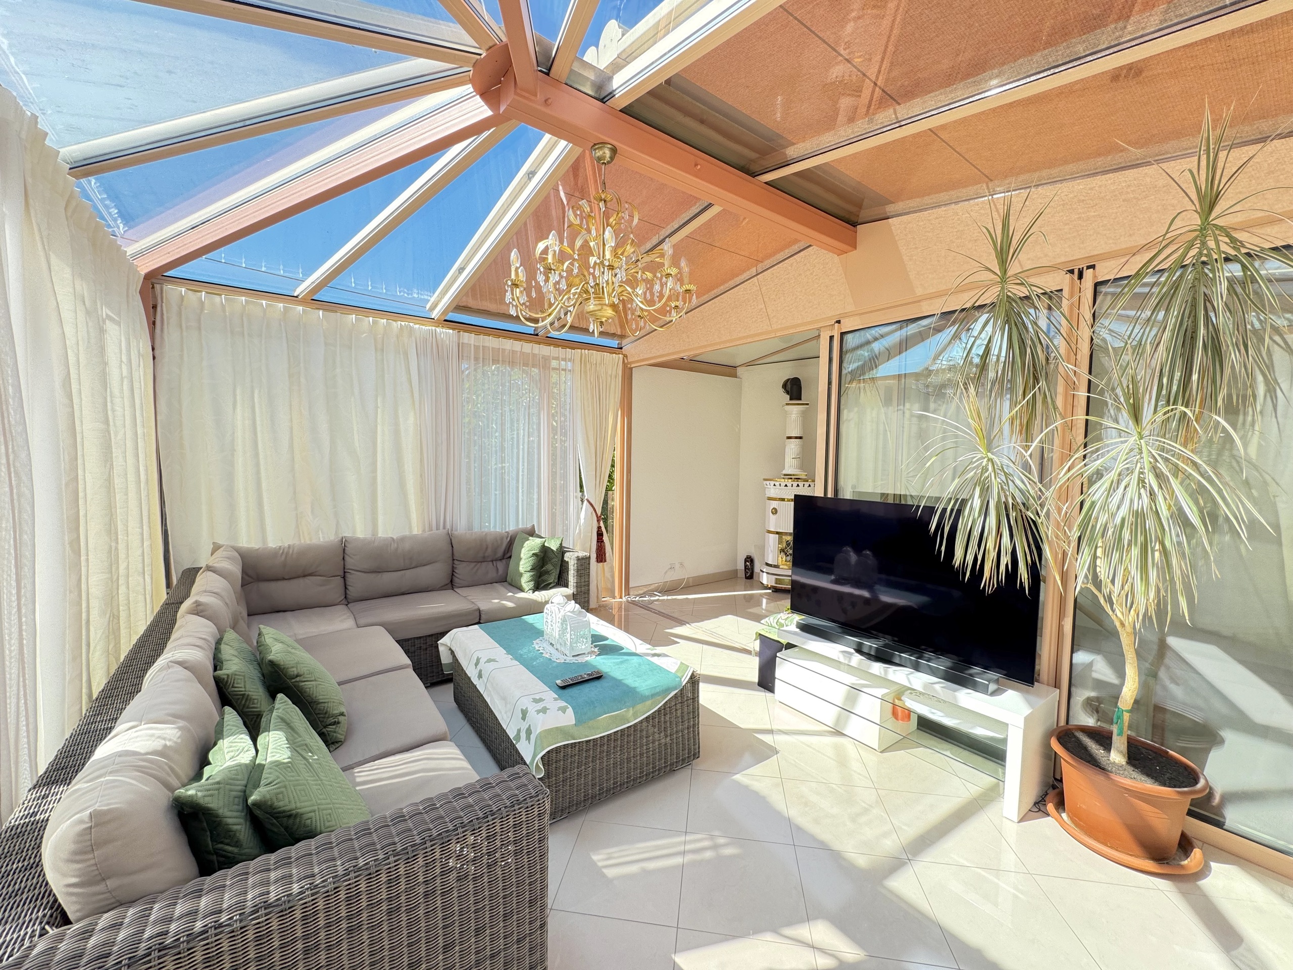
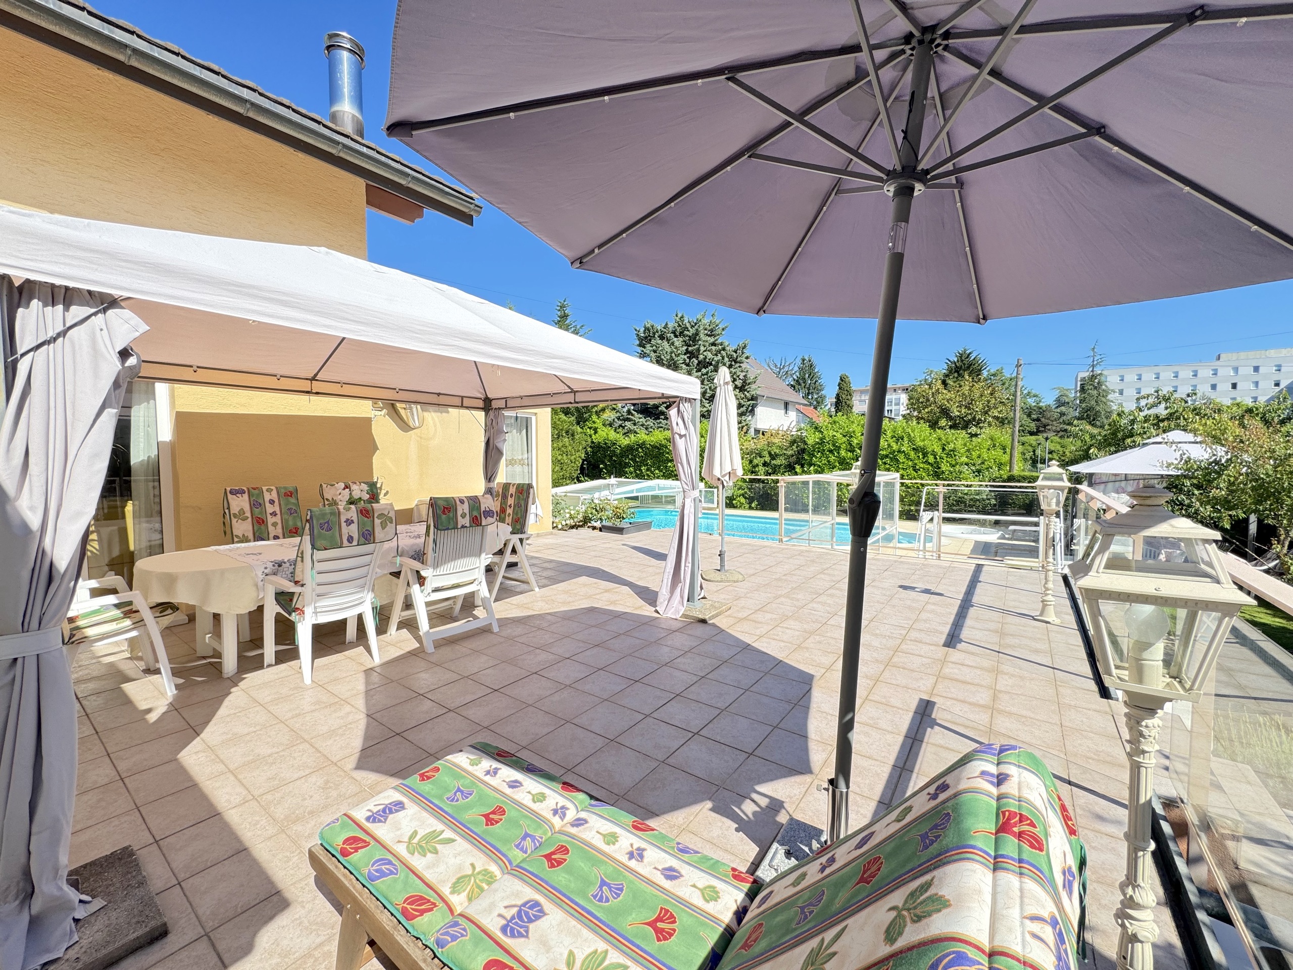
Well-maintained, it captivates with its generous volumes, luminosity and openness to the outdoors. A magnificent extension has been added, offering a vast living space bathed in light, opening onto a large south-facing terrace and the landscaped garden. This space also gives direct access to the basement.

The basement, fully excavated and recently renovated, has independent access and has been converted into a full studio ideal for hosting, telecommuting or considering a rental.

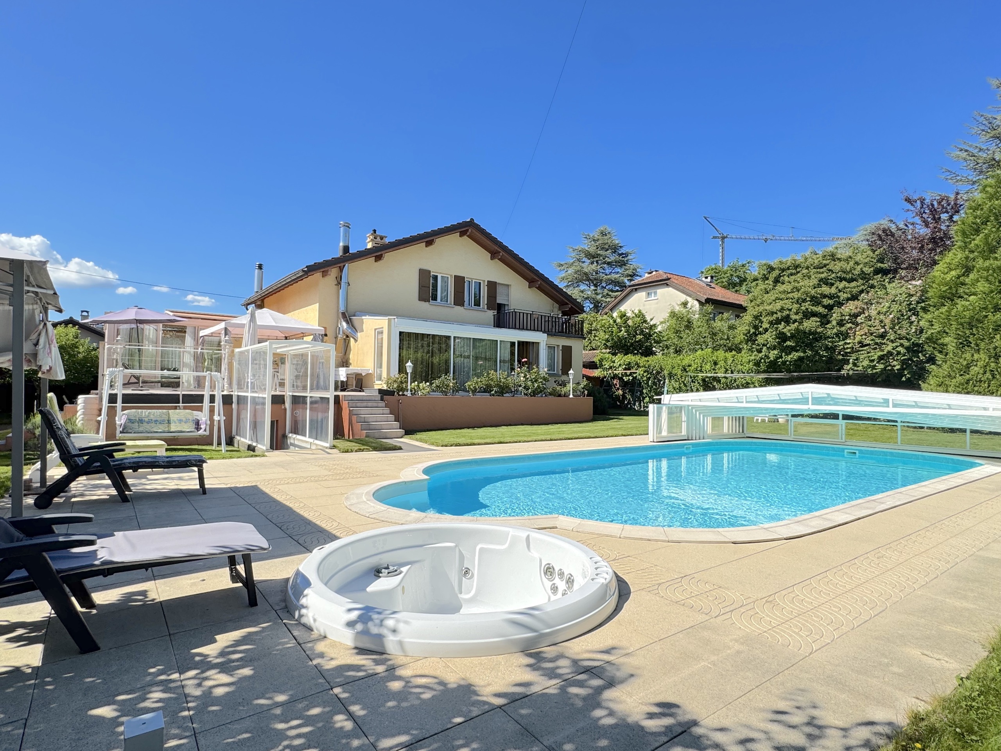
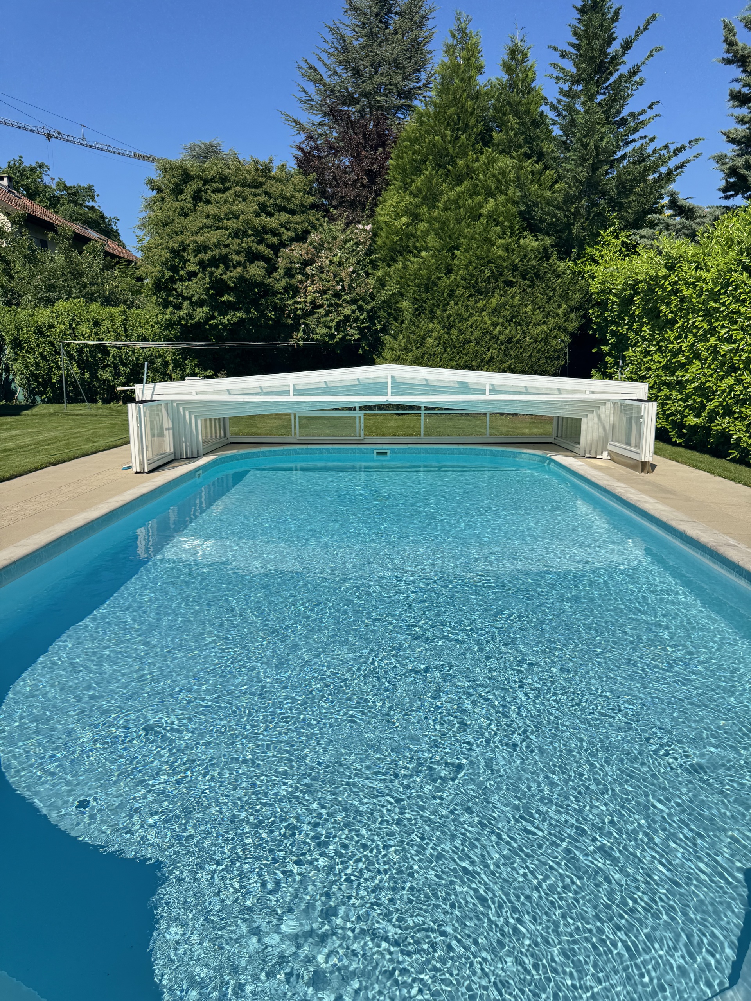
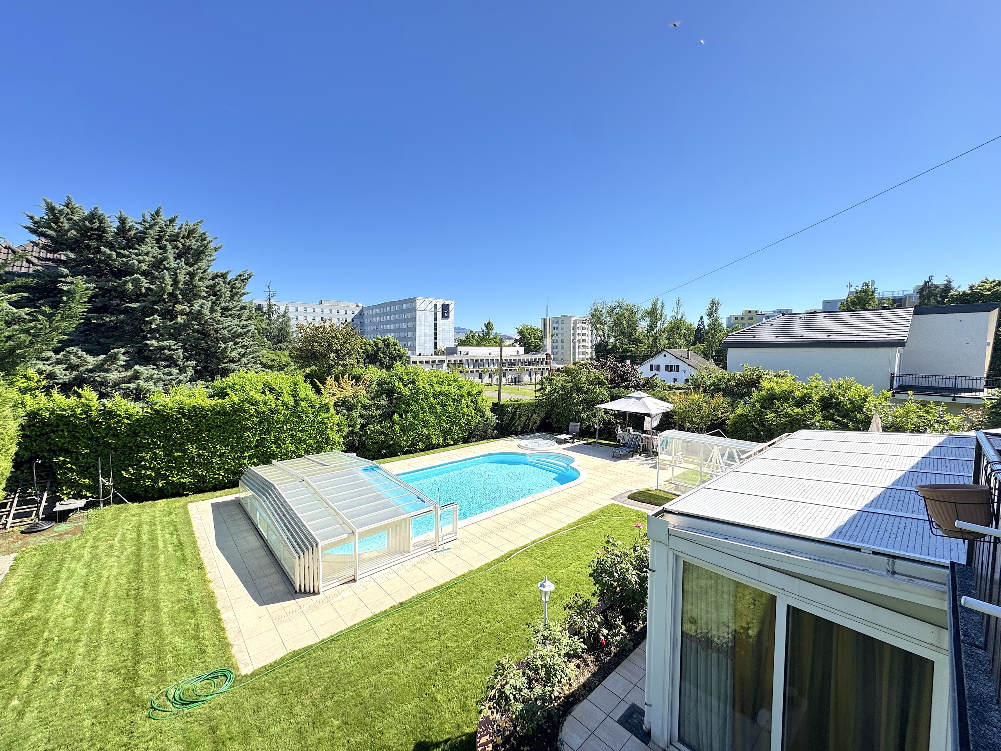
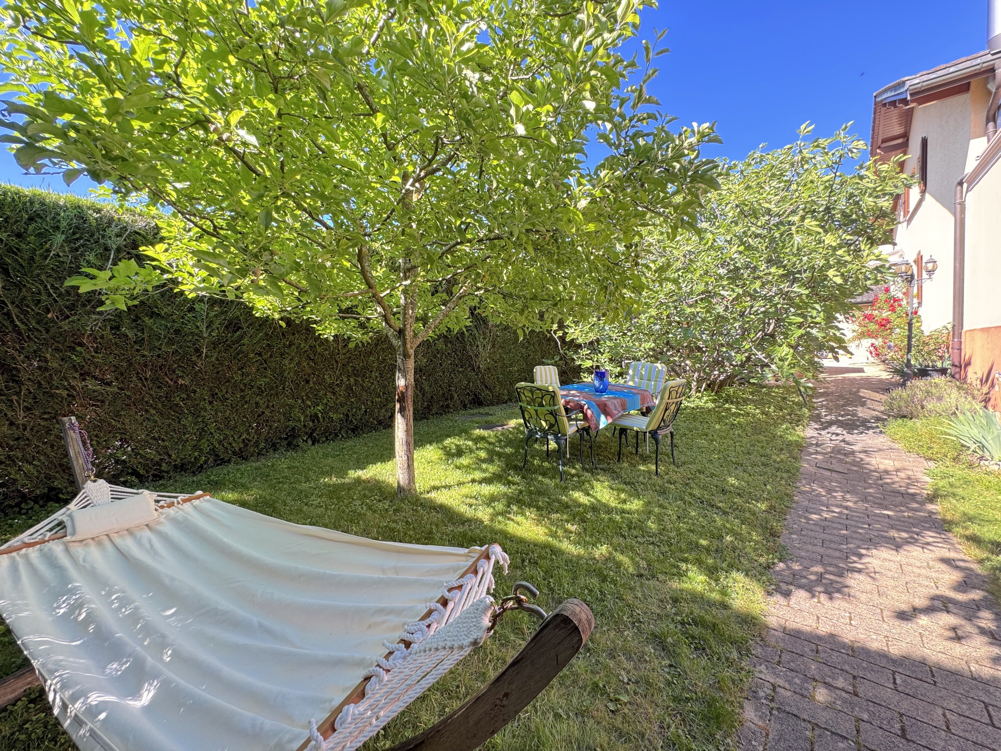
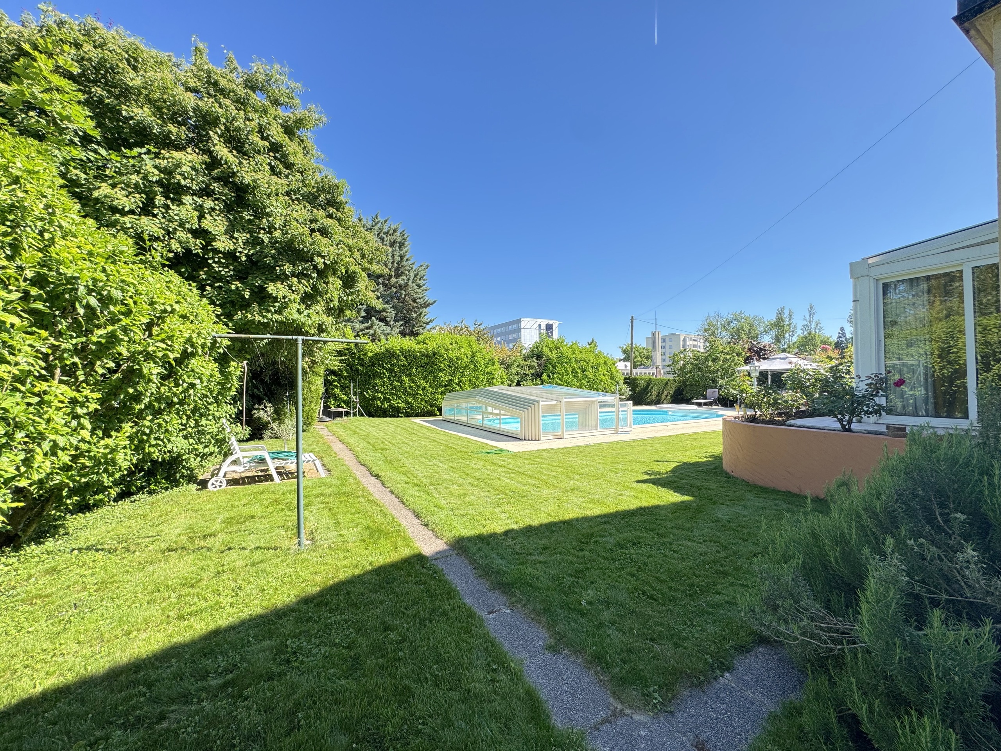
Externally, a 12-meter swimming pool with retractable cover, a Jacuzzi and several relaxation areas are part of a calm, wooded and perfectly landscaped environment.

Highlights:

  • Luminous extension with terrace and basement access
  • 12m pool with retractable cover

Outdoor Jacuzzi

  • Wooded garden with several relaxation areas

Renovated basement, converted into a studio with independent accessSpacious, bright and well-maintained interiorsStrategic location: close to international organizations, airport, schools and transport

A rare property, combining elegance, functionality and prime location.

Shops/stores

Balexert 150 meters away

Public transport

TPG (Line 10, 53, 272 at 100m) and (Line 51 at 150m)

Roofing

The attic is fully insulated and the roof has been completely redone 

Conveniences

Neighbourhood
  • Villa area
  • Green
  • Shops/Stores
  • Bank
  • Restaurant(s)
  • Bus stop
  • Highway entrance/exit
  • Playground
  • Nursery
  • Preschool
  • Primary school
Outside conveniences
  • Balcony/ies
  • Terrace/s
  • Garden
  • Quiet
  • Greenery
  • Fence
  • Annex
  • Shed
  • Parking
  • Box
  • Swimming pool
  • Jacuzzi
Inside conveniences
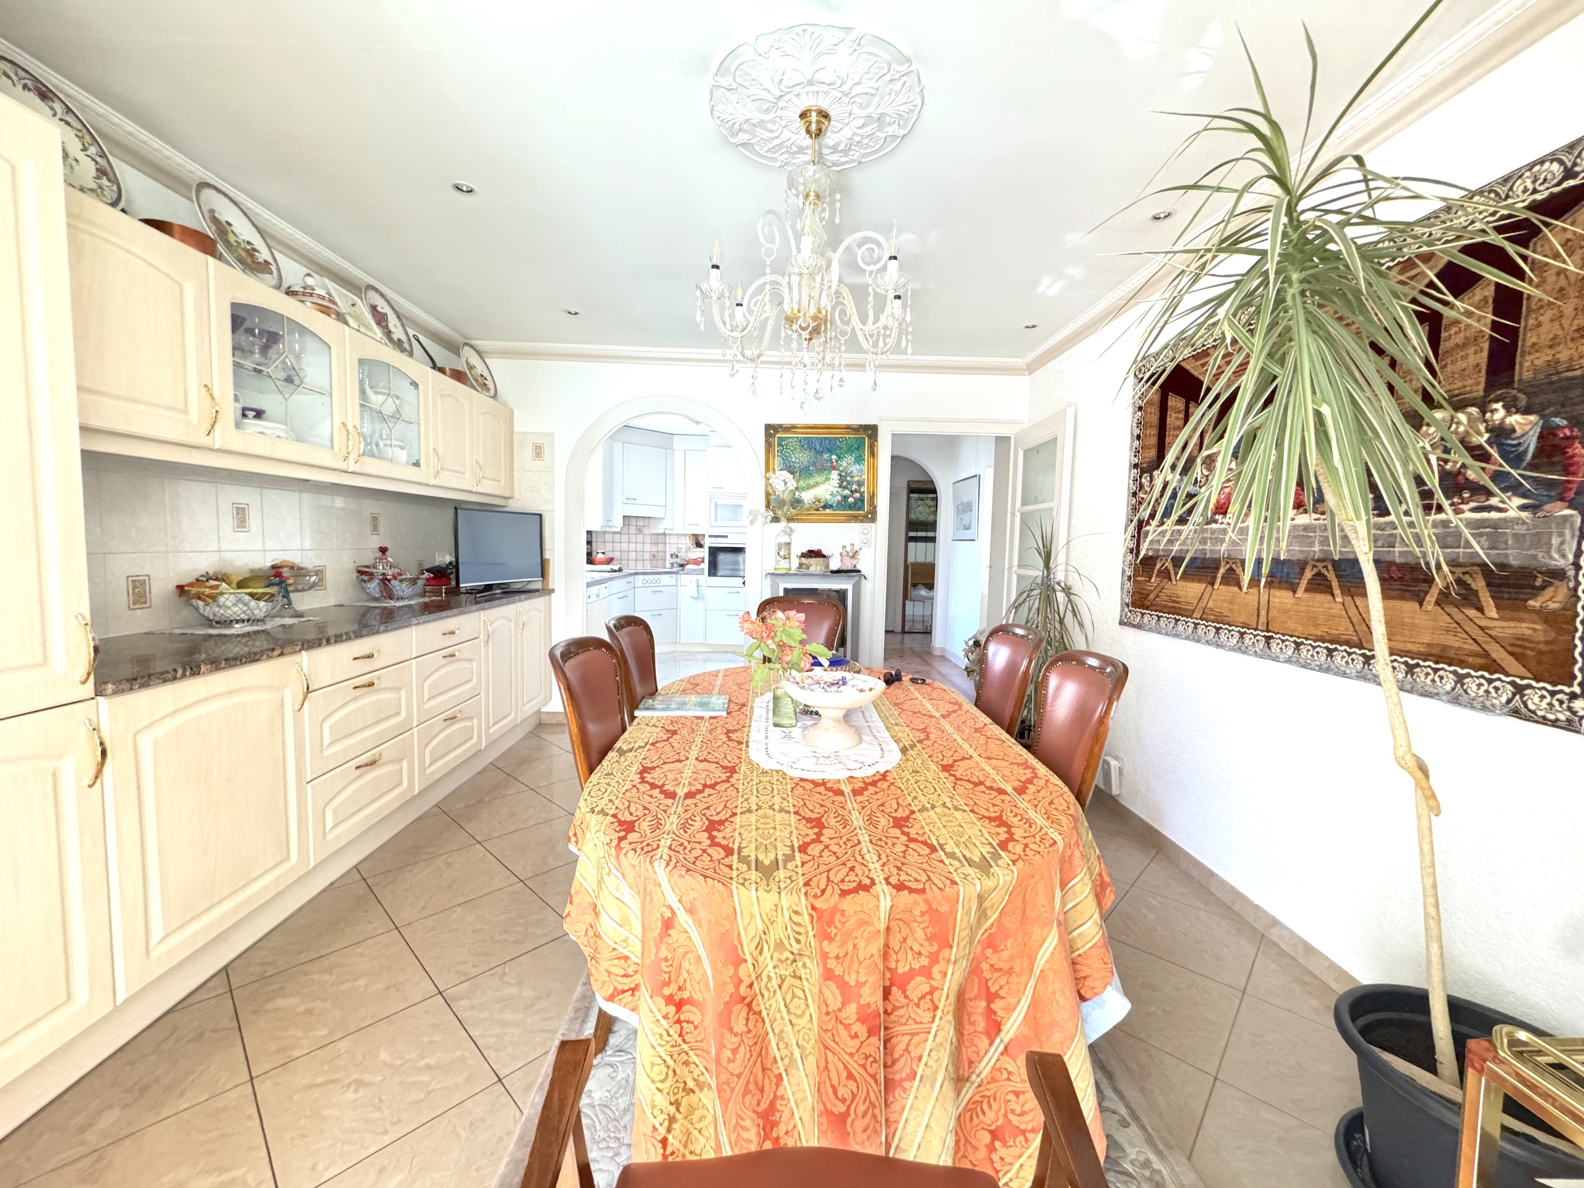
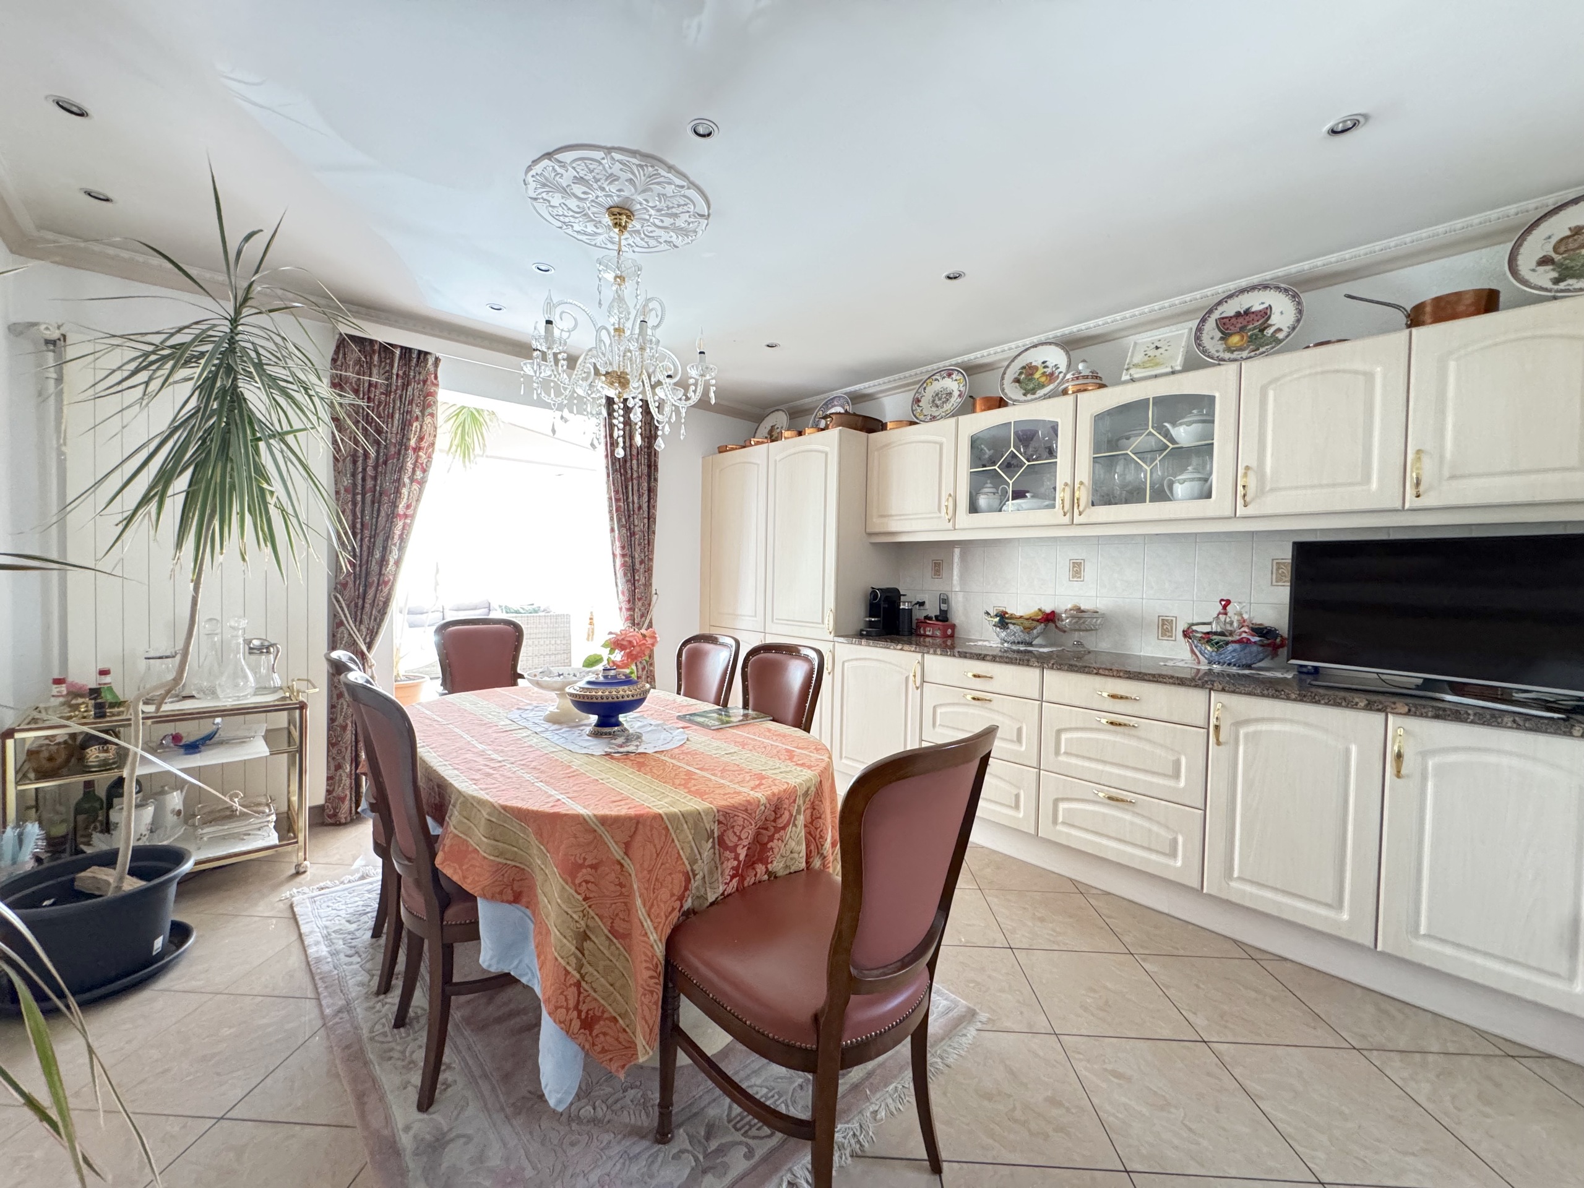
  • Eat-in-kitchen
  • Guests lavatory
  • Dressing
  • Veranda
  • Cellar
  • Wine cellar
  • Storeroom
  • Workshop
  • Furnace
  • Double glazing
  • Bright/sunny
  • With character
Equipment
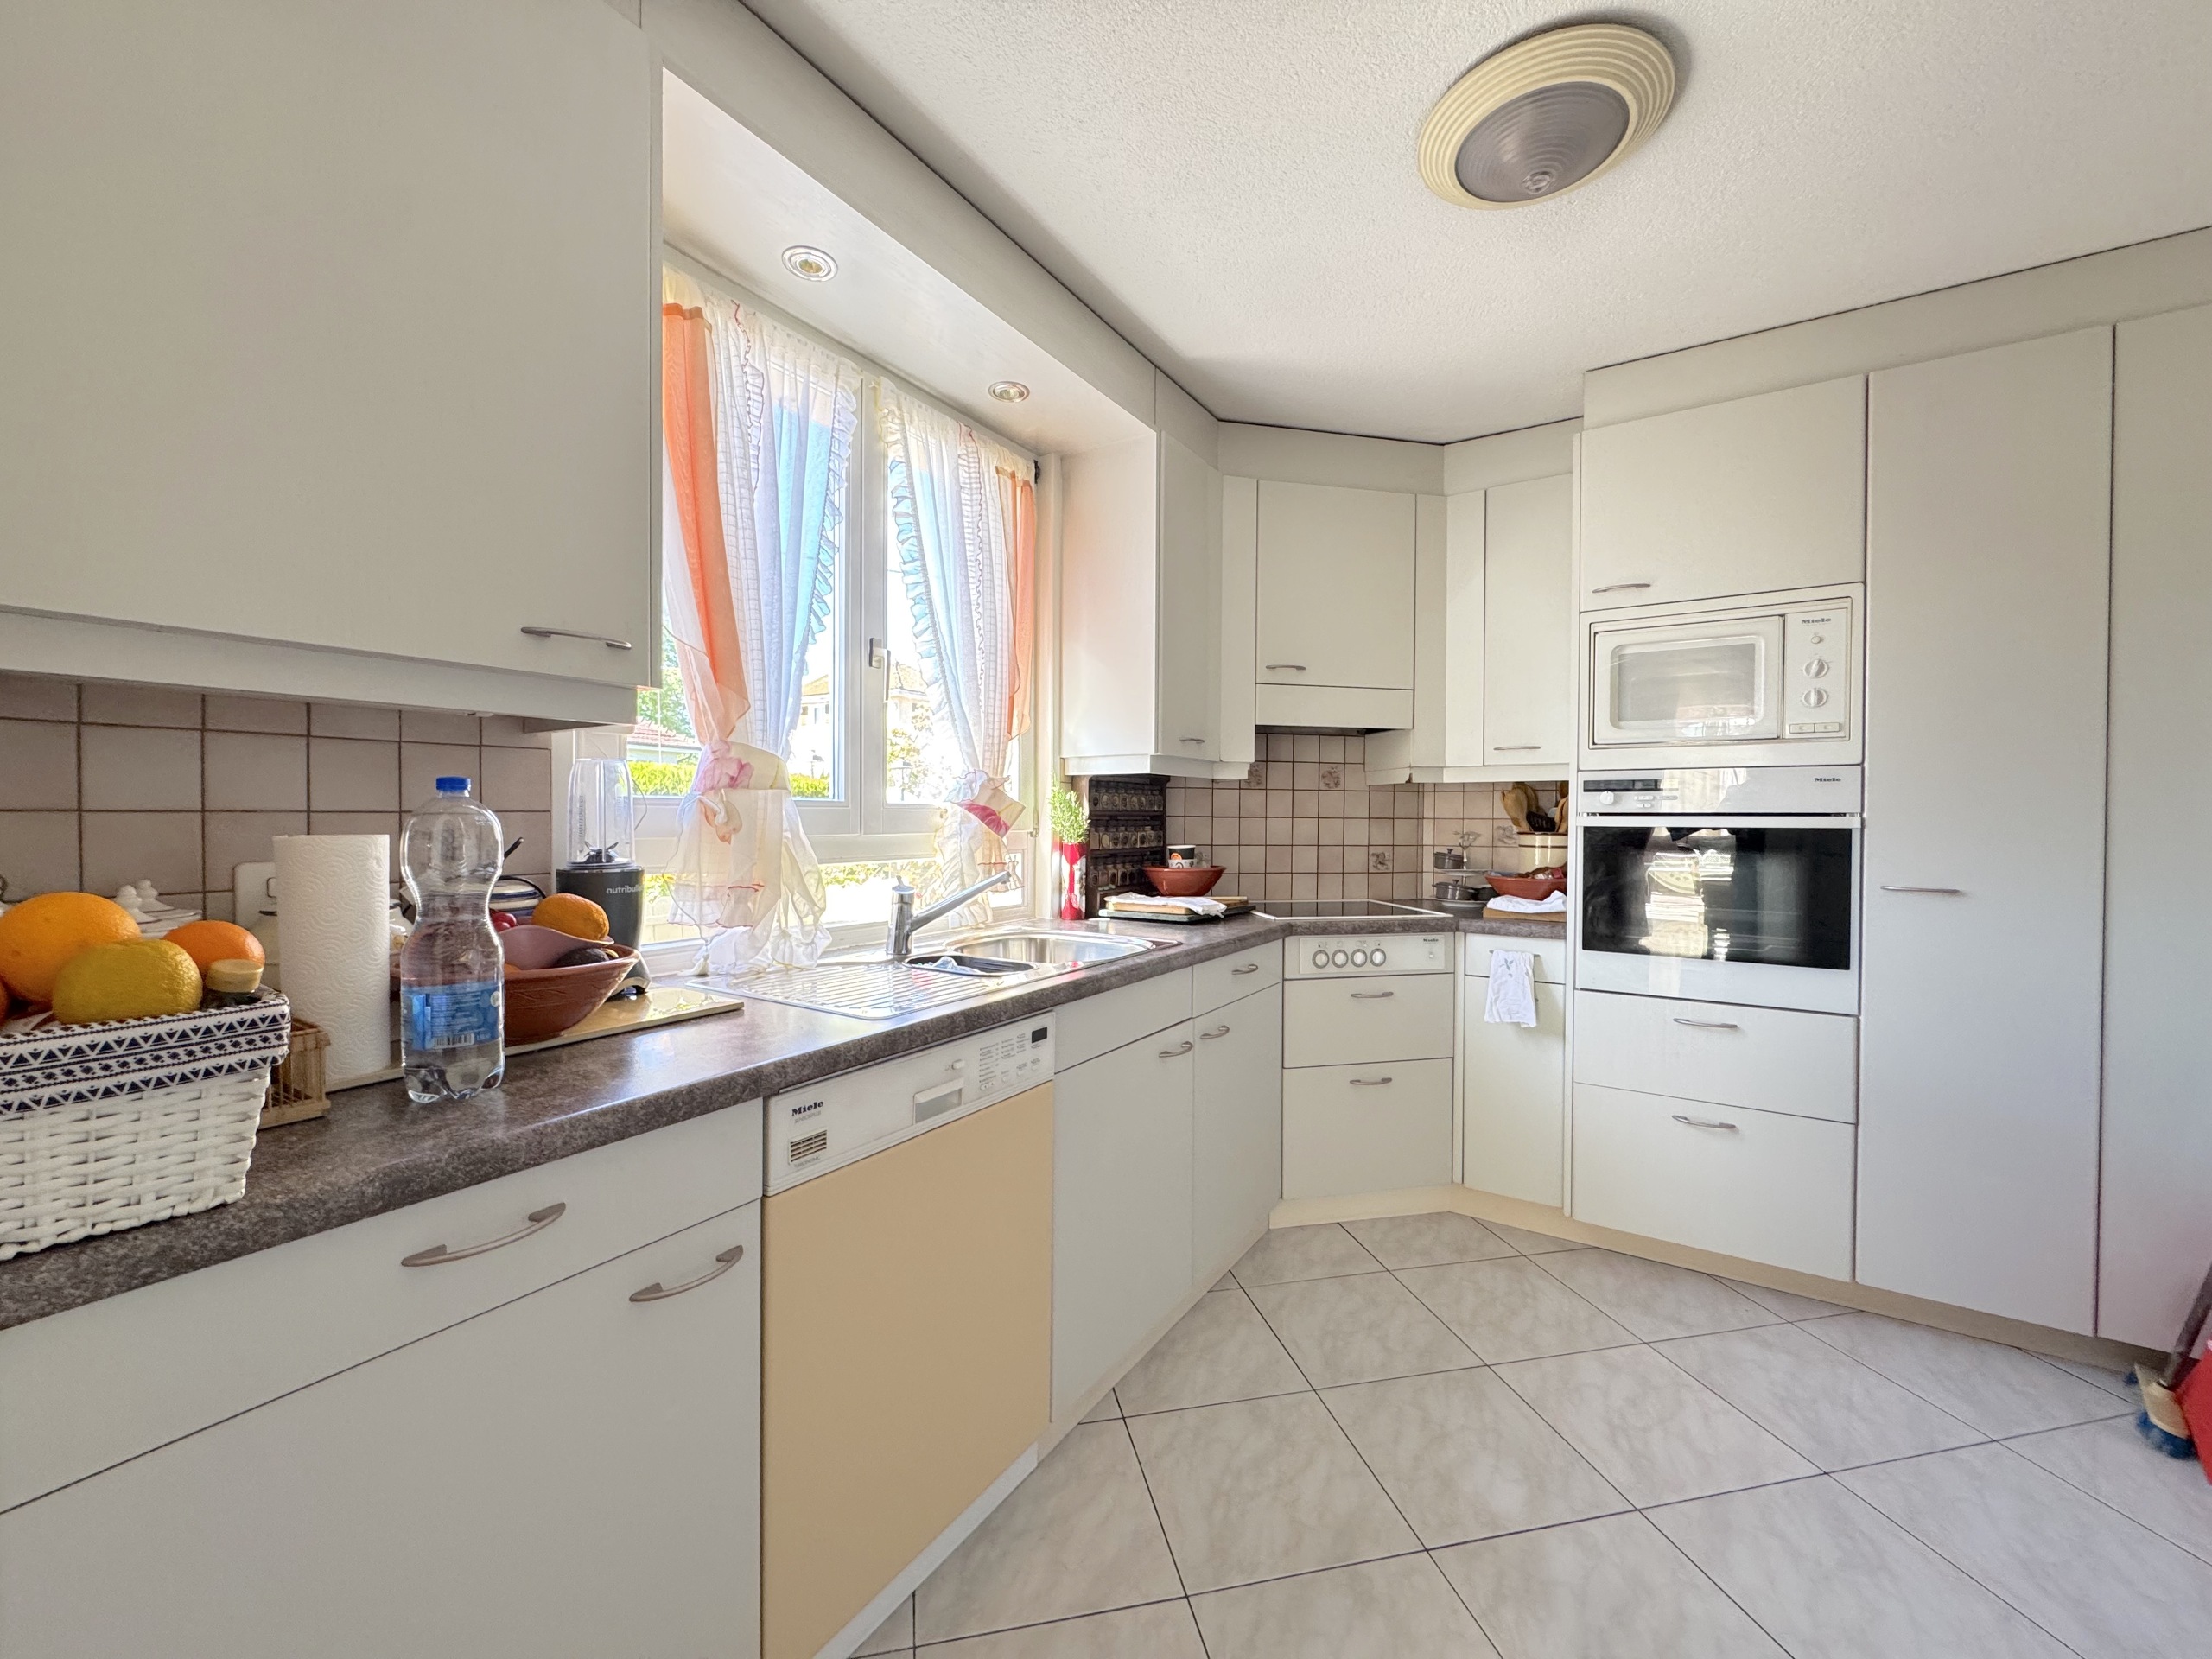
  • Fitted kitchen
  • Shower
  • Bath
  • Phone
  • Cable/TV
Floor
  • Tiles
  • Parquet floor
Condition
  • Good
Orientation
  • South
  • East
  • West
Exposure
  • Optimal
  • Favourable
  • All day
View
  • Clear
Style
  • Classic

Distances

 
Public transports
100 m
Primary school
500 m
Stores
150 m
Restaurants
100 m