
×
Firstview
Picture 1
Picture 2
Picture 3
Picture 4
Picture 5
Picture 6
Picture 7
Picture 8
Picture 9
Picture 10
Picture 11
Picture 12
Picture 13

Space and light in Lancy

Grand-Lancy

CHF 3,480,000.-
200 m²
846 m²
8
6
2003

Characteristics

Reference
6069199
Availability
Immediate
Year of construction
2003
Rooms
8
Bedrooms
5
Number of terraces
1
Heating type
Geothermal sonde
Heating installation
Floor
Domestic water heating system
Geothermal sonde
Condition of the property
Very good
Ground surface
846 m²
Living area
200 m²
Useful surface
306 m²

Number of parkings

Exterior
6

Description

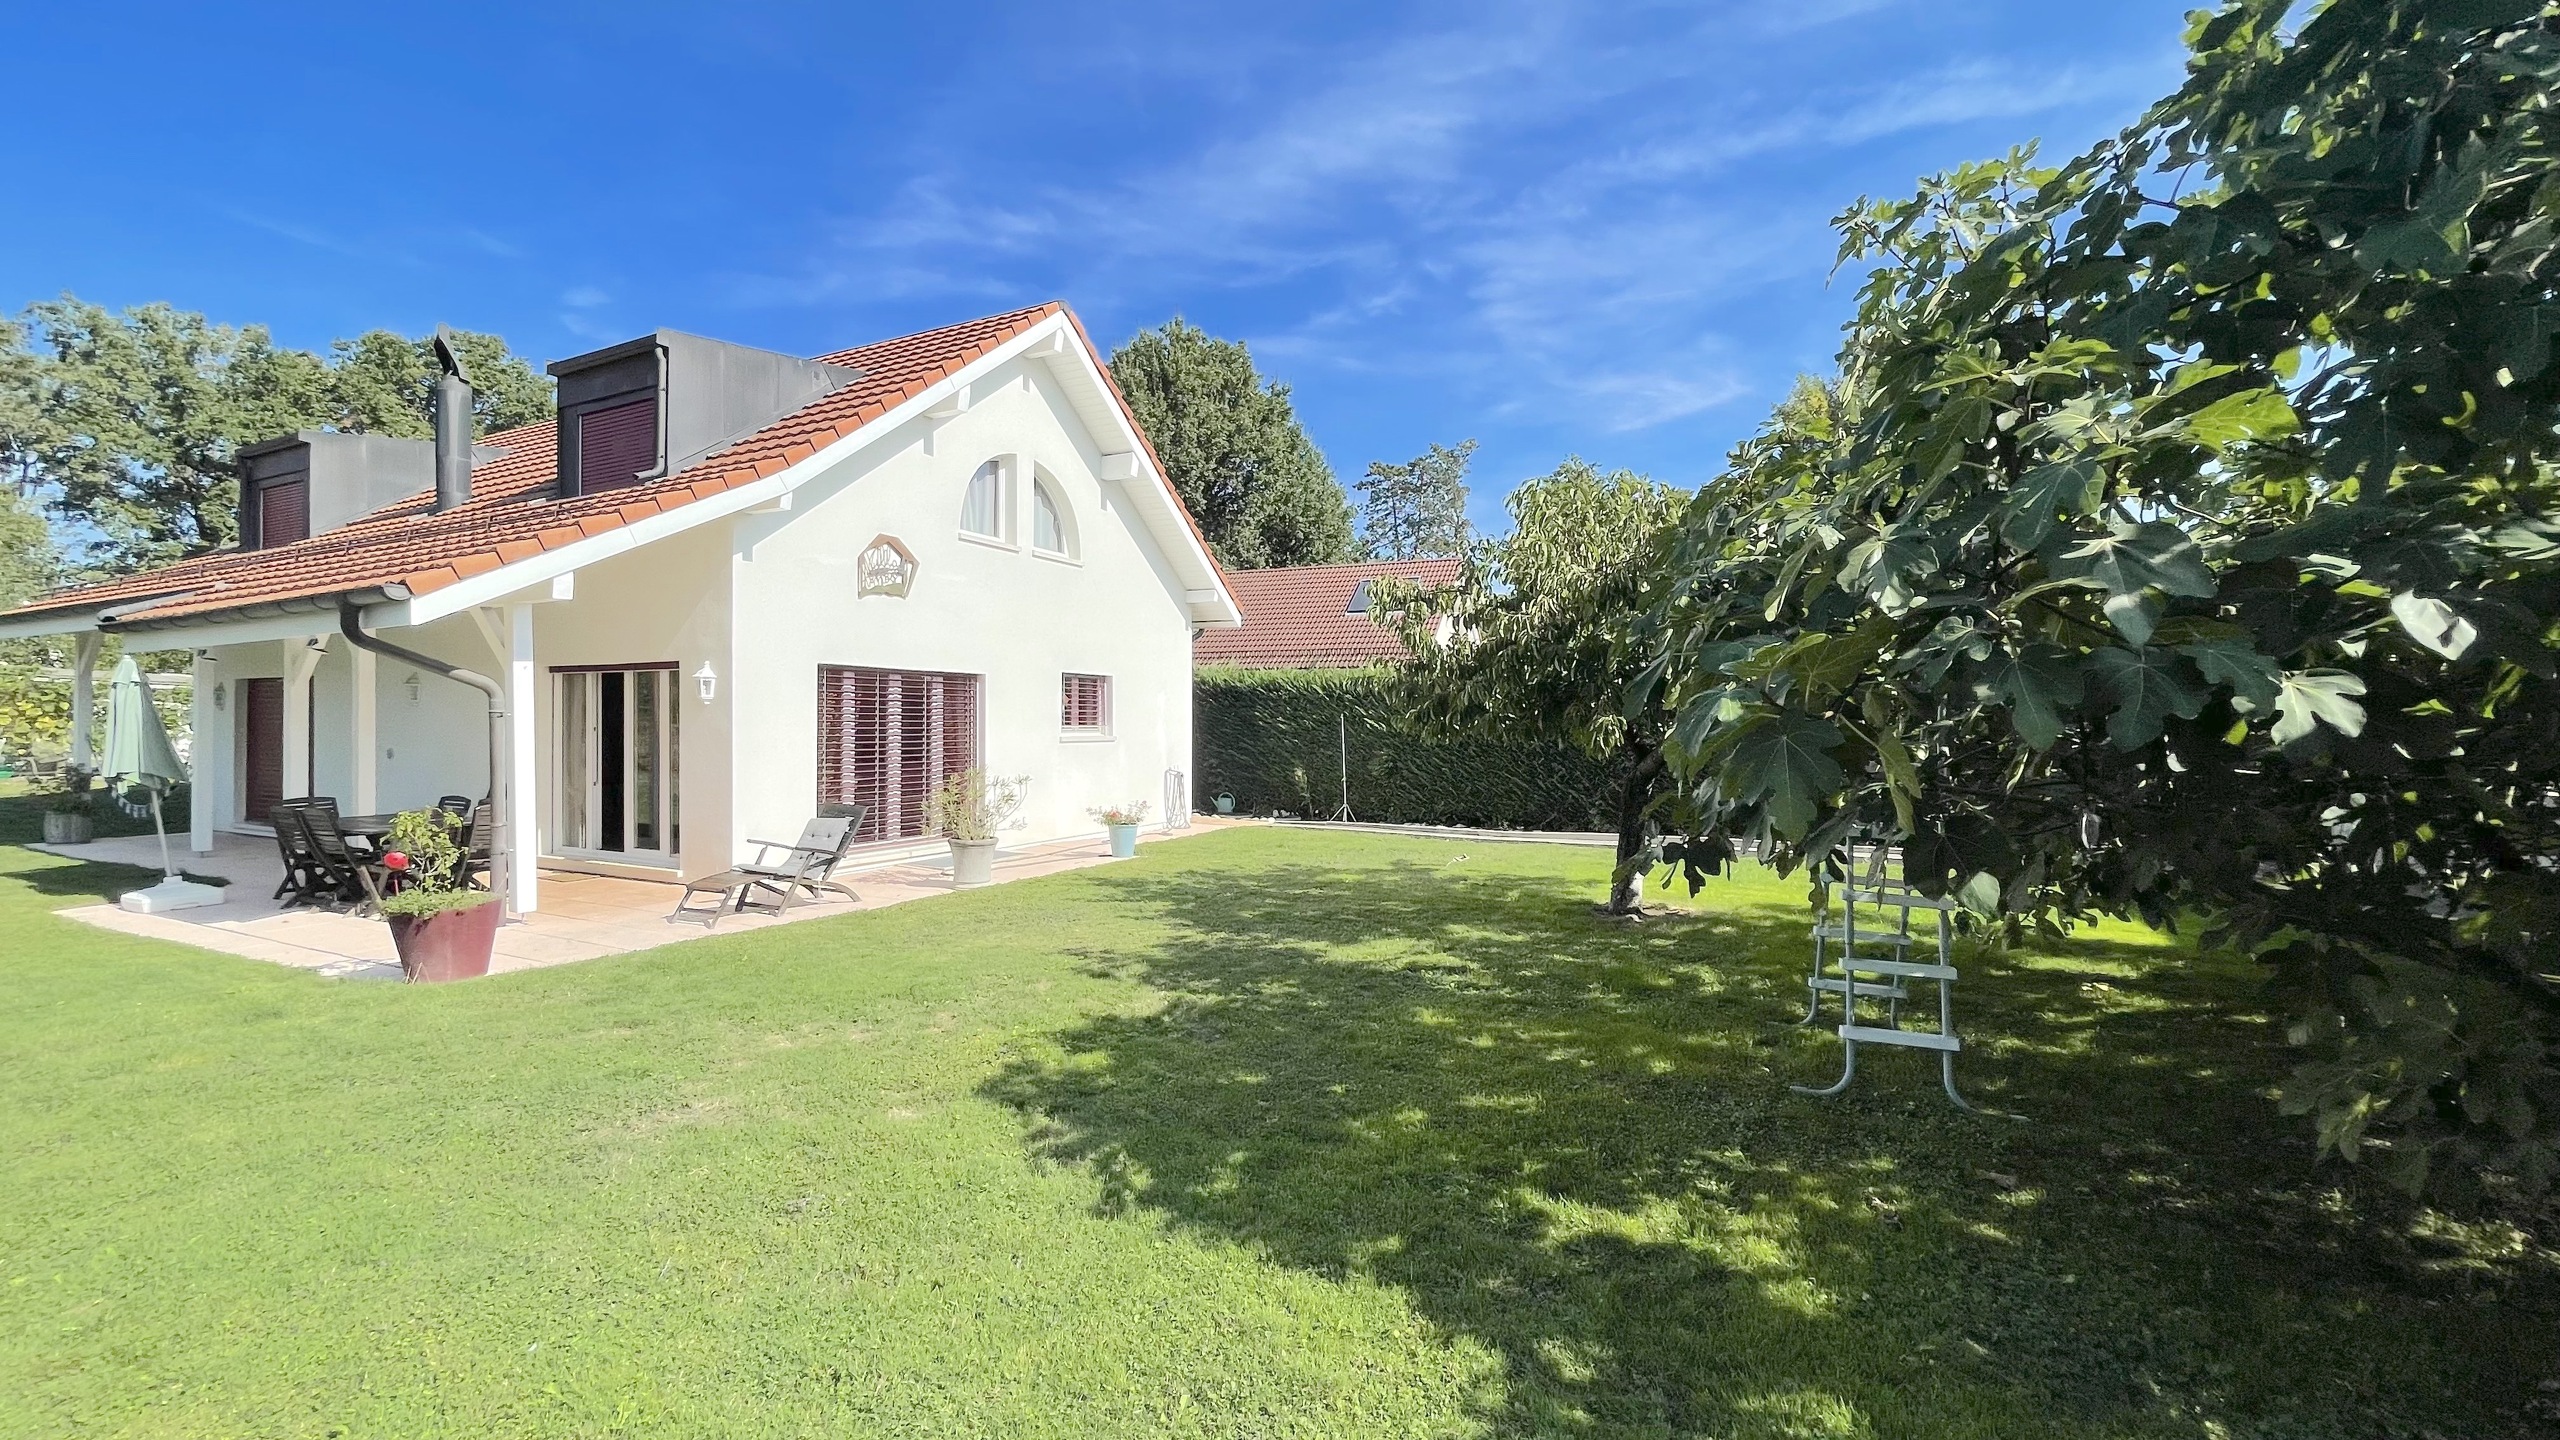
This attractive detached 4-bedroom villa was built in 2003 and is equipped with a geothermal heat pump, ensuring minimal and controlled costs for heating the house. 
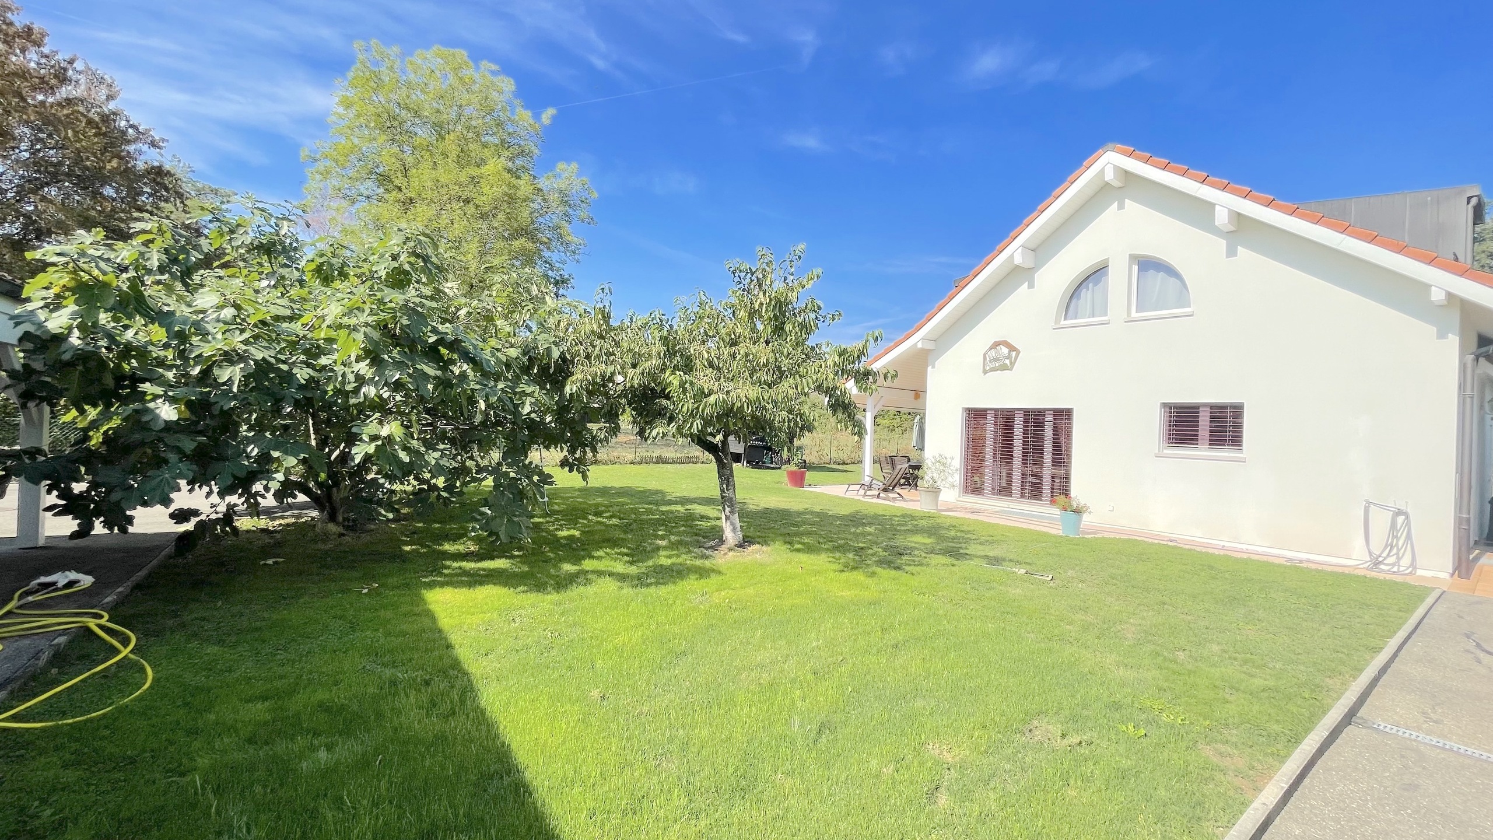
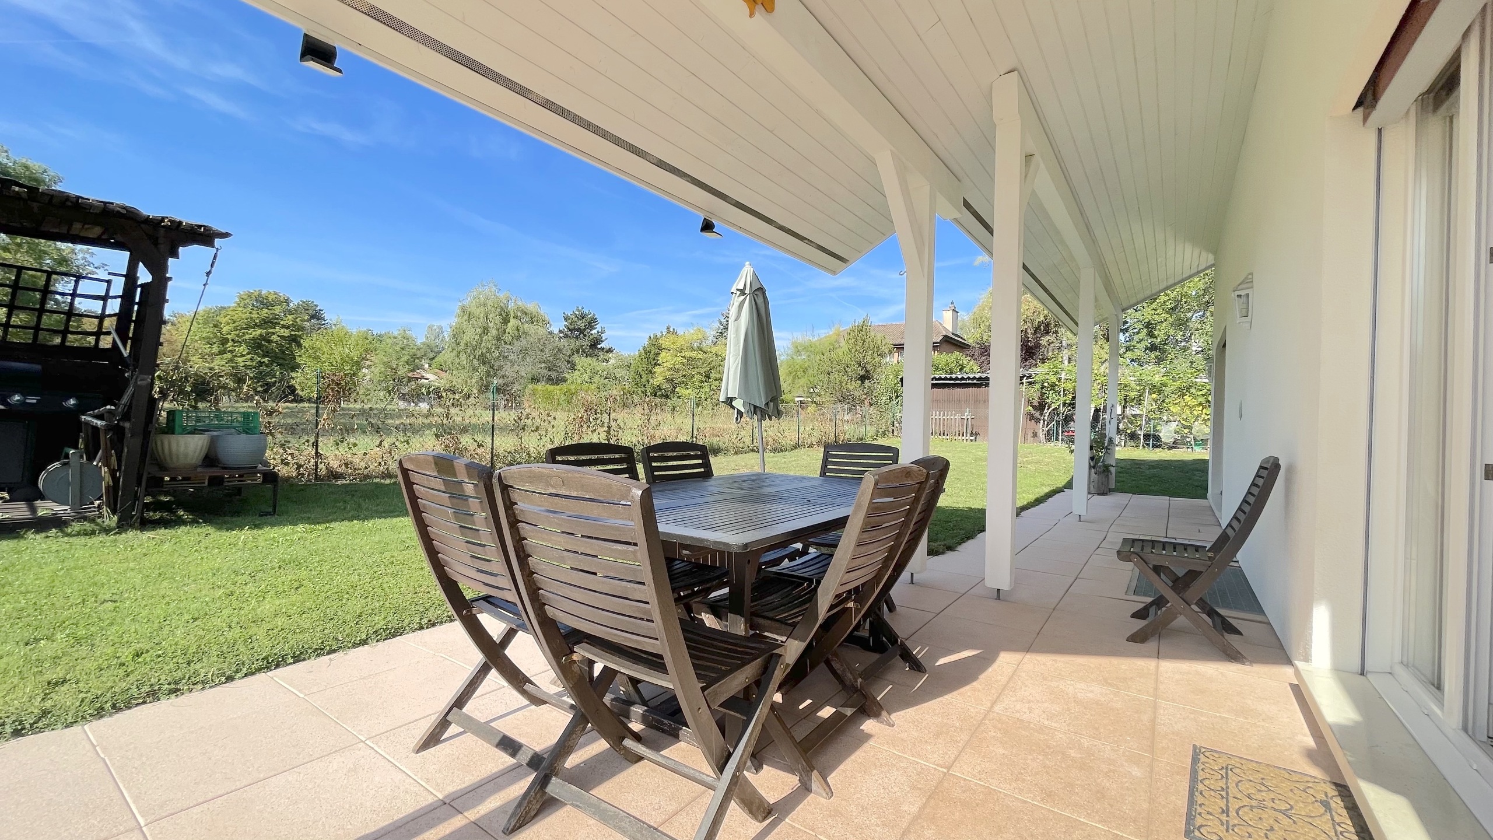
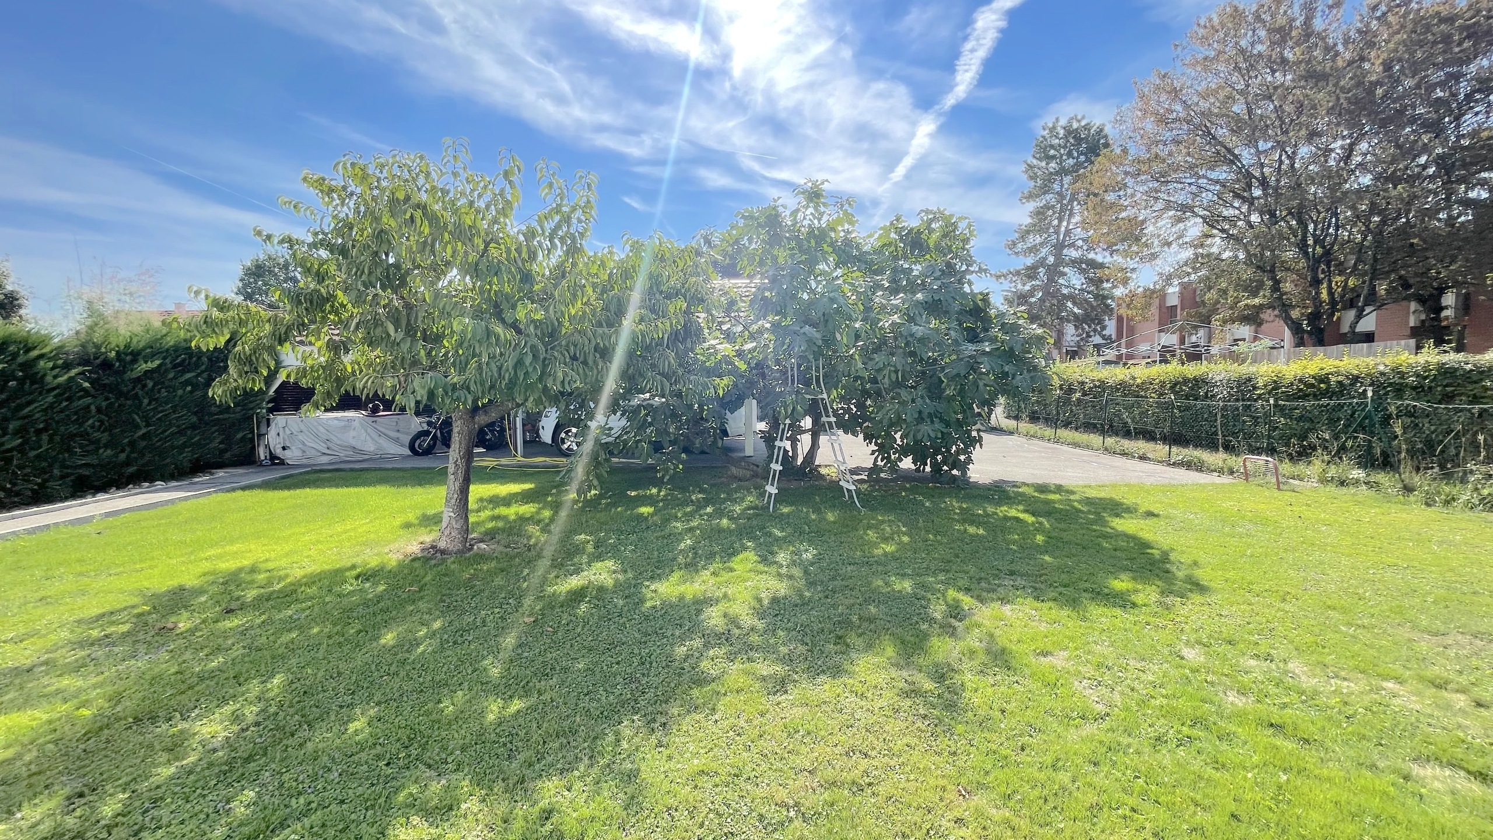
The plot, which is fully enclosed and planted with fruit trees (fig and cherry), is suitable for swimming. 
The villa is regularly and permanently maintained, and is located at the end of an unoverlooked road in absolute privacy. 
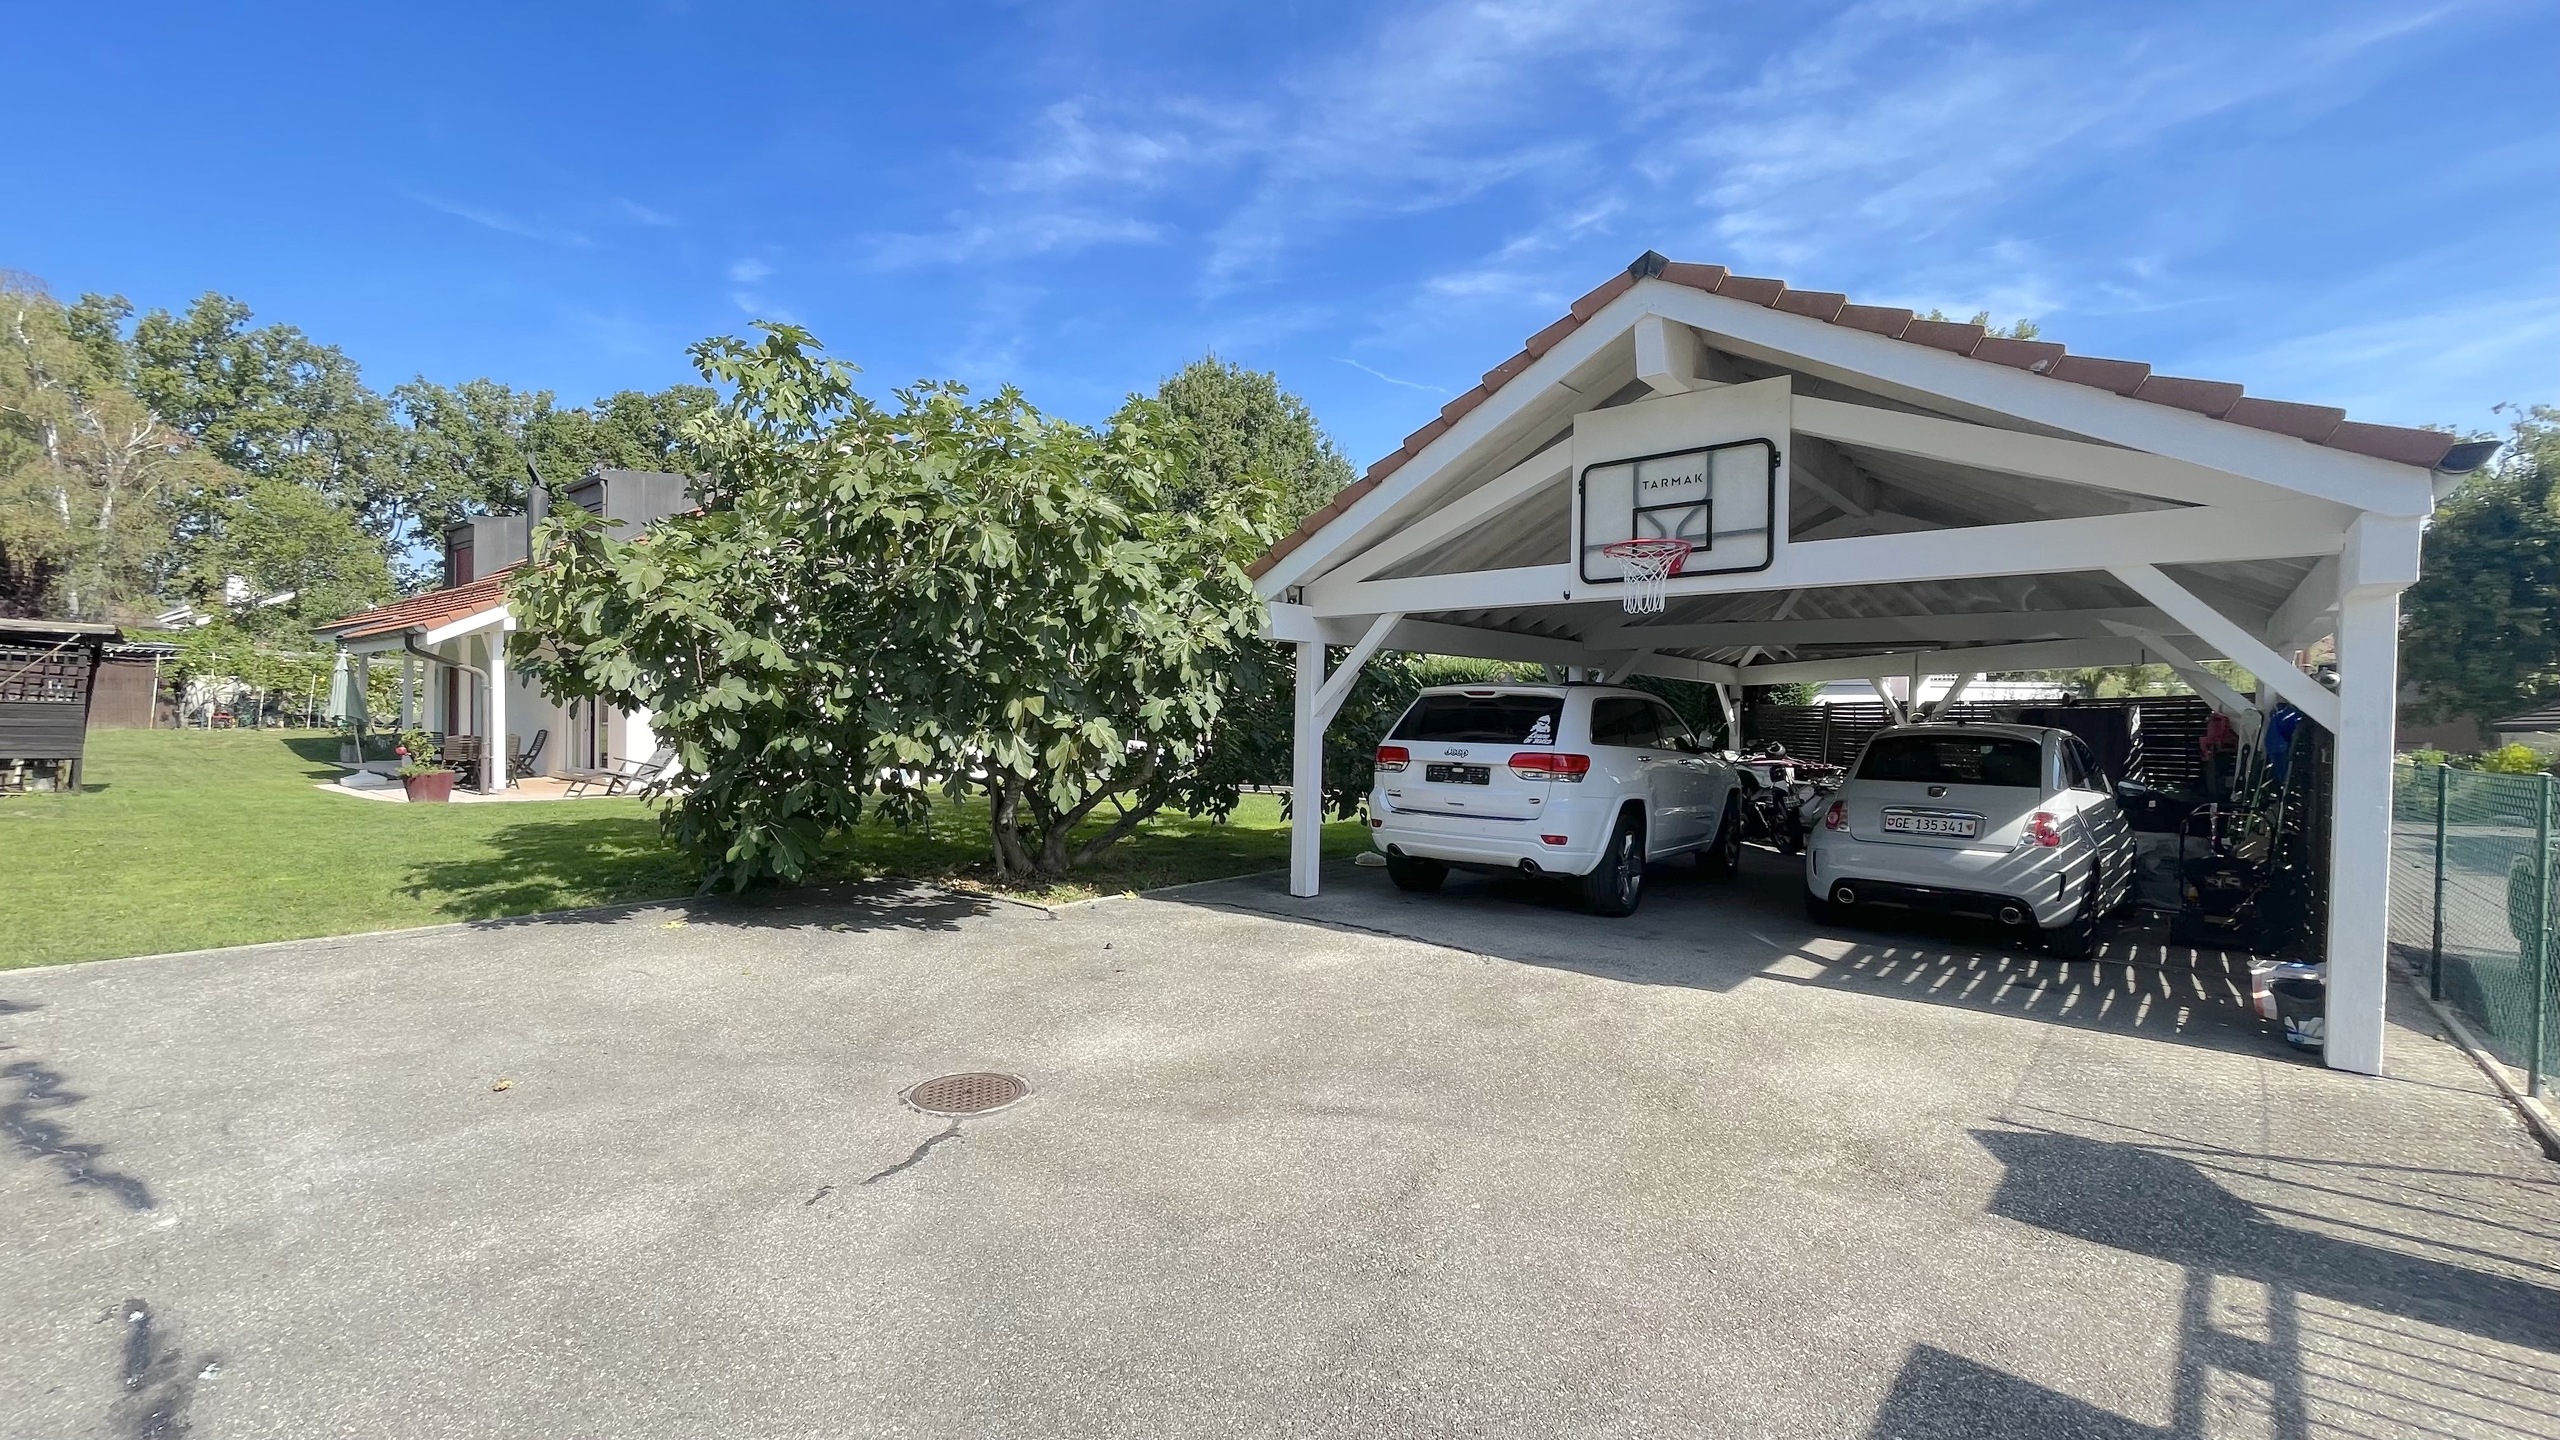
A large covered area for three vehicles completes the features of this beautiful family home.

Basement

Underfloor heating except cellar: 

- Multi-purpose room with toilet and separate washbasin (shower possible)
- Laundry room
- Technical 
- Games room (daylight)
- Cellar 
- Office (daylight)

Ground floor

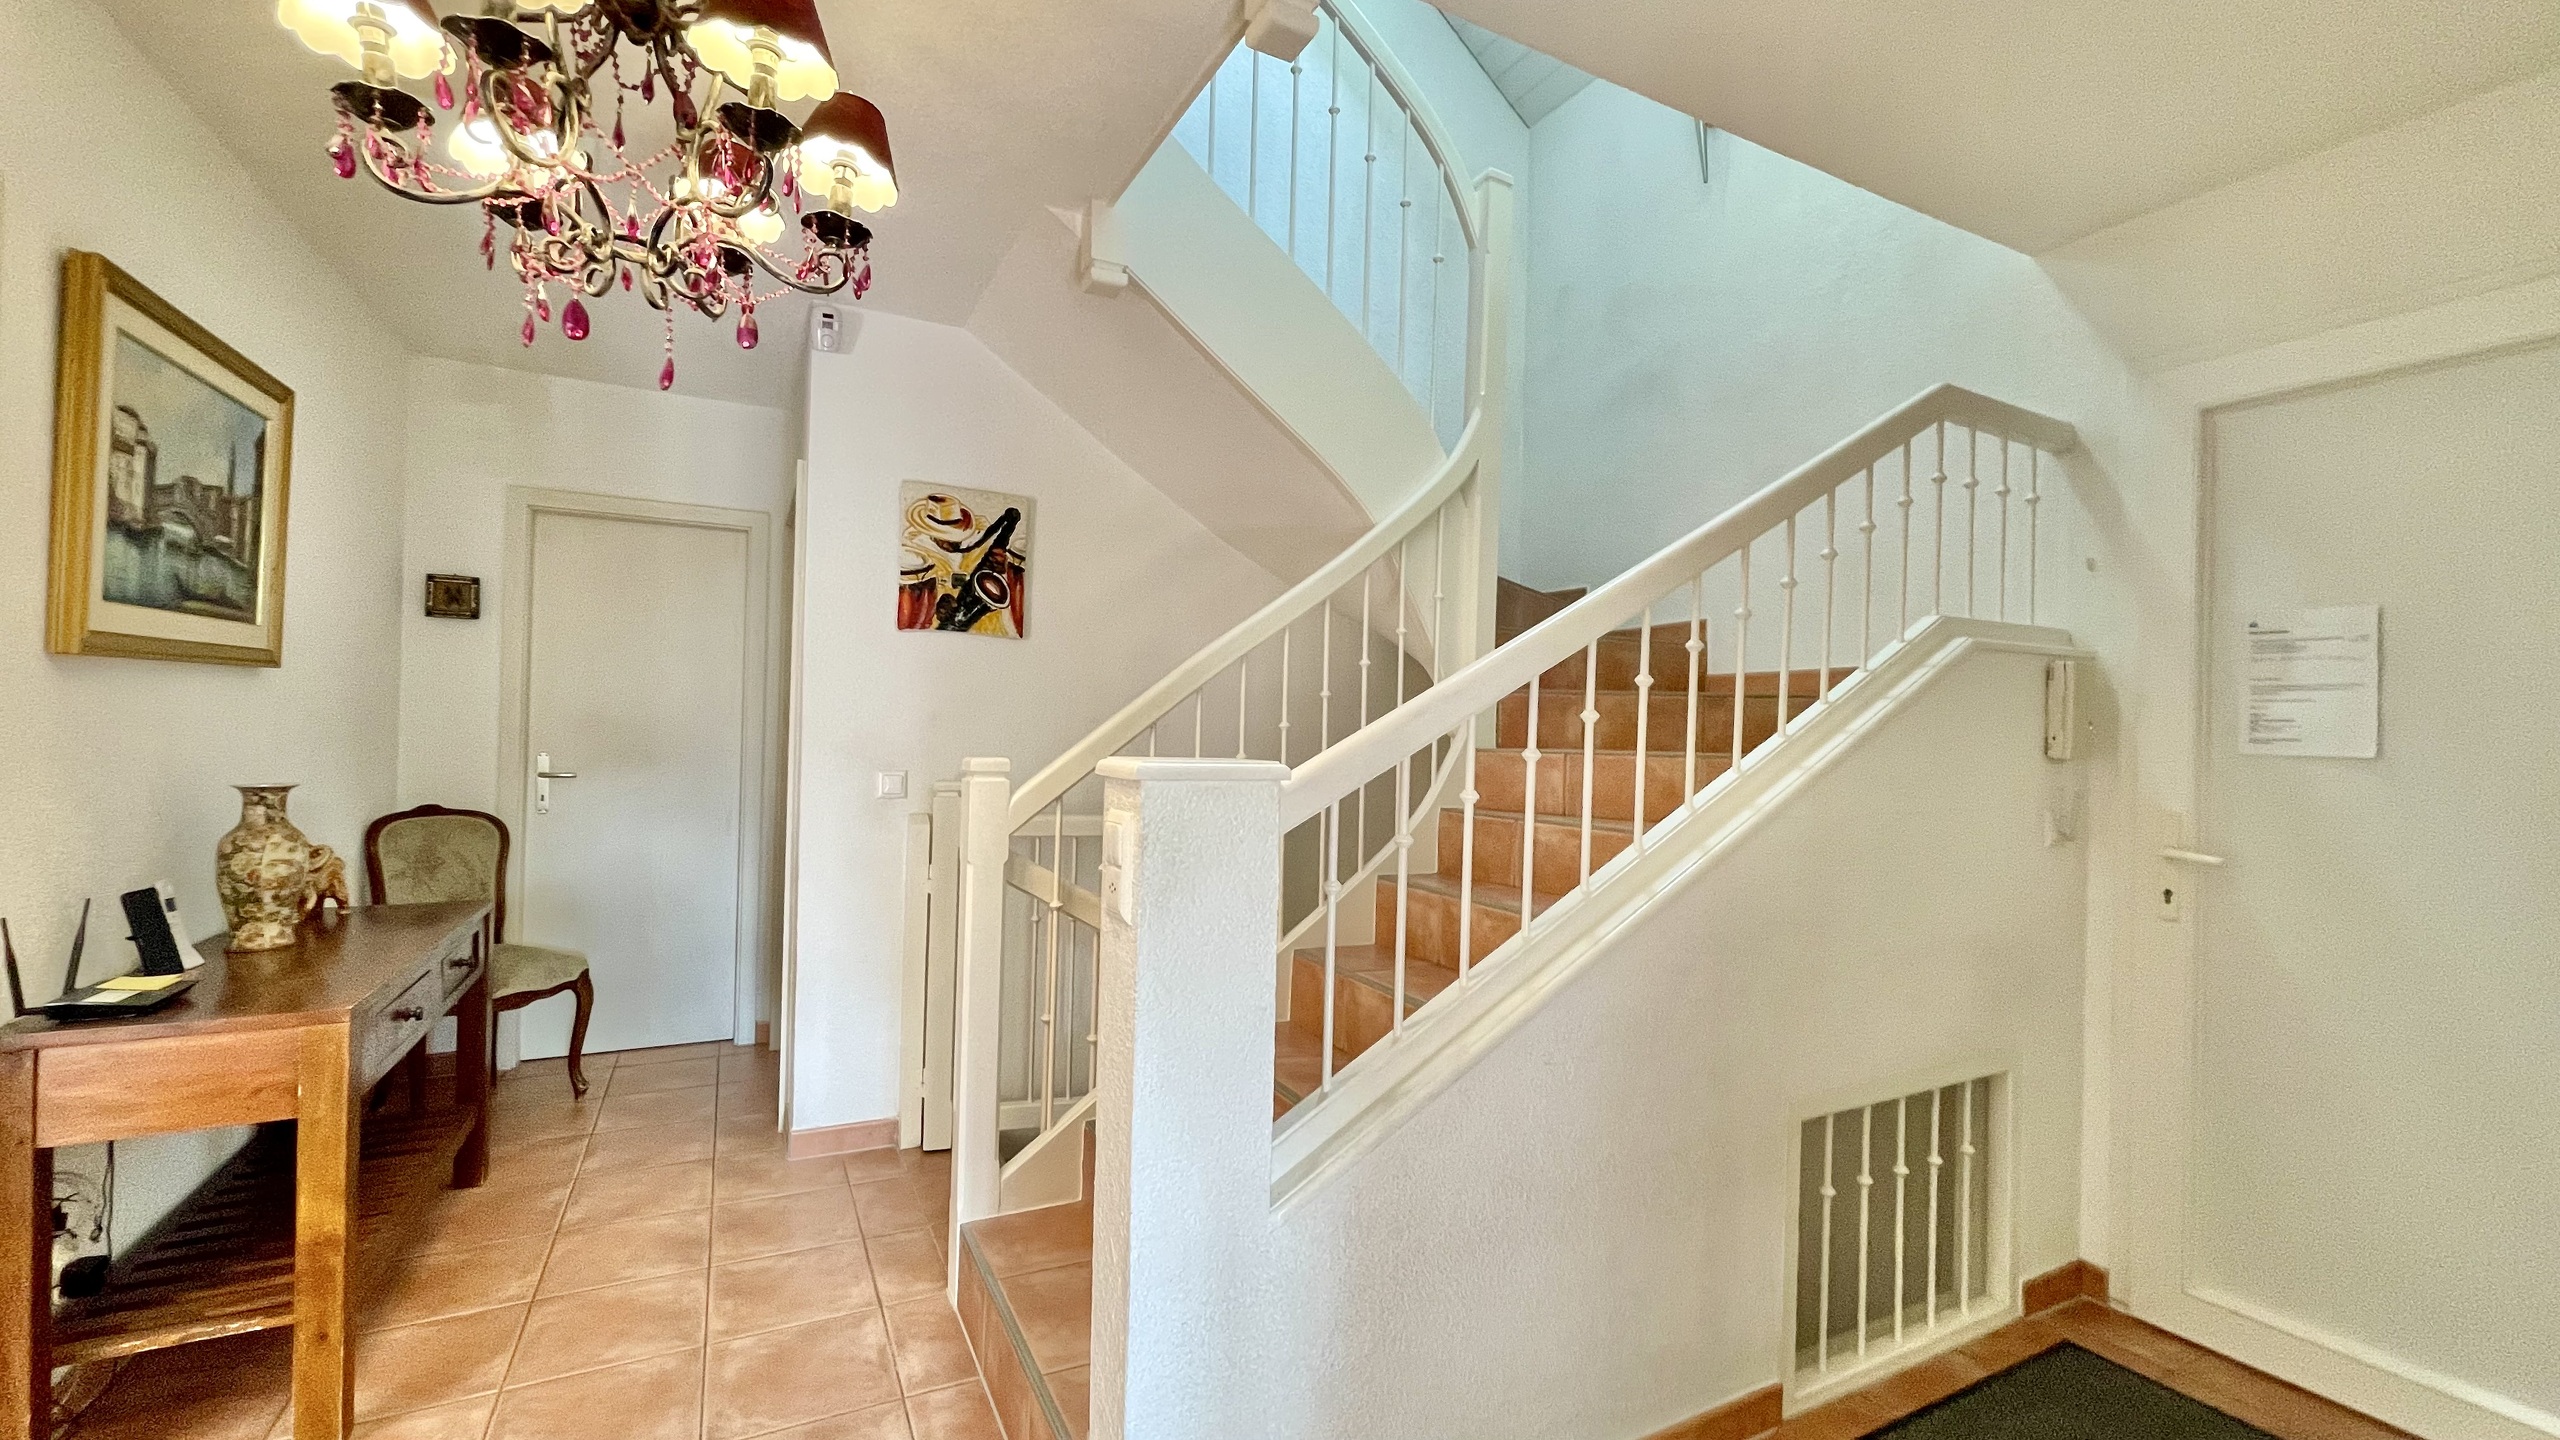
- Entrance hall and vestibule
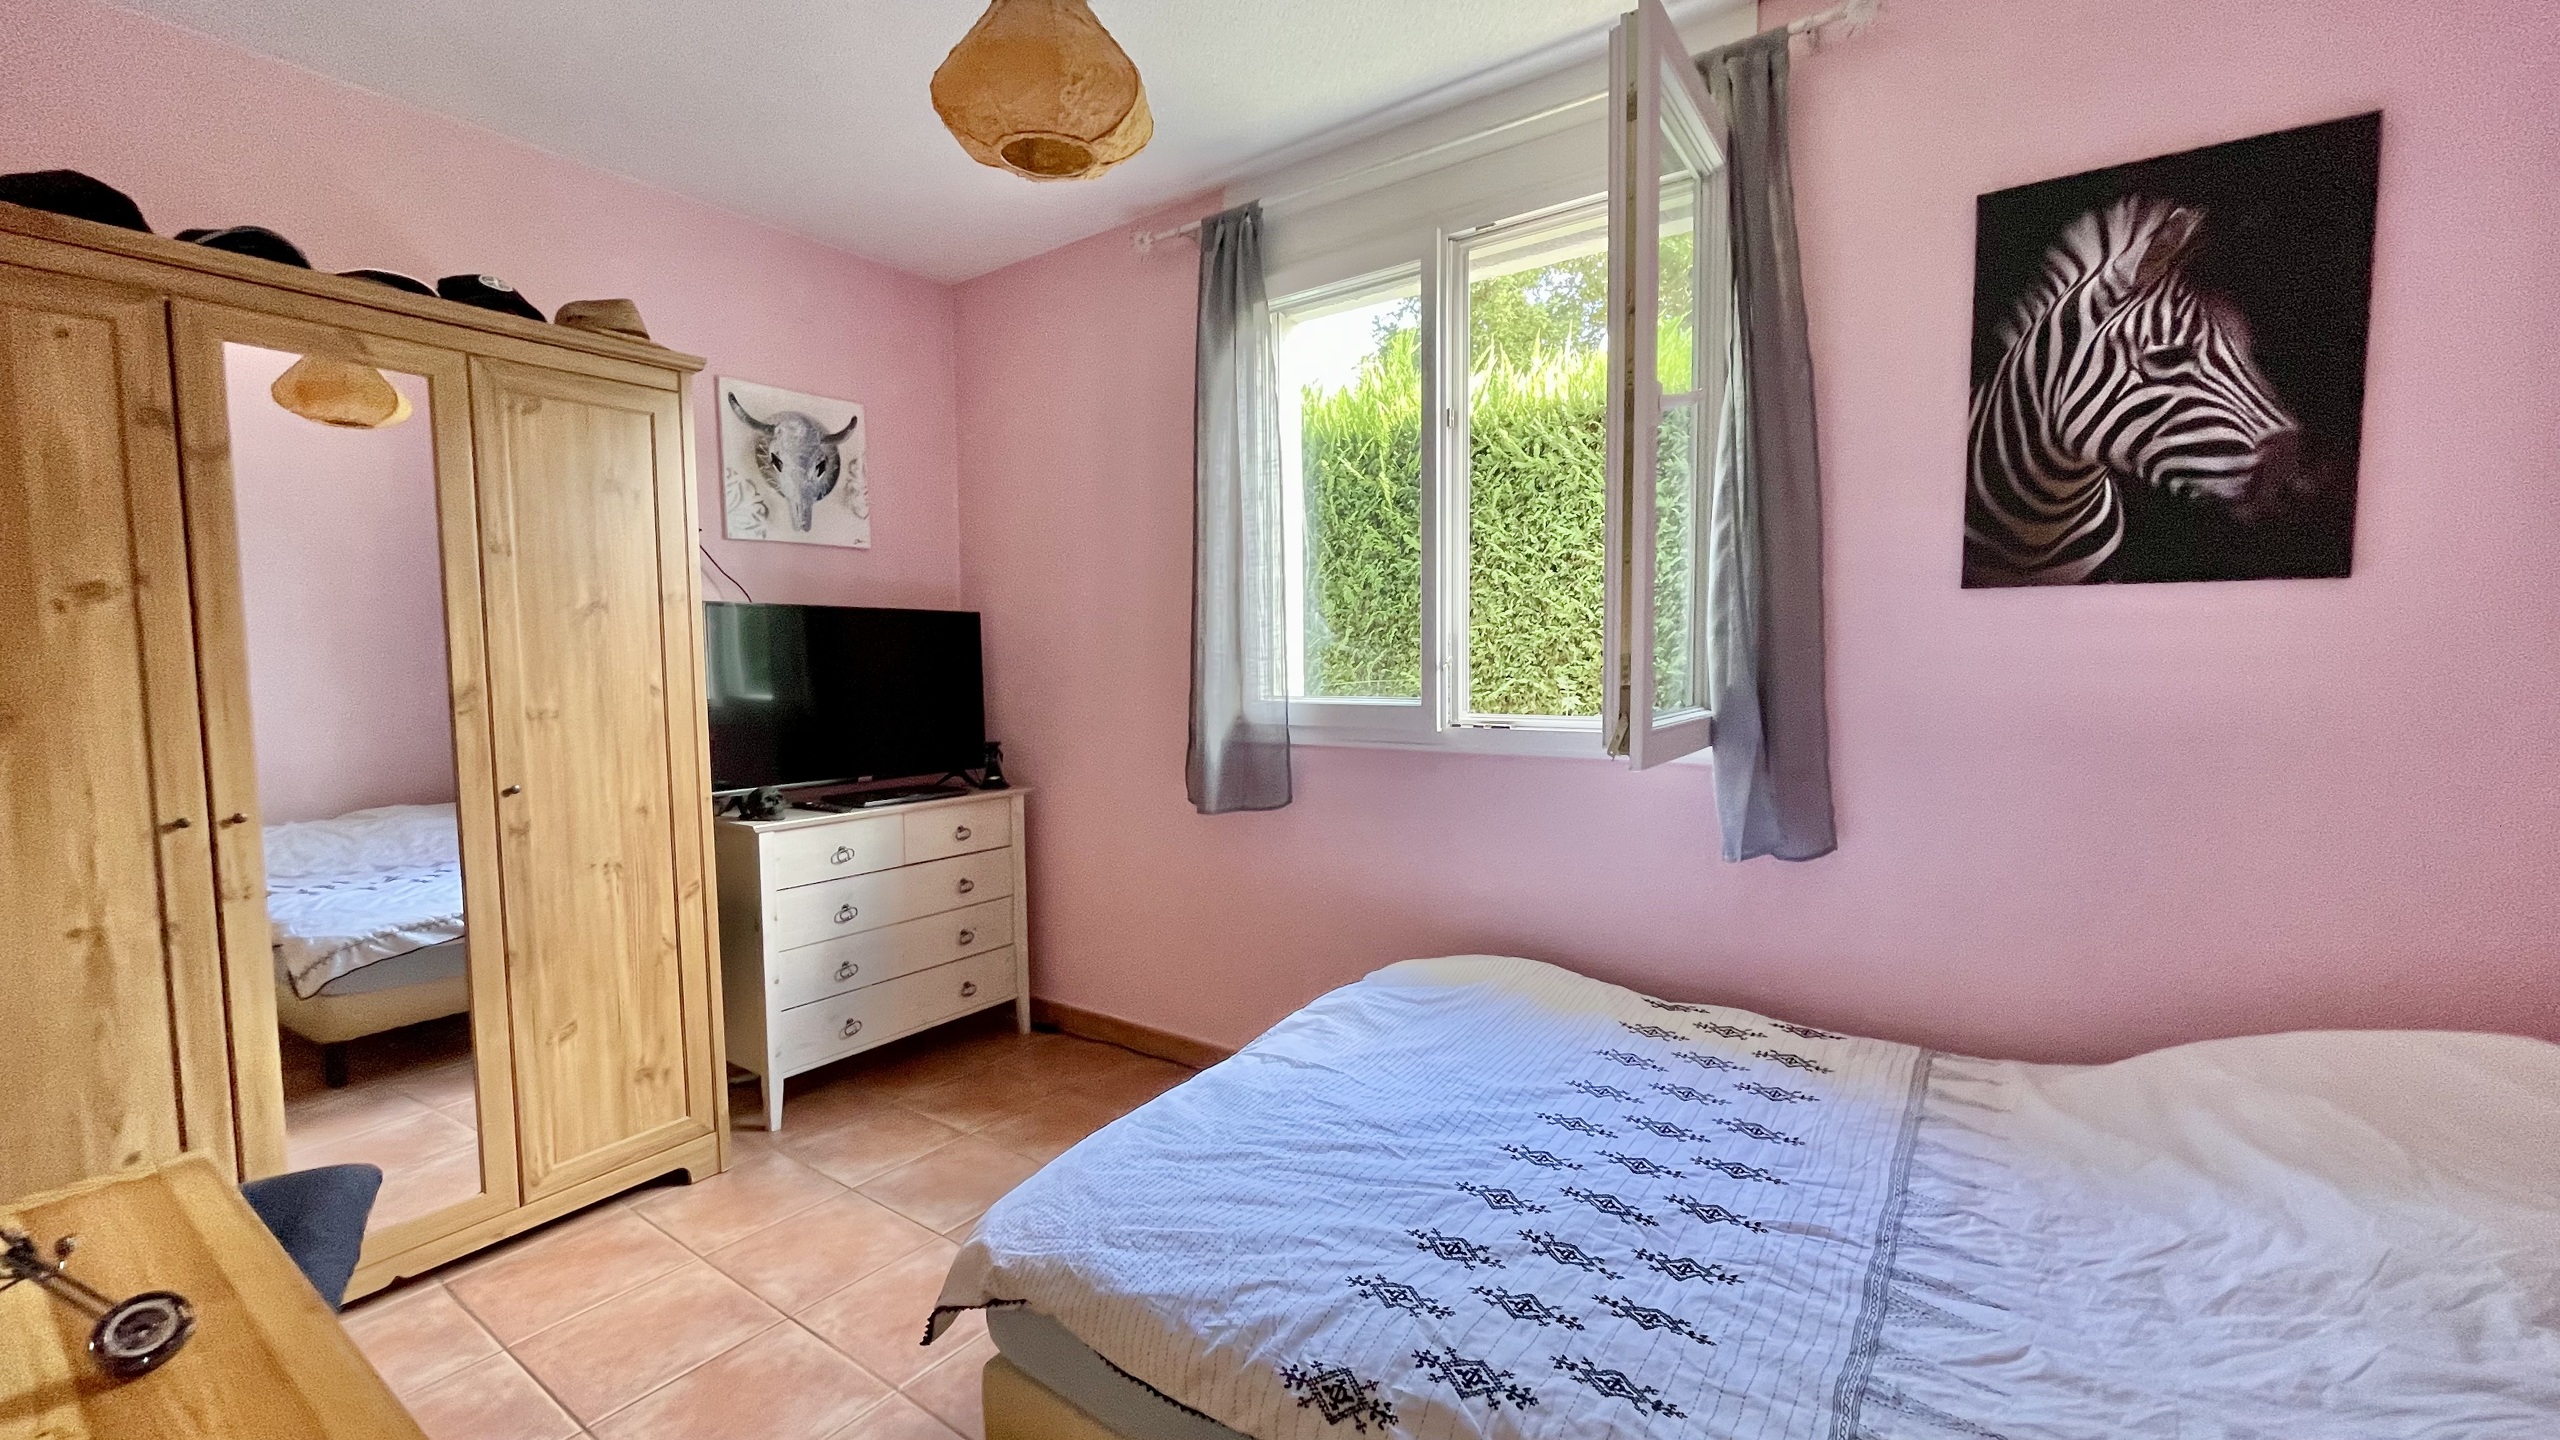
- Study (or bedroom)
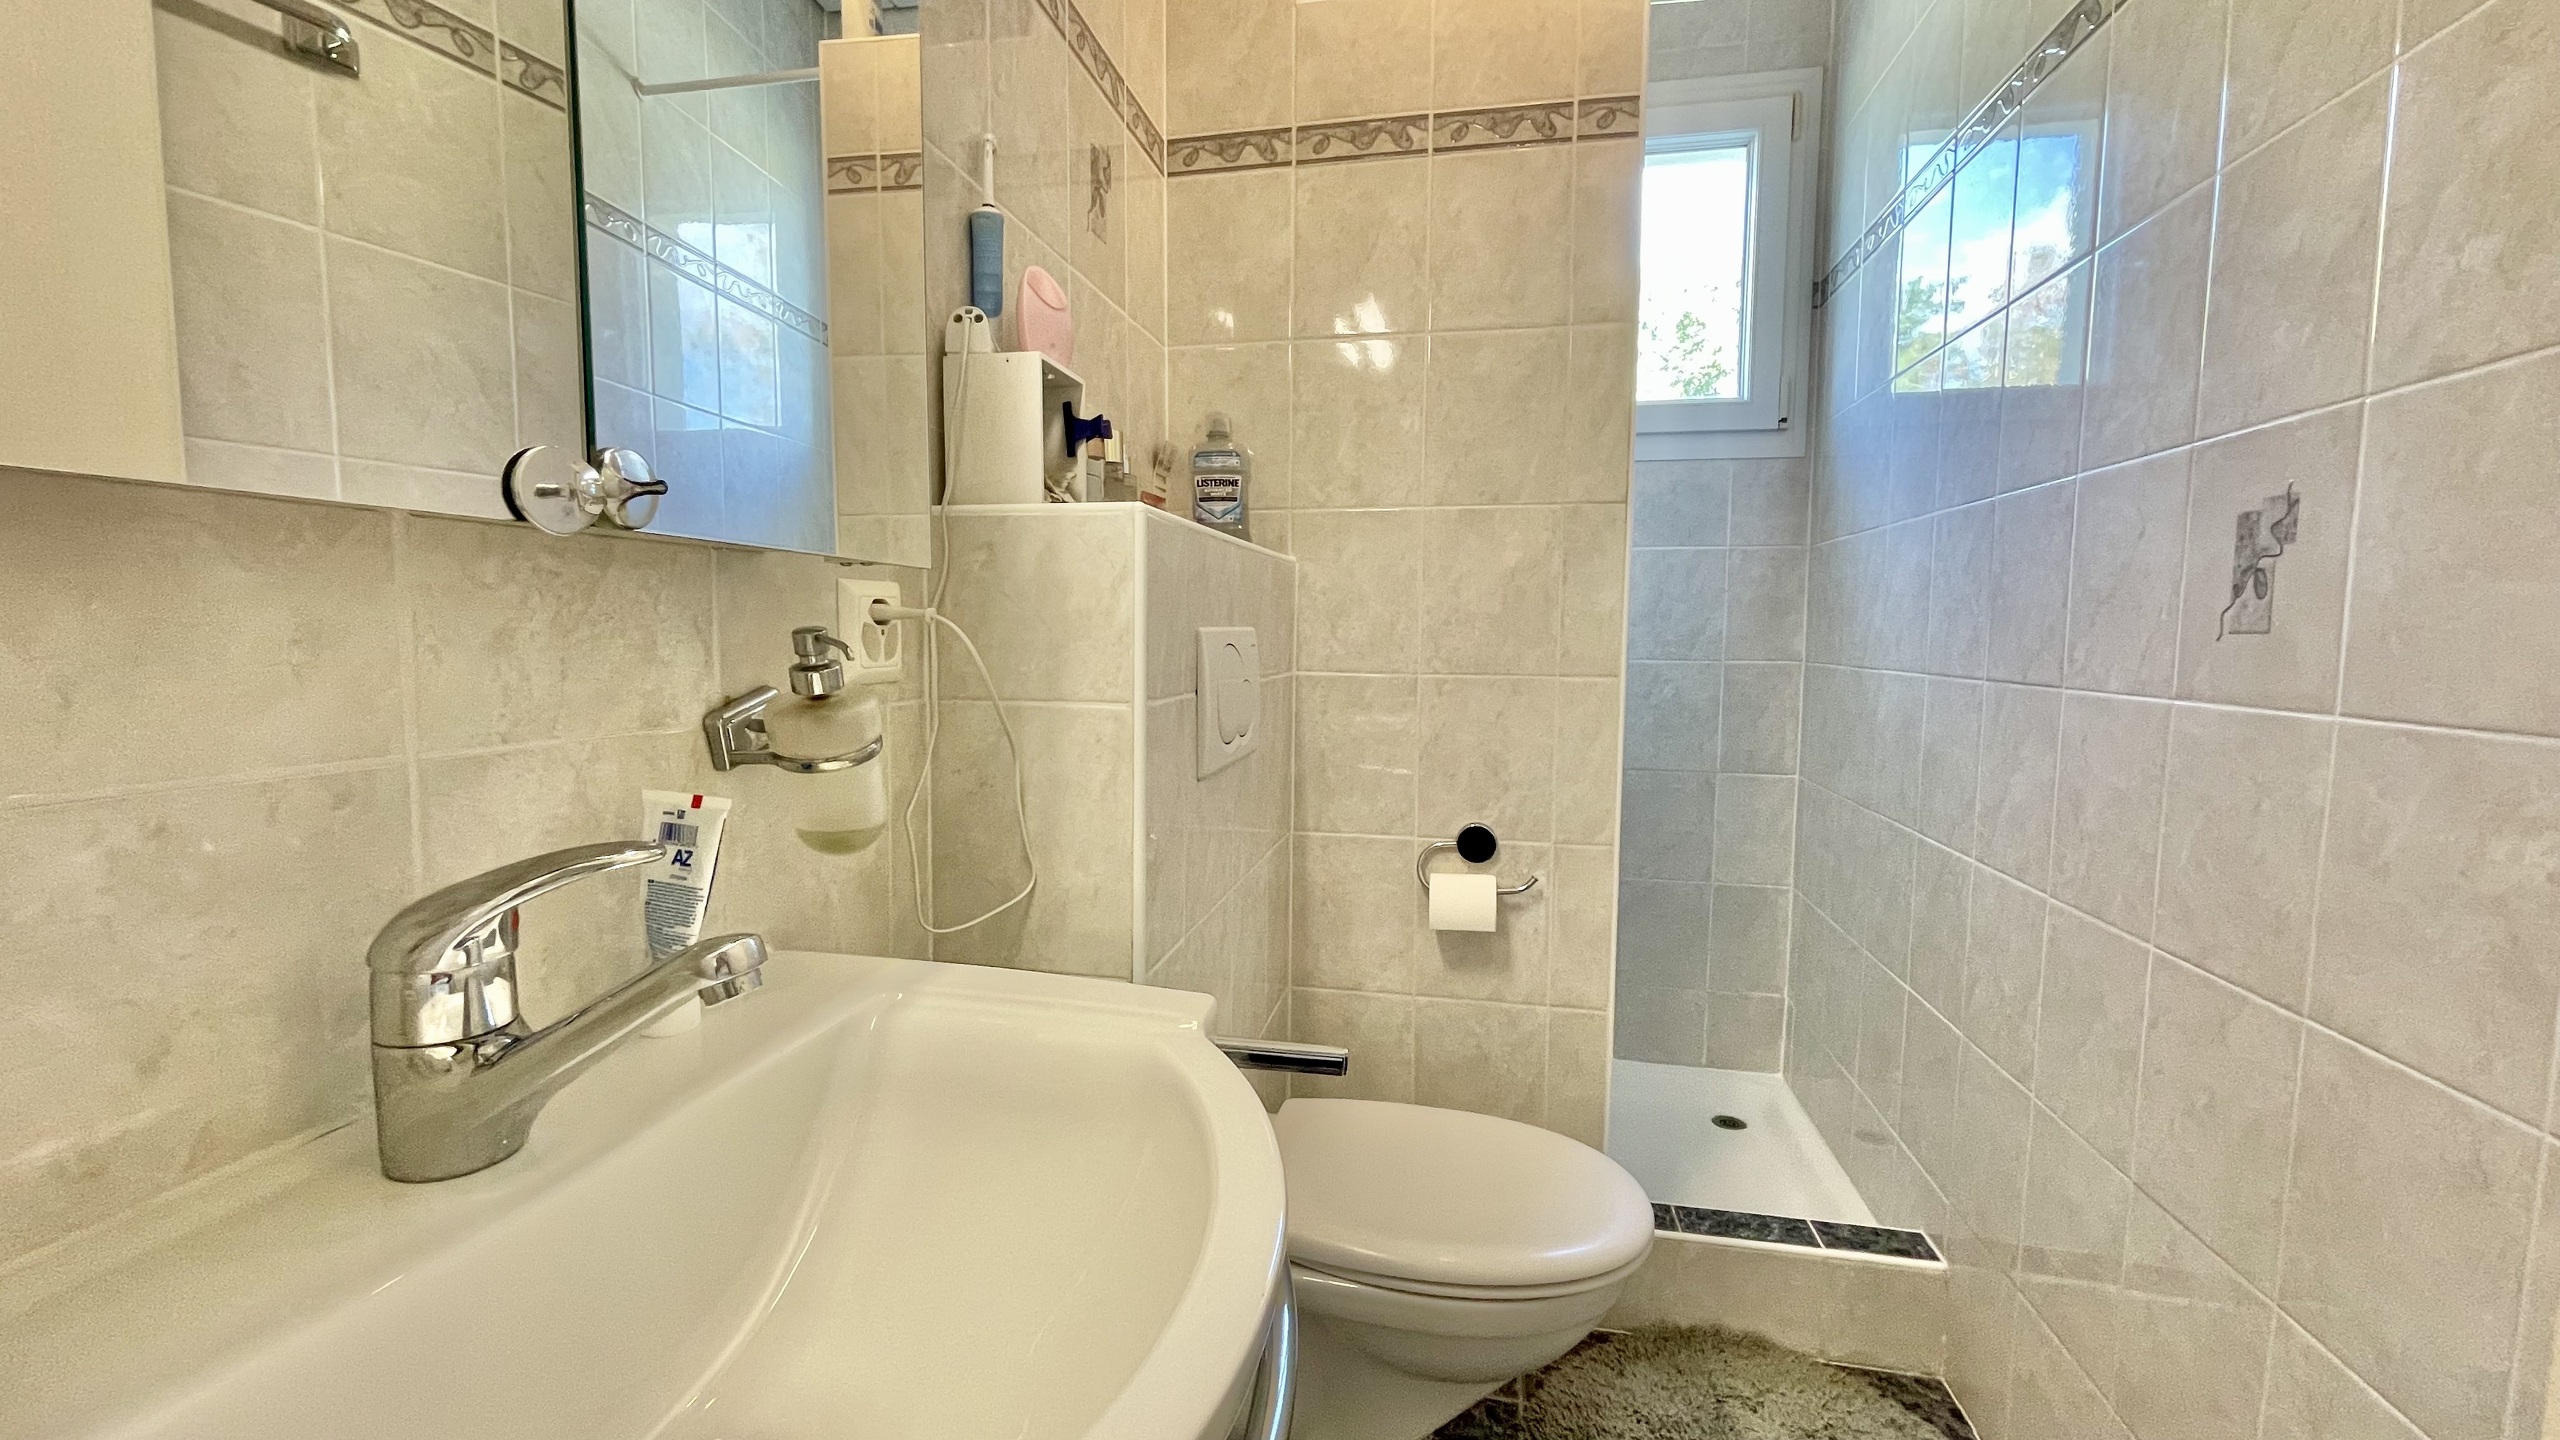
- Shower room and toilet 
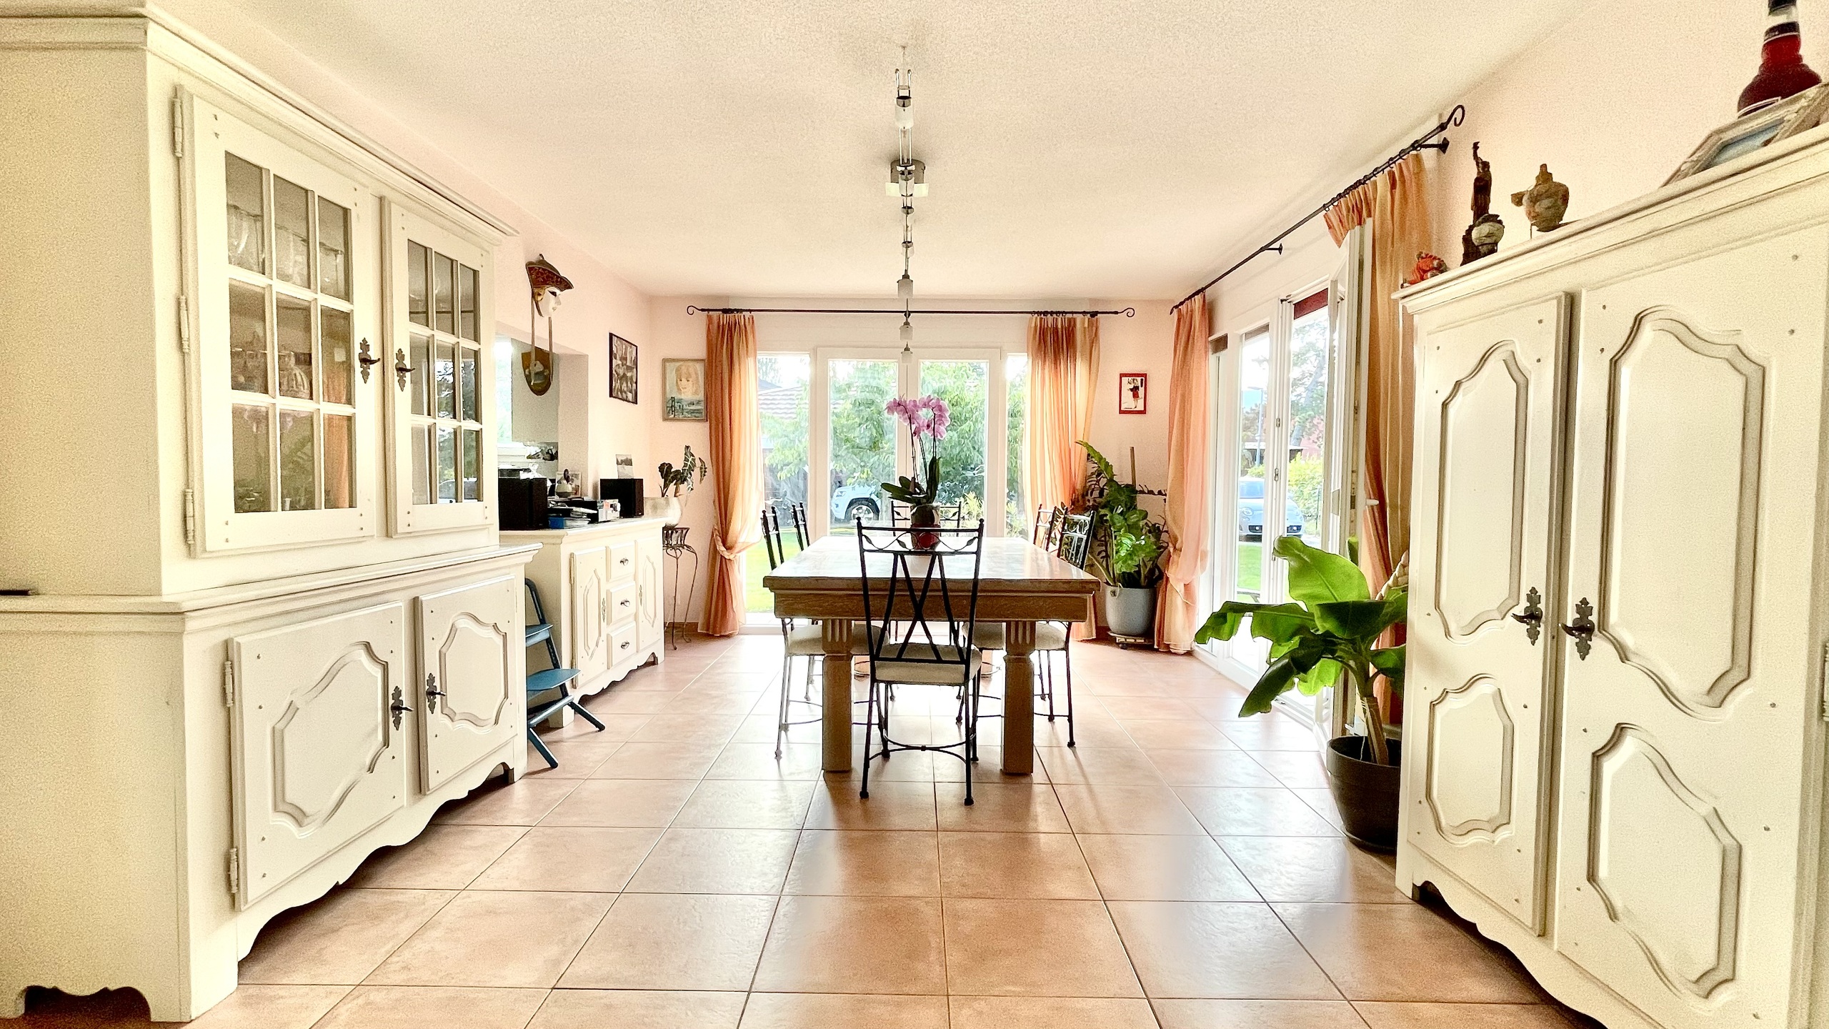
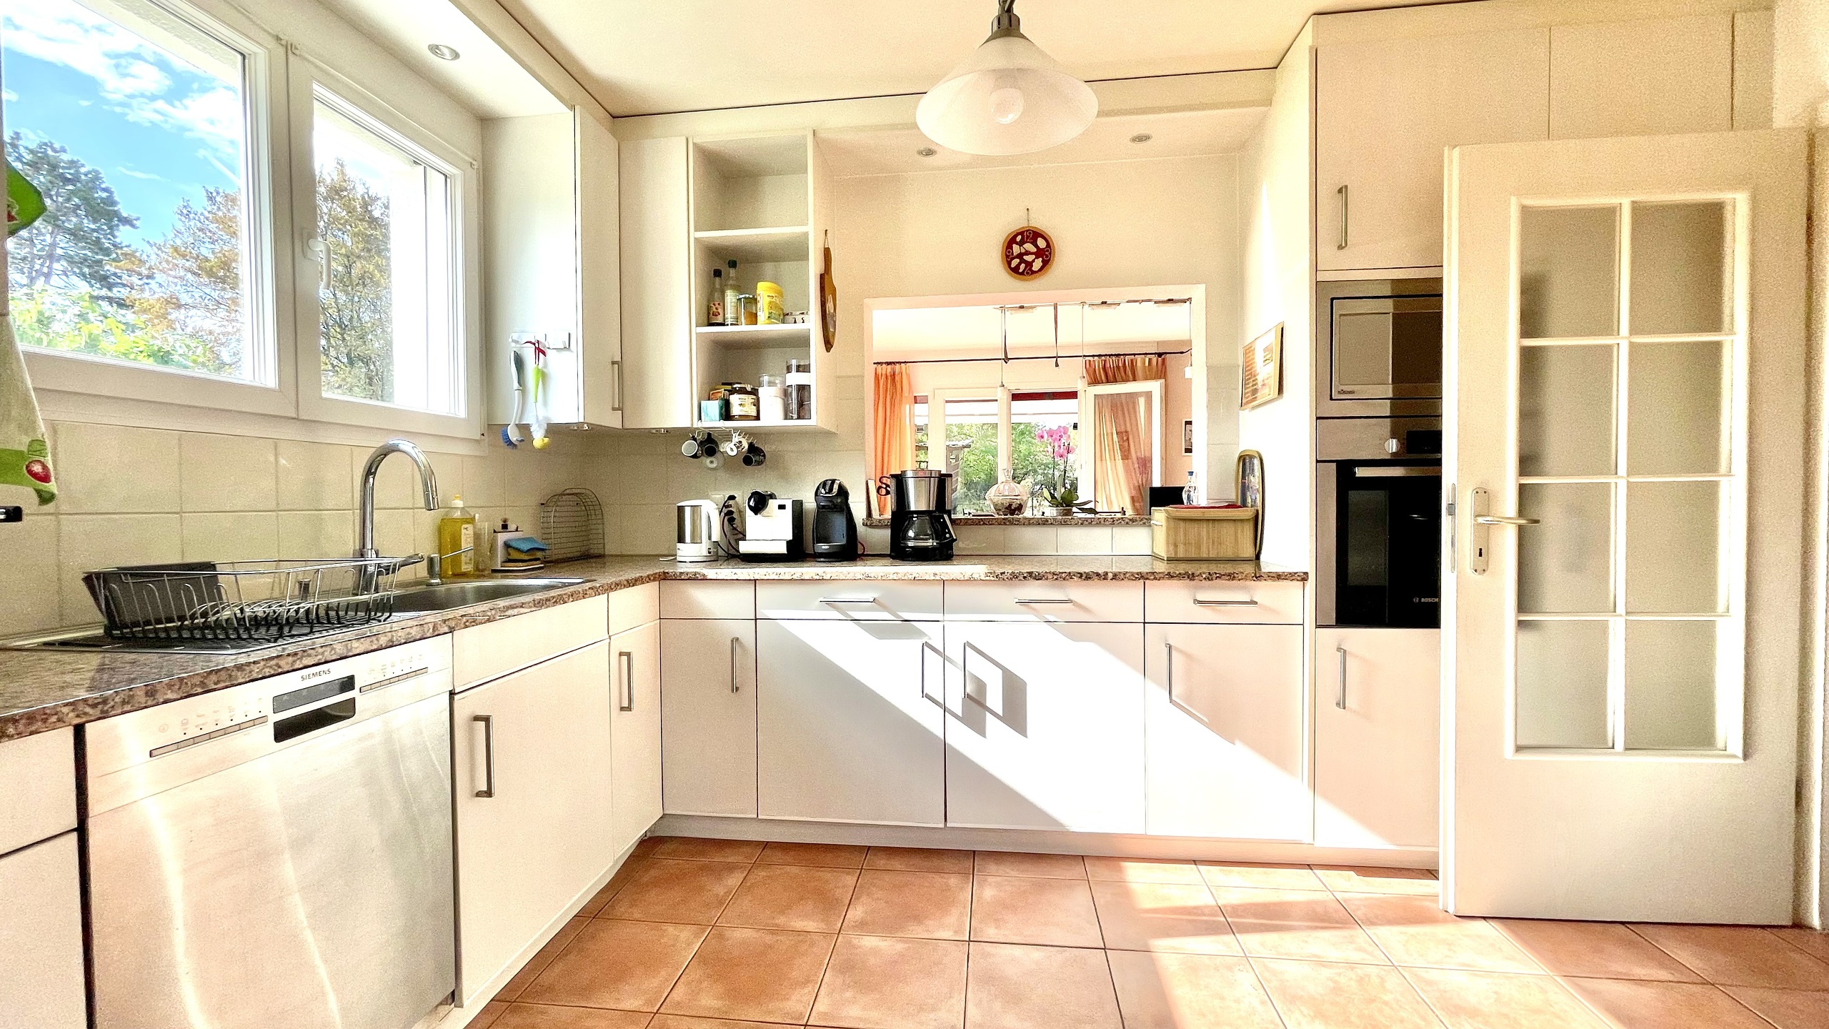
- Large kitchen with semi-opening onto dining room (pass-through)
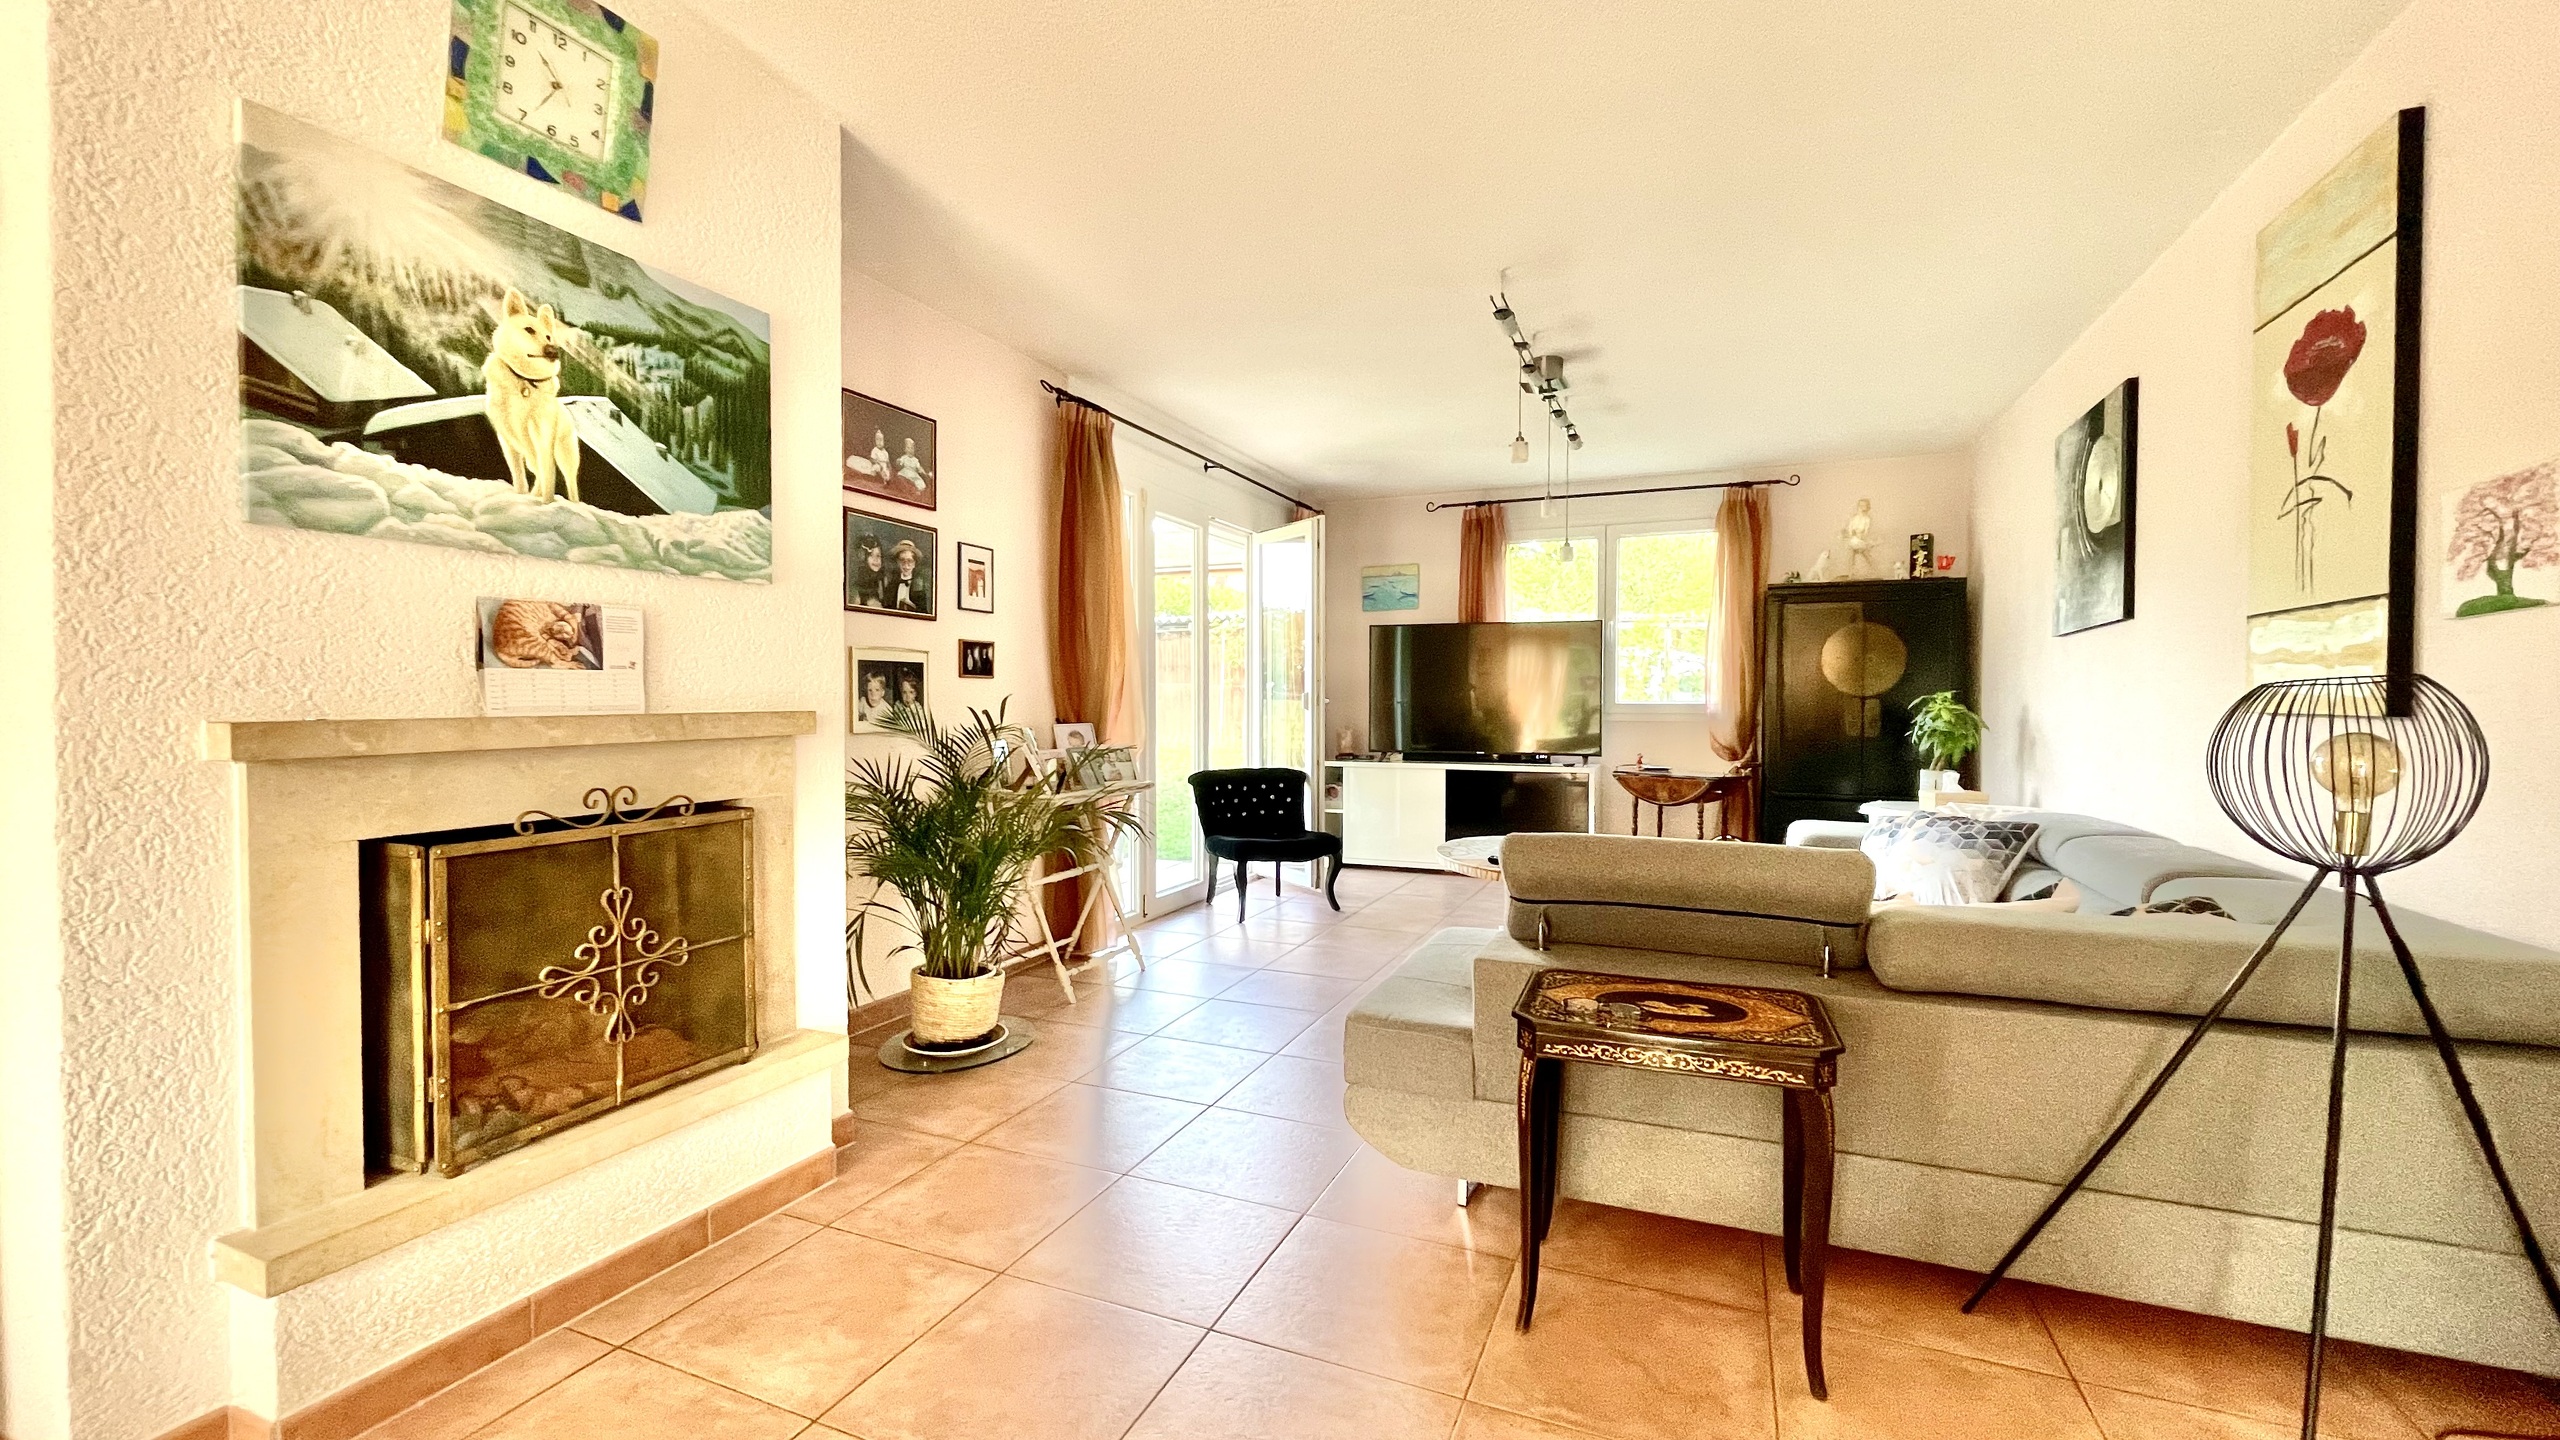
- Spacious living and dining room with fireplace and terrace access

1st floor

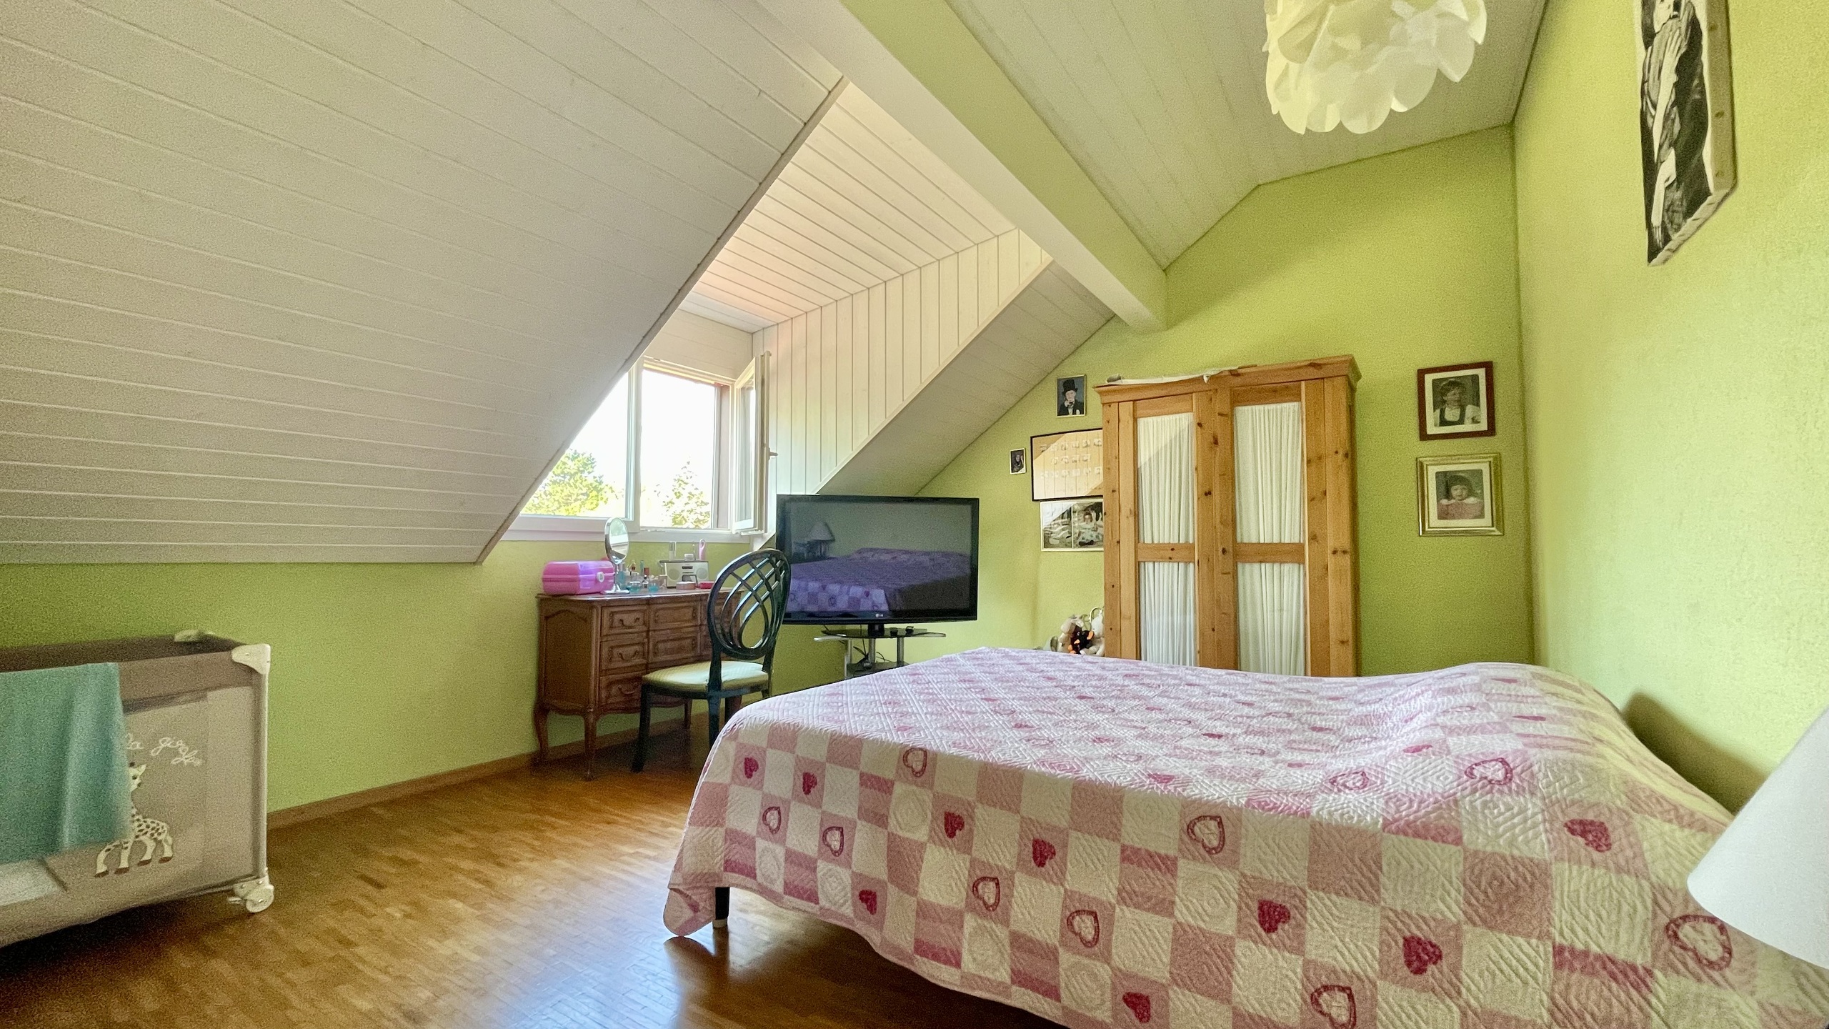
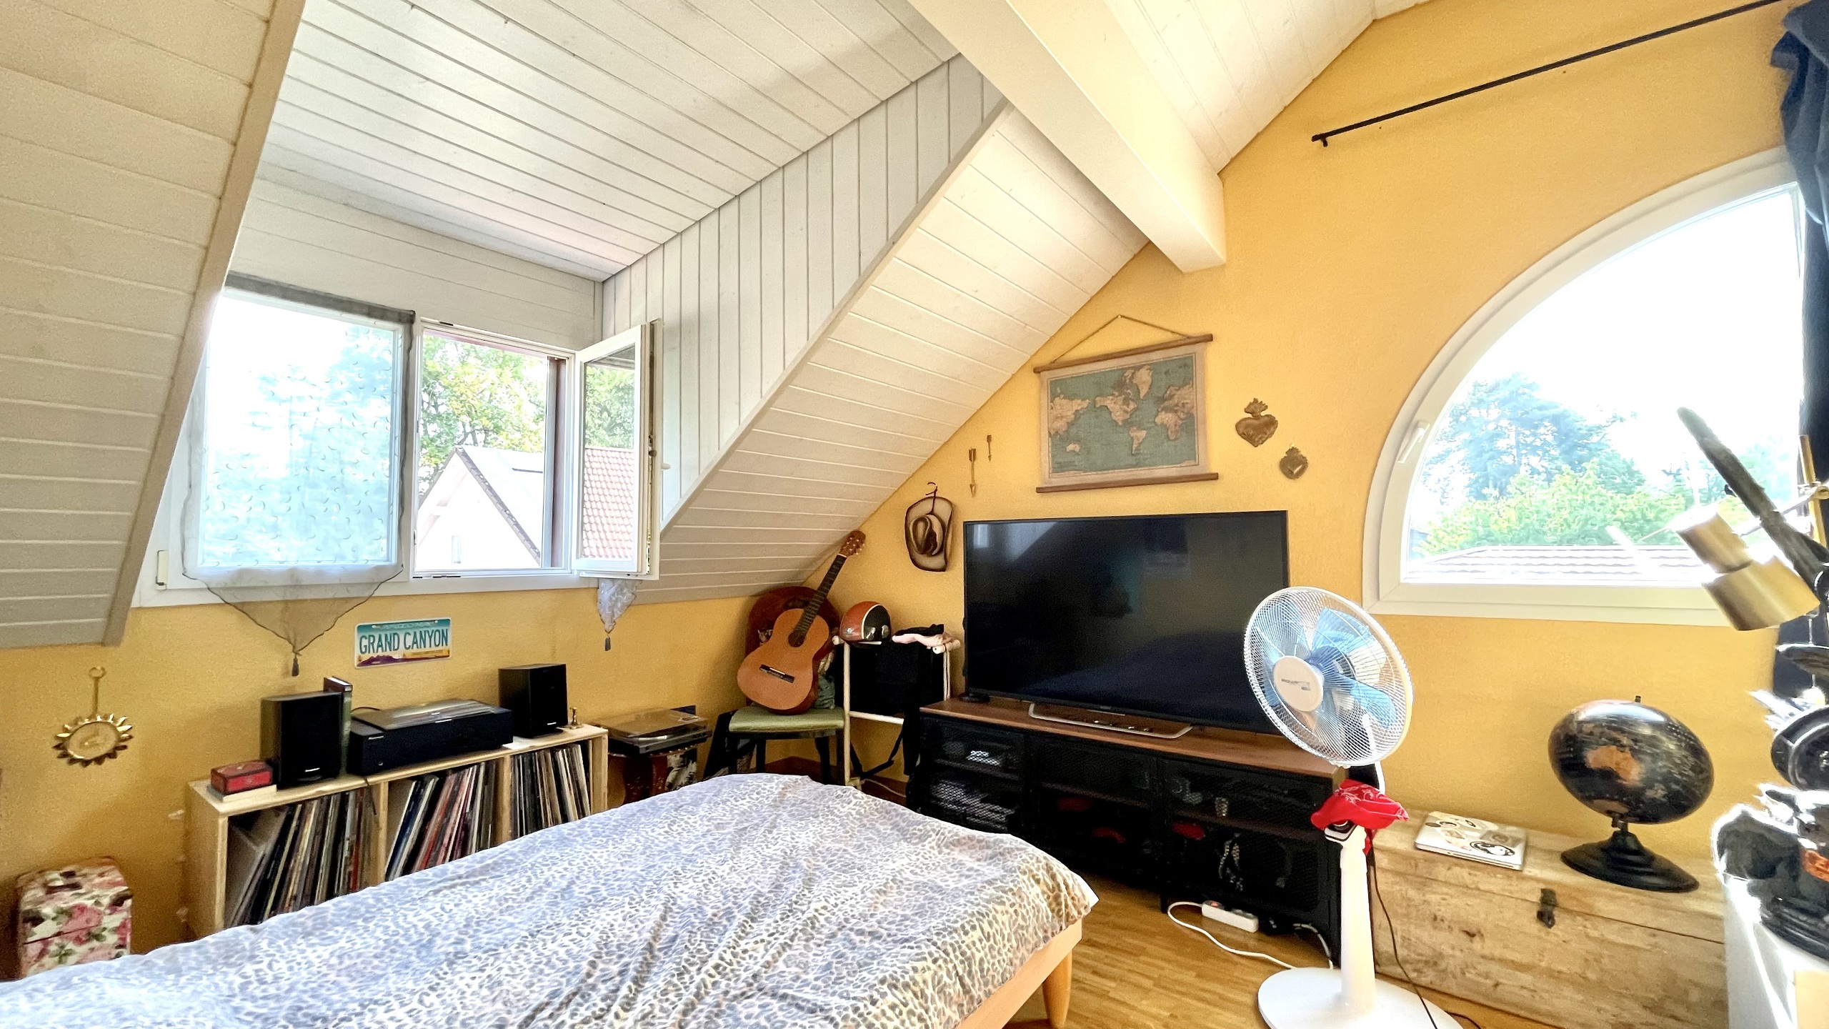
- A master bedroom with adjoining dressing room
- 3 bedrooms
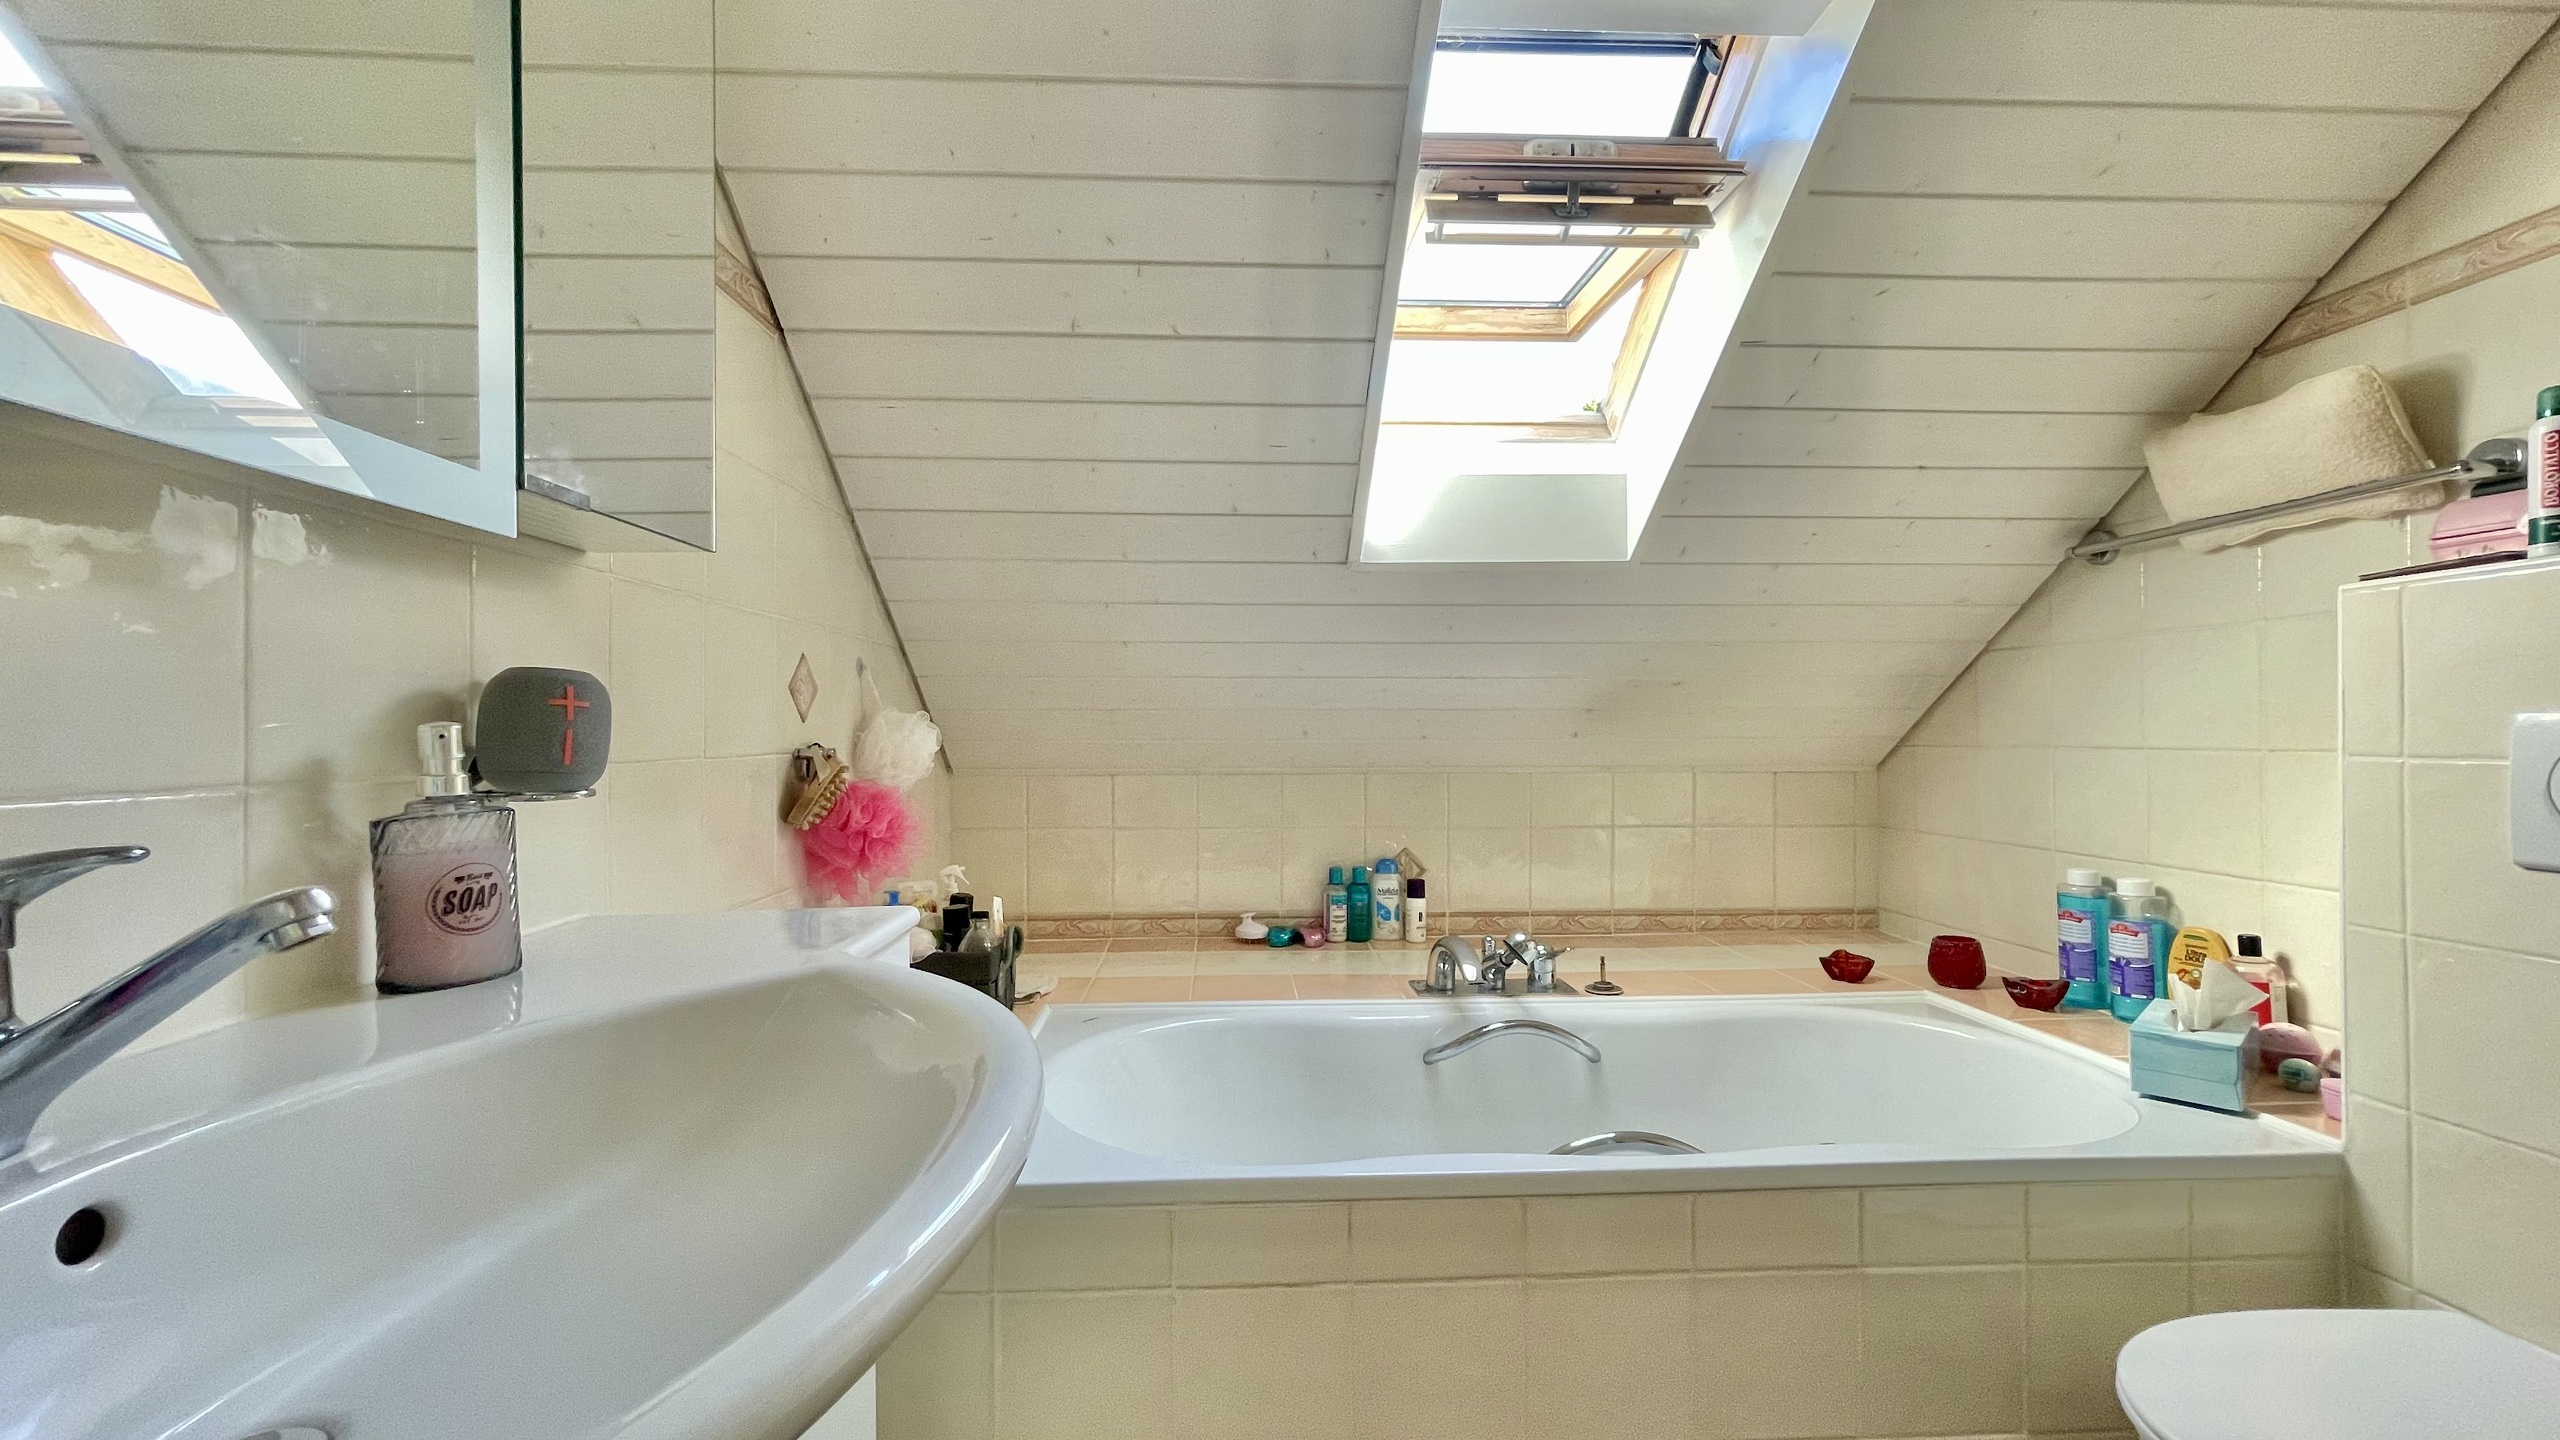
- A bathroom with toilet 
- A shower room with toilet

Outside conveniences

- Fully fenced
- Large carport
- Partially covered terrace
- Numerous outdoor parking spaces available in the courtyard.

Conveniences

Neighbourhood
  • Villa area
  • Green
  • Bus stop
  • Child-friendly
  • Preschool
  • Primary school
Outside conveniences
  • Terrace/s
  • Garden
  • Quiet
  • Greenery
  • Annex
  • Covered parking space(s)
  • Built on even grounds
Inside conveniences
  • Eat-in-kitchen
  • Guests lavatory
  • Dressing
  • Cellar
  • Storeroom
  • Fireplace
  • Double glazing
  • Bright/sunny
Equipment
  • Fitted kitchen
  • Shower
  • Bath
Floor
  • Tiles
  • Parquet floor
Condition
  • Very good
Orientation
  • South
  • West
Exposure
  • Optimal
  • All day
View
  • With an open outlook
Style
  • Classic

Distances

 
Public transports
300 m
-
Primary school
300 m
-
Stores
500 m
5'

Contact Form

optional