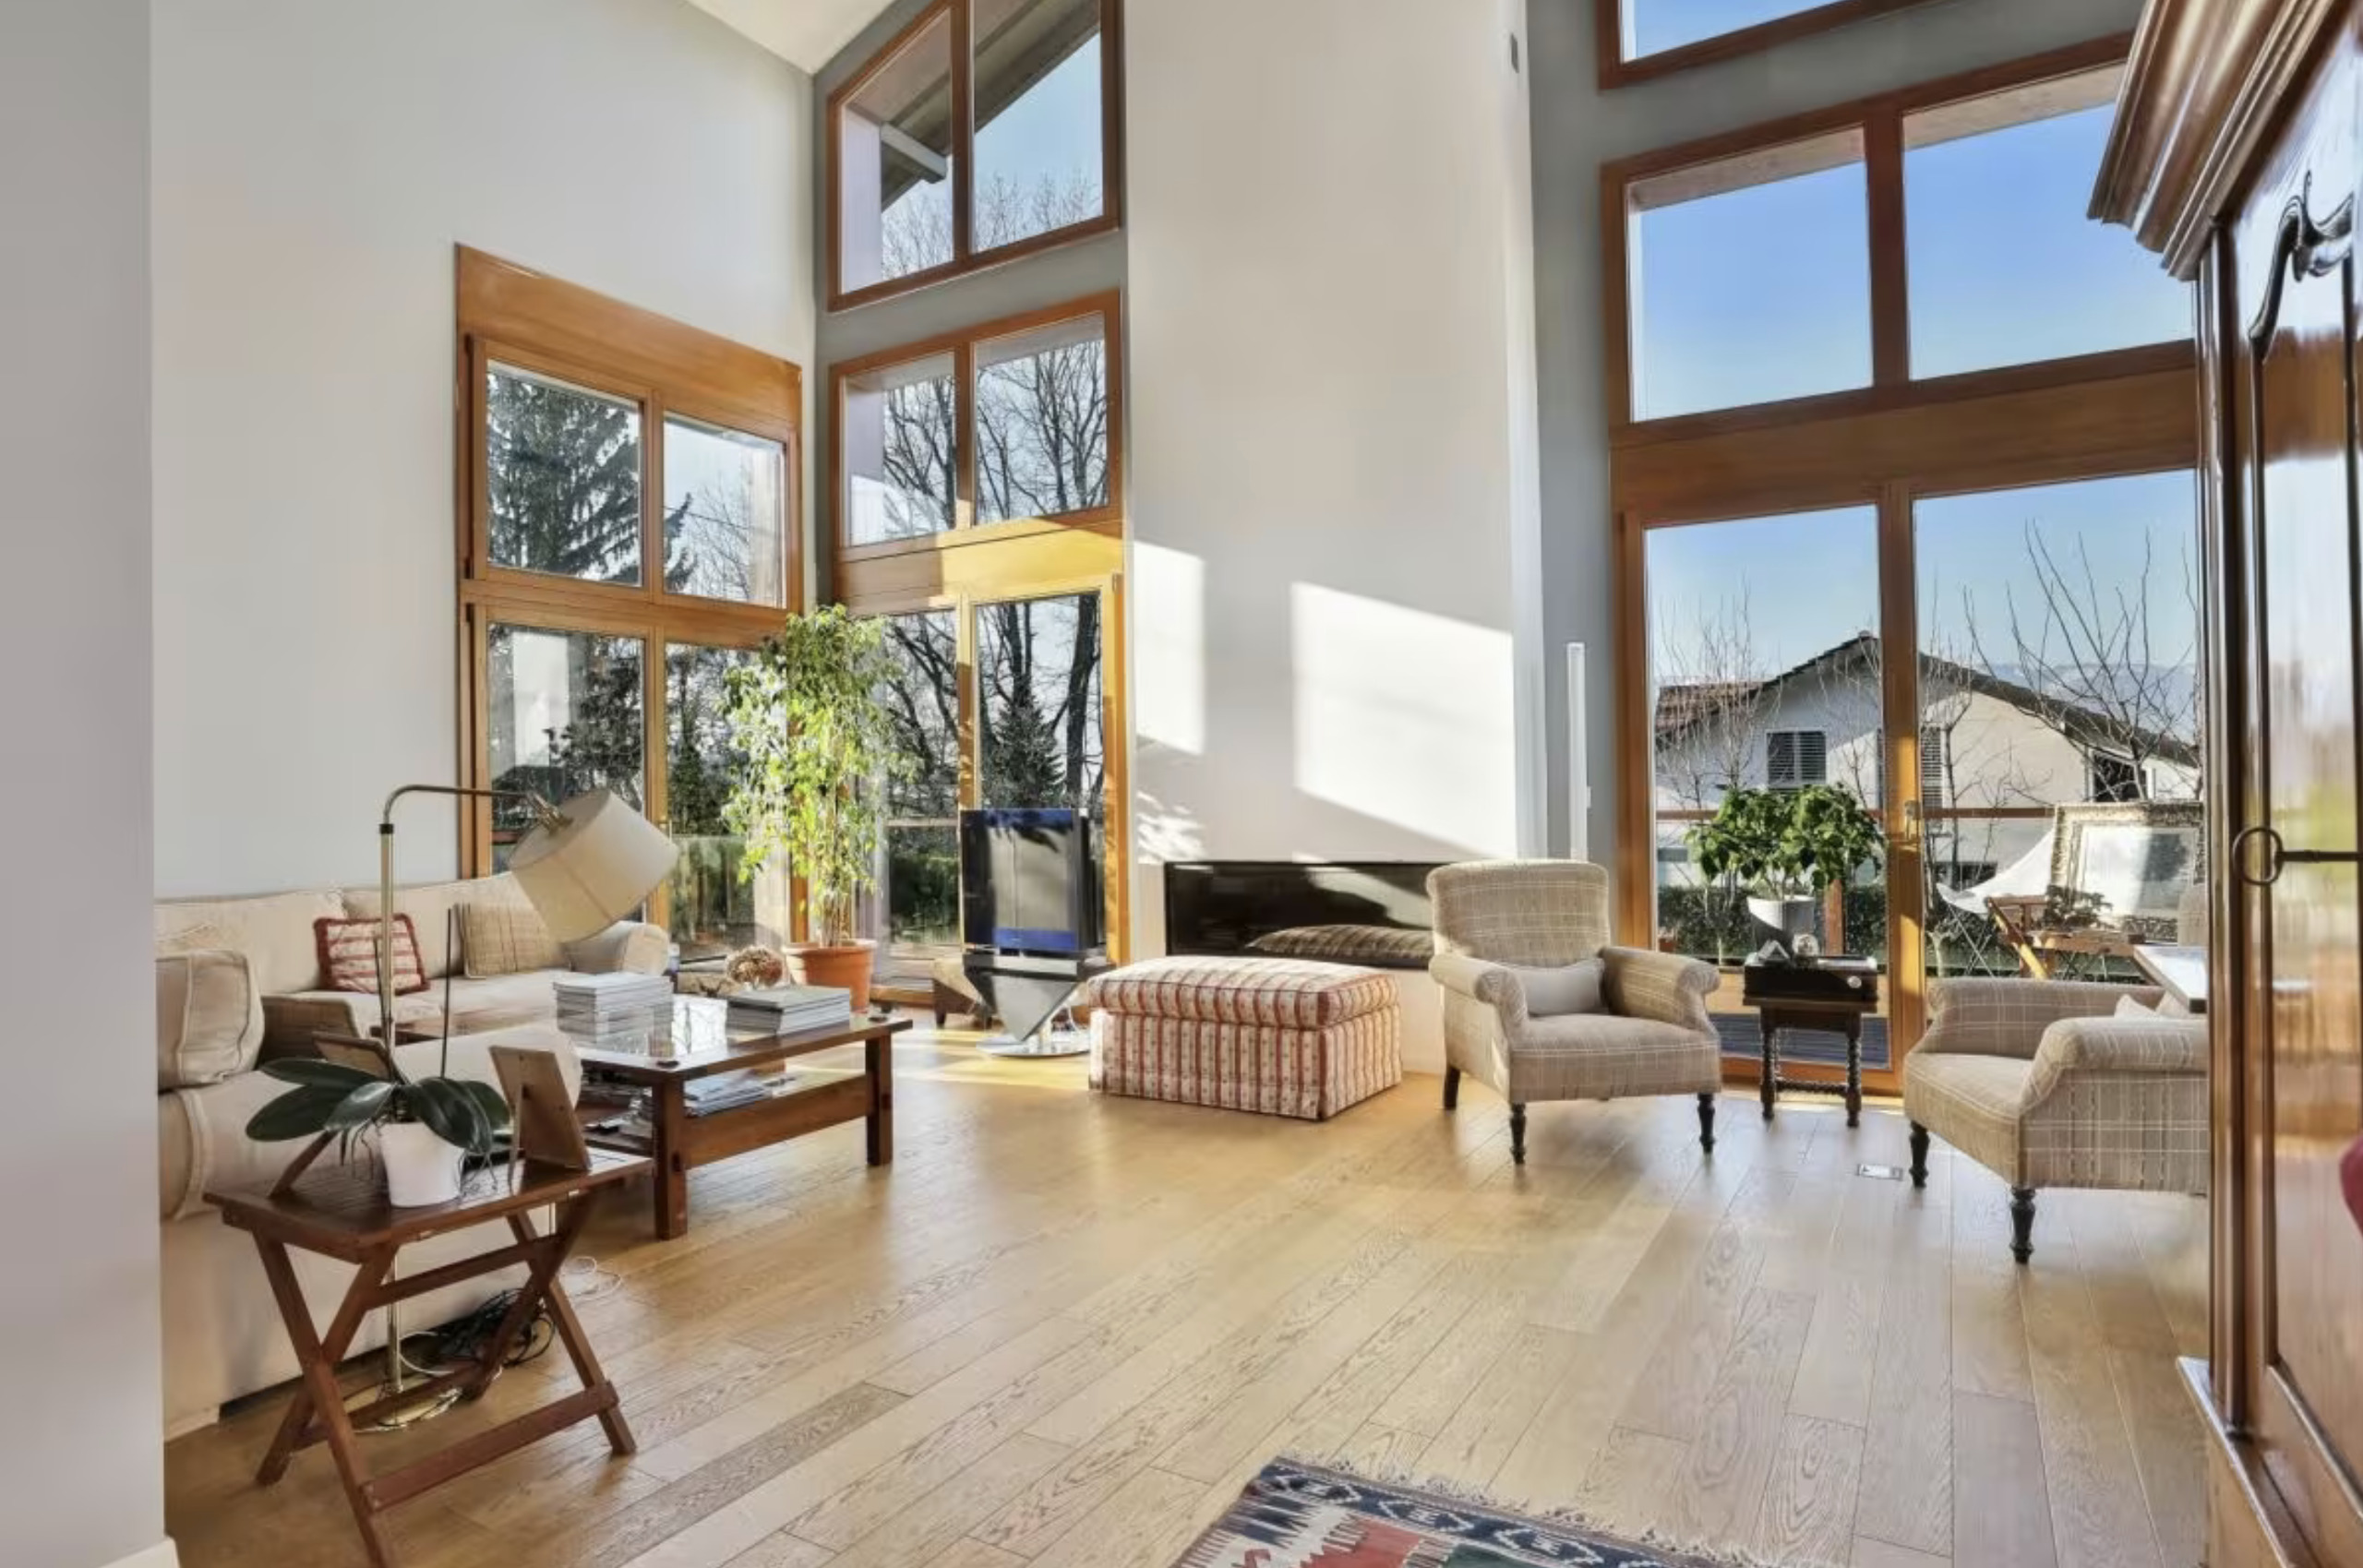
Located in a quiet, sought-after residential environment in the commune of Grand-Saconnex, this Minergie-certified contemporary detached villa, built in 2007, captivates with its balanced volumes, its luminosity and the quality of its design.
Built on a plot of around 900 m², the property develops a living area of around 210 m²,distributed over three habitable levels complemented by a basement, offering a functional distribution suitable for both a family and mixed occupancy (living / telecommuting).
The living spaces benefit from large openings, ensuring excellent light throughout the day and a fluid relationship with the outdoors. The house offers several good-sized bedrooms as well as versatile spaces allowing for different uses according to needs (additional bedrooms, office, recreation room or storage areas).
The basement harmoniously completes the ensemble with usable ancillary surfaces, providing real comfort for everyday use.
Externally,the garden offers a pleasant, private setting, while the villa has parking spaces, including a carport as well as outdoor parking spaces.
The construction meets the energy standards of the Minergie label, guaranteeing good thermal performance and sustainable living comfort.
The location is ideal, in close proximity to international organizations, schools, shops and major communication routes, while retaining a popular residential living environment.