
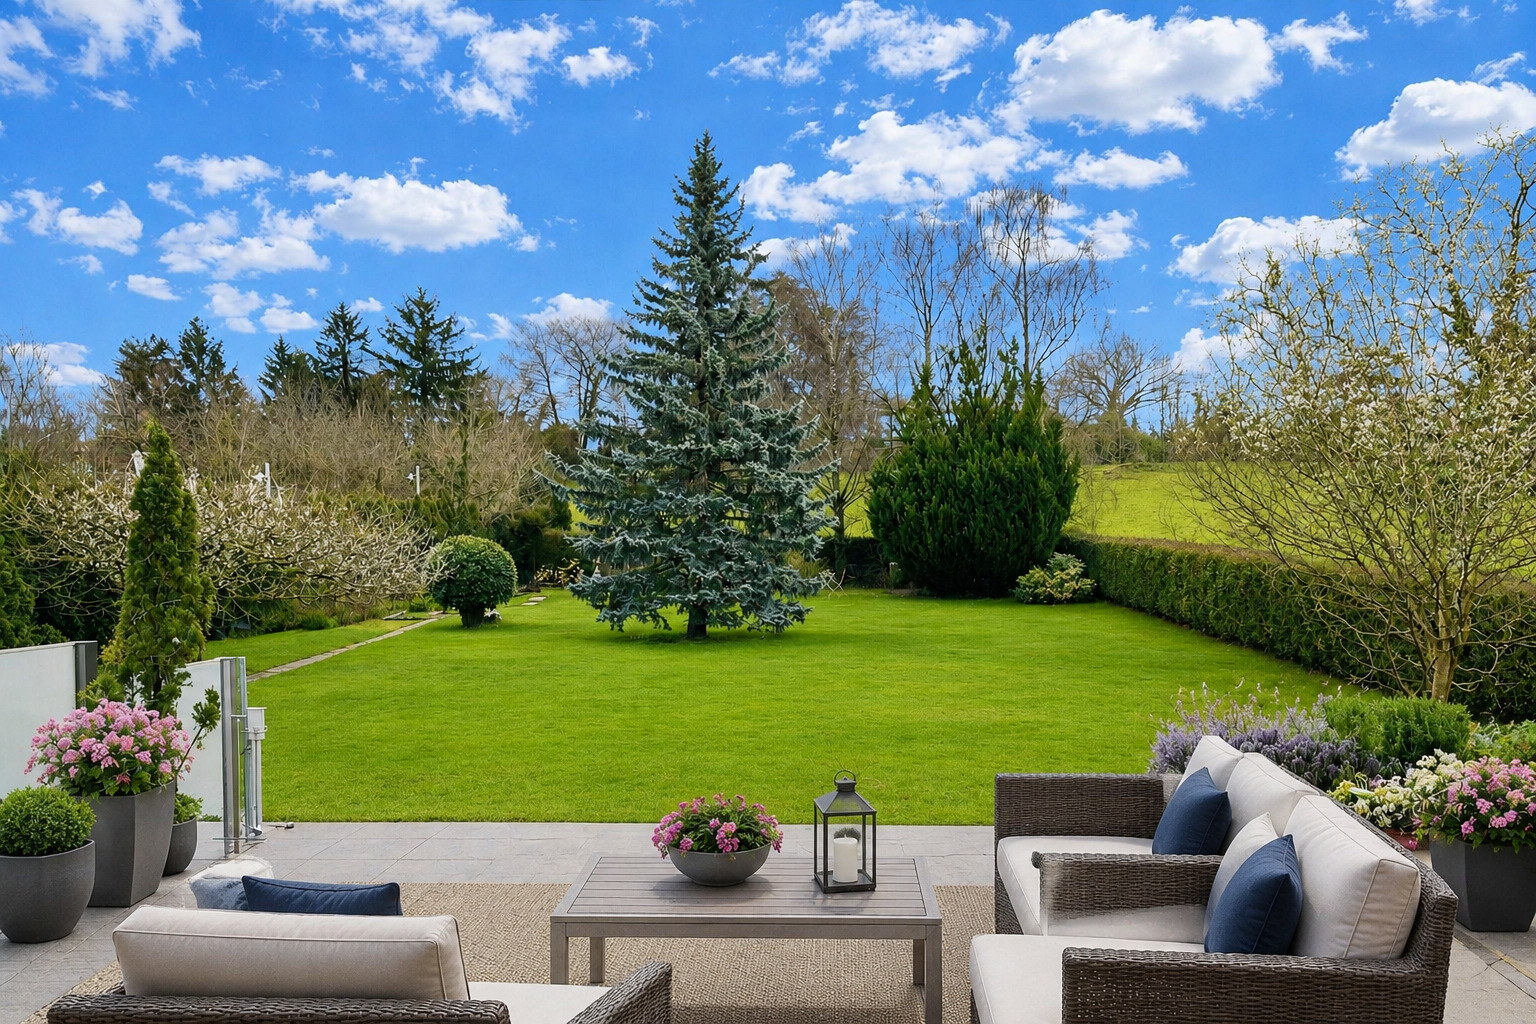
Located in a residential area in Grand-Saconnex, this detached villa stands out for its particularly rare configuration, combining a main residence with three independent apartments, while also offering the possibility of reconnecting the entire property into a large family home.
Located on a beautifully wooded plot of approximately 3,000 m², the property benefits from optimal sunshine (south/west exposure) and a green setting with no direct neighbors.
The property has a living area of approximately 370m2, with very beautiful volumes and remarkable brightness, especially thanks to the large openings onto the garden and the veranda.
The current distribution allows for great flexibility of use:
- Main villa with generous reception areas (220m2 living space and 300m2 usable space)
- 3 independent apartments, each equipped (kitchen, living room, bathroom) (150m2)
- Option to maintain the division (family/yield) or to reunite
Distribution
Ground floor
- Entrance hall
- Workshop
- Garage (fitted out but functional)
- Laundry
- Spare room
- Room with shower
- Independent studio
- Independent apartment (1 bedroom)
Ground floor
- Lounge
- Fully equipped kitchen
- Dining room
- Veranda / Winter garden
- Independent apartment (2 bedrooms)
Floor
- Family suite with bathroom / shower
- dressing
- Three bedrooms
- Bathroom / shower
Outdoors
The outdoor amenities are a real asset:
- Large landscaped garden
- Terrace
- Bright veranda open to the garden
- Semi-buried pool potential
- Two garden sheds
- Many parking spaces
- Three covered places
