
×
Firstview
Picture 1
Picture 2
Picture 3
Picture 4
Picture 5
Picture 6
Picture 7
Picture 8
Sold

EXCLUSIVE. bright detached villa with beautiful open view

Onex

170 m²
1,002 m²
7
2006
4

Characteristics

Reference
3041722
Availability
To agree
Bathrooms
3
Year of construction
1974
Latest renovations
2006
Balconies
2
Rooms
7
Bedrooms
4
Total number of floor
1
Balcony surface
30 m²
Heating type
Fuel oil
Heating installation
Radiator
Condition of the property
Good
Ground surface
1,002 m²
Living area
170 m²
Volume
970 m³
Terrace surface
60 m²
Useful surface
270 m²

Description

Exclusivity.

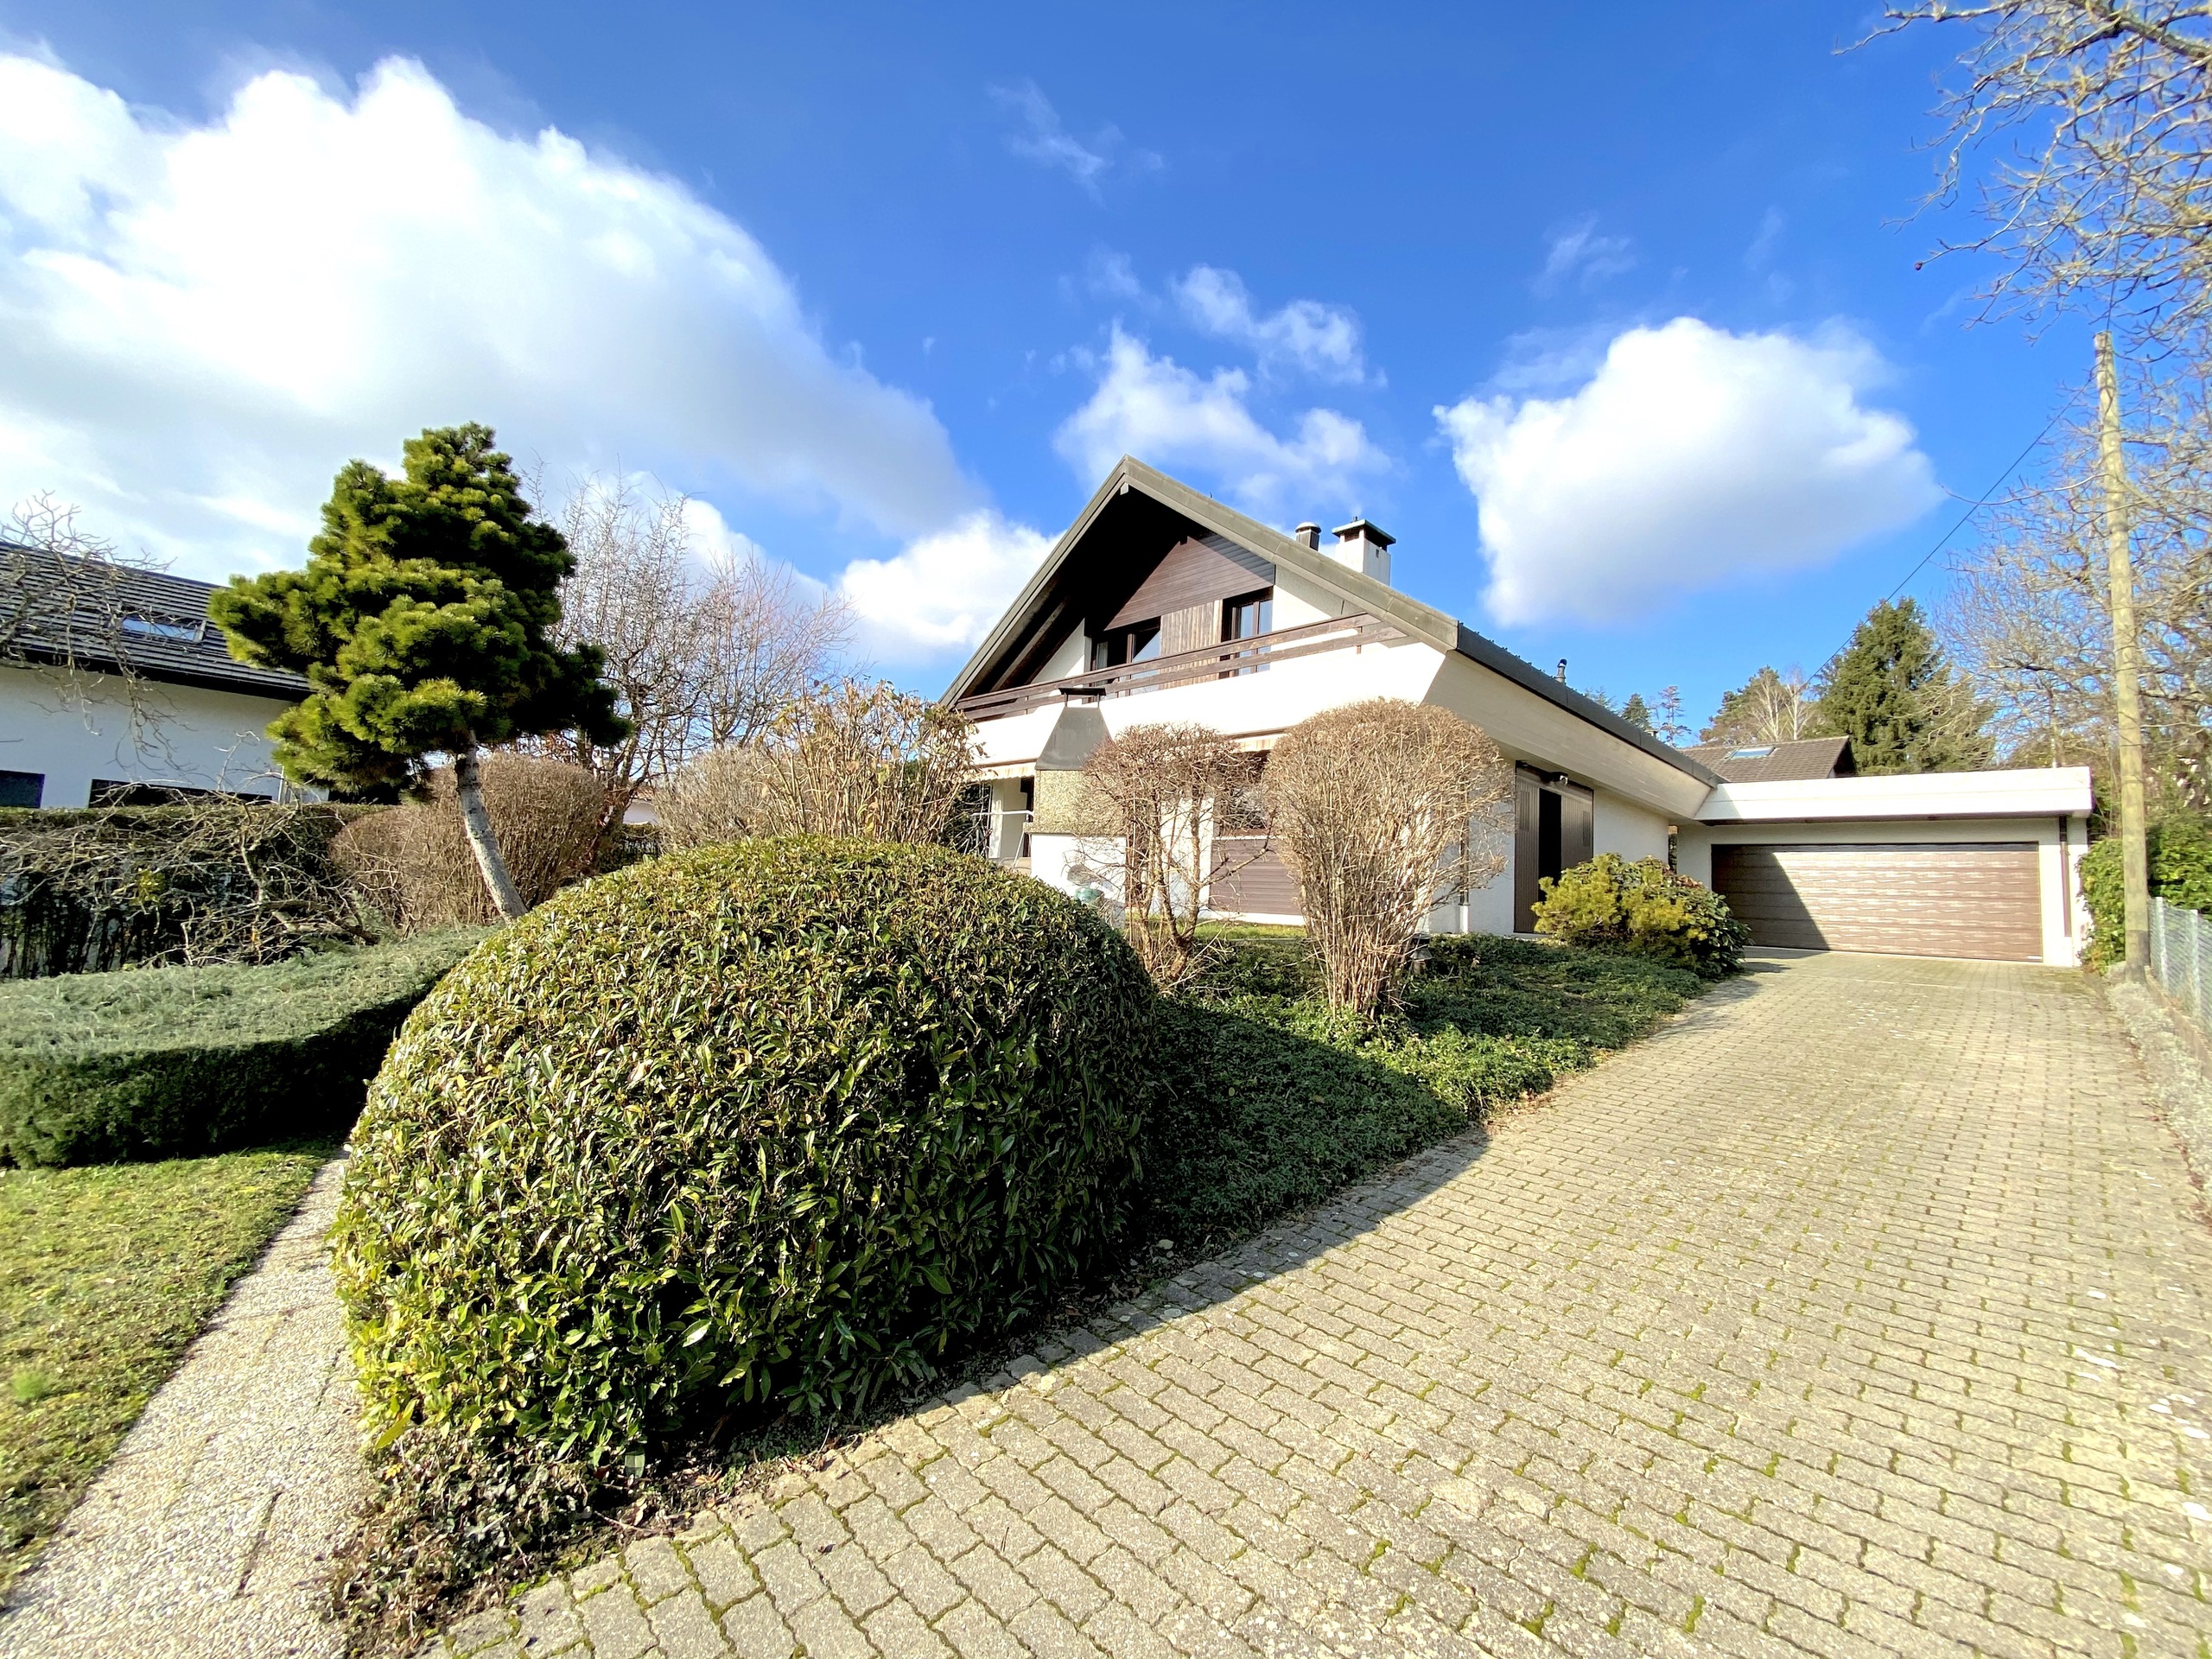
Quietly located in the town of Onex, in a residential environment and close to public transport, this detached villa was built in 1974 on a beautiful plot of 1002m2.

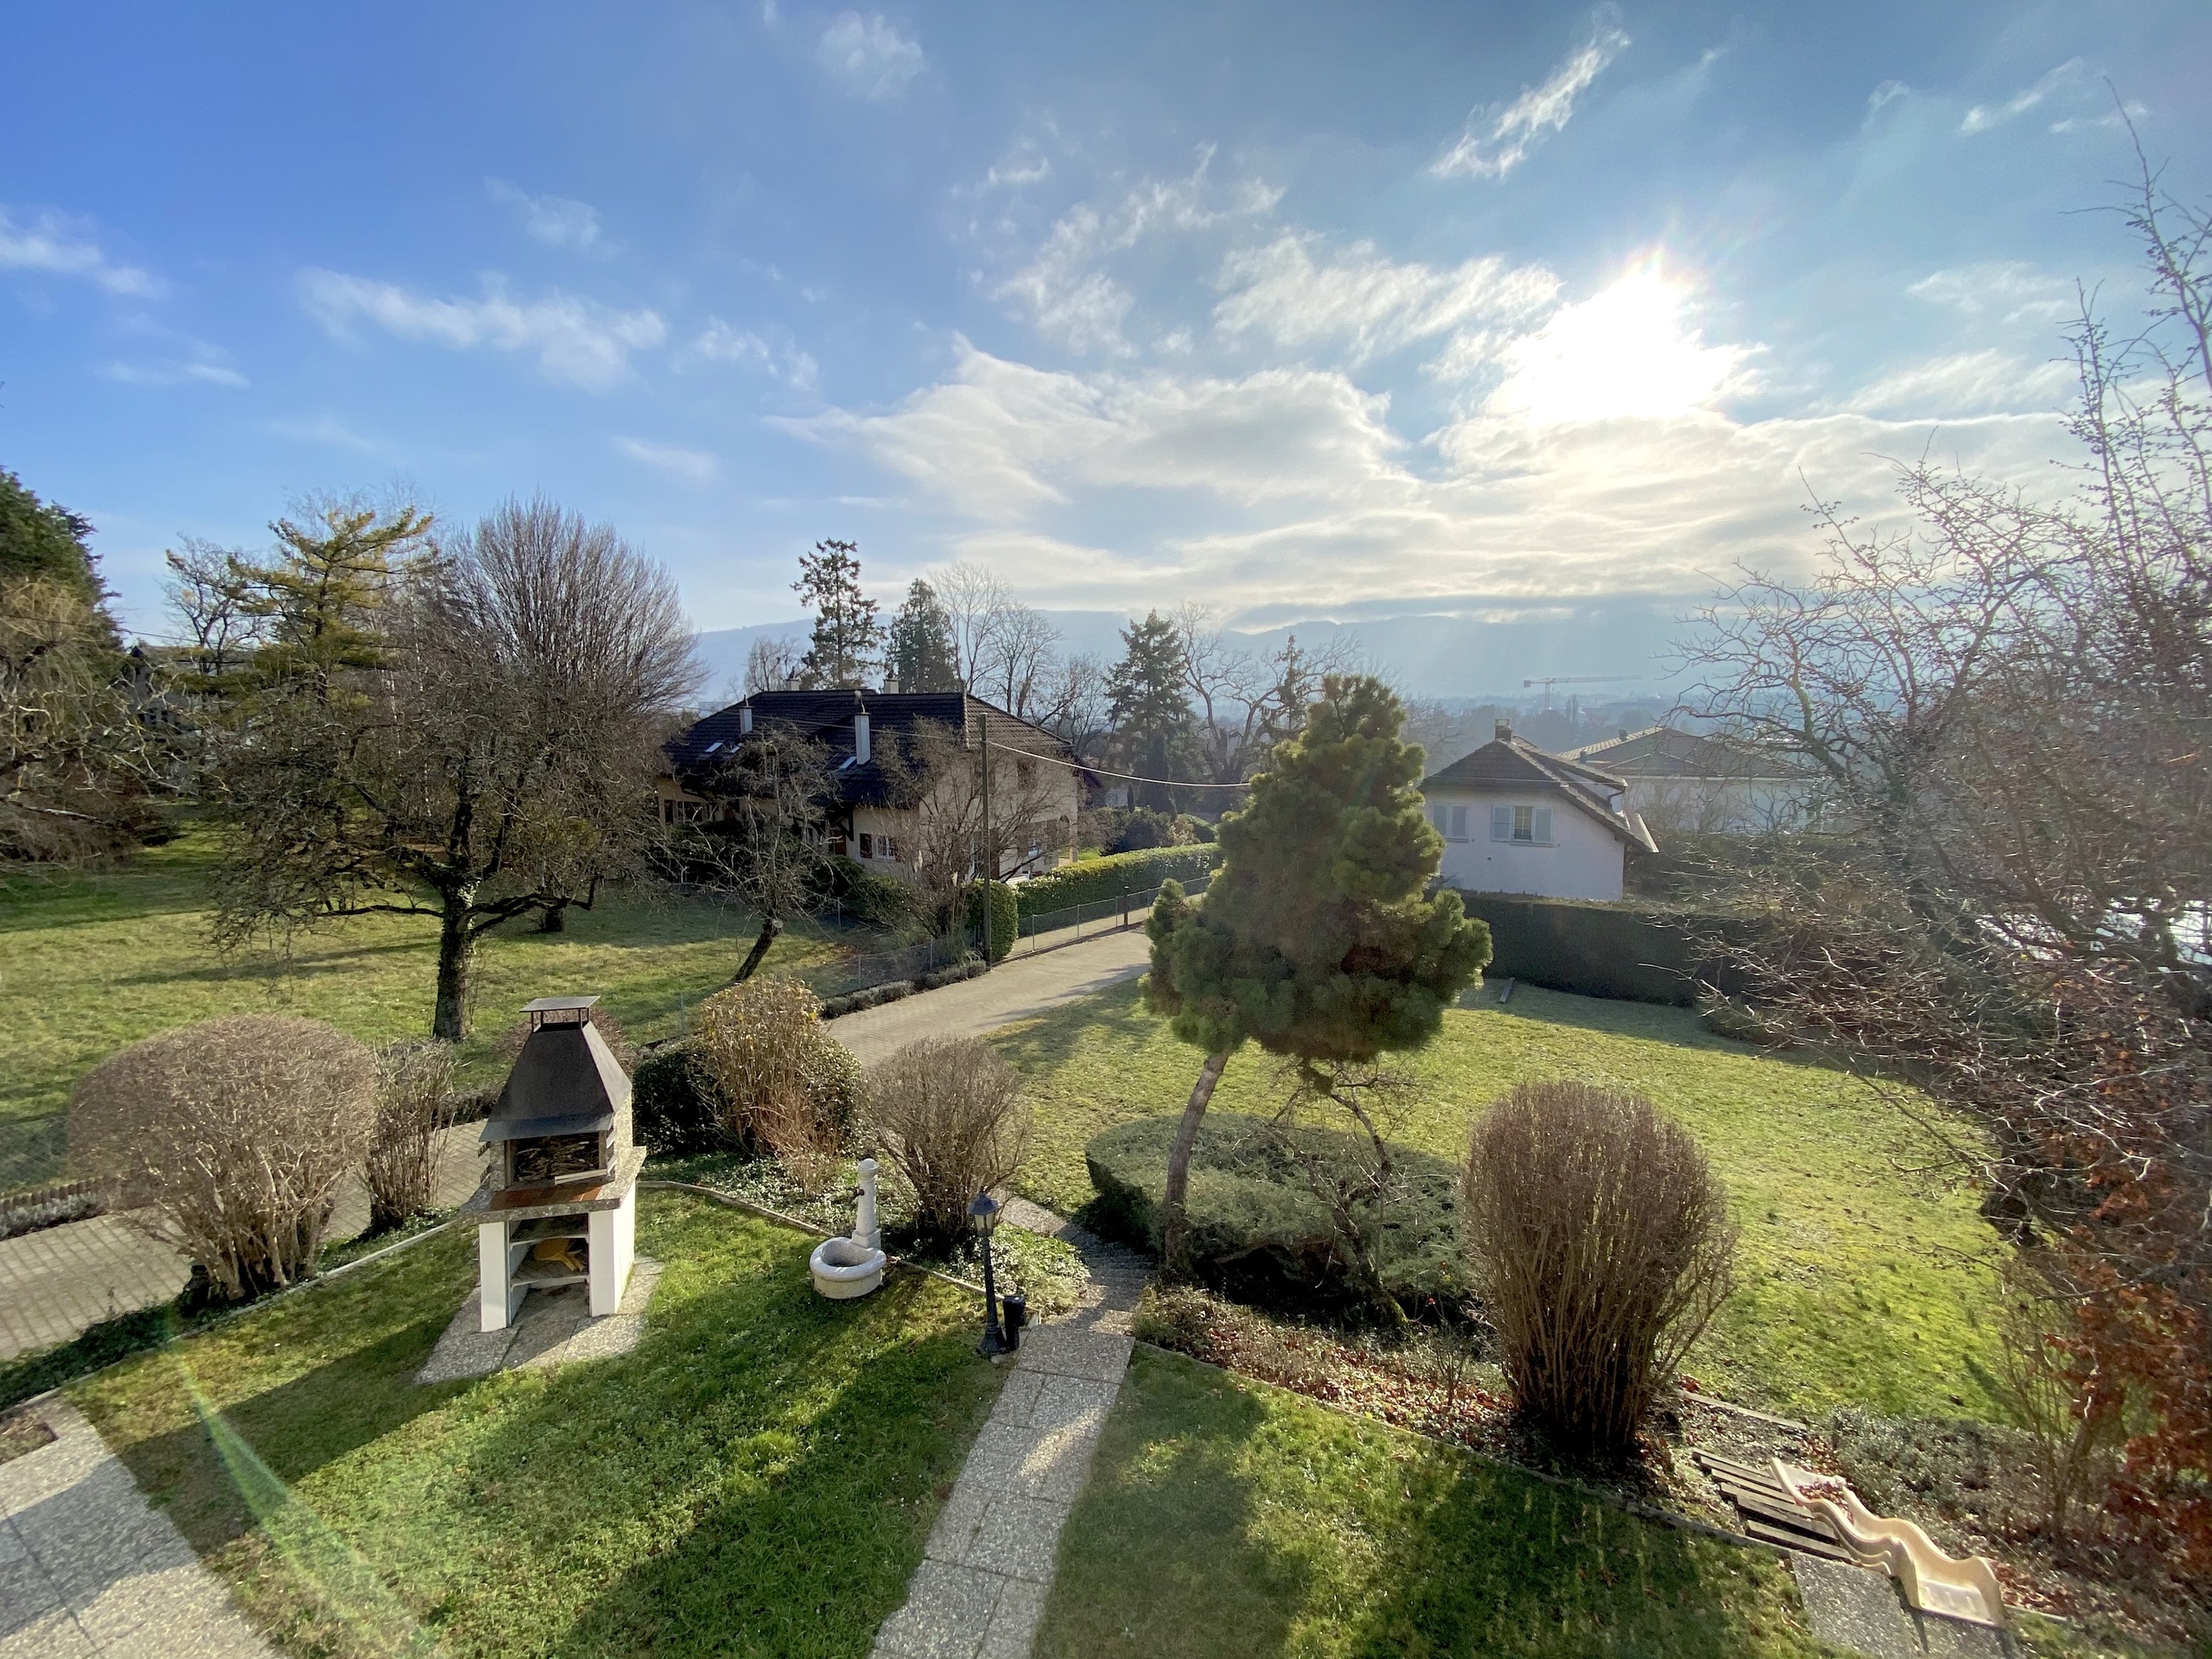
Its location at the end of a private road, its southern exposure and its dominant location on the plot gives it lots of sunshine, great light and a clear view.

The volumes of the villa are spread over 3 levels (ground floor, basement and 1st floor), with a living area of approximately 170m2 and 270m2 of useful space totaling 12 rooms which is composed as follows;

* Ground floor
- Entrance hall with cloakroom
- A shower room with toilet
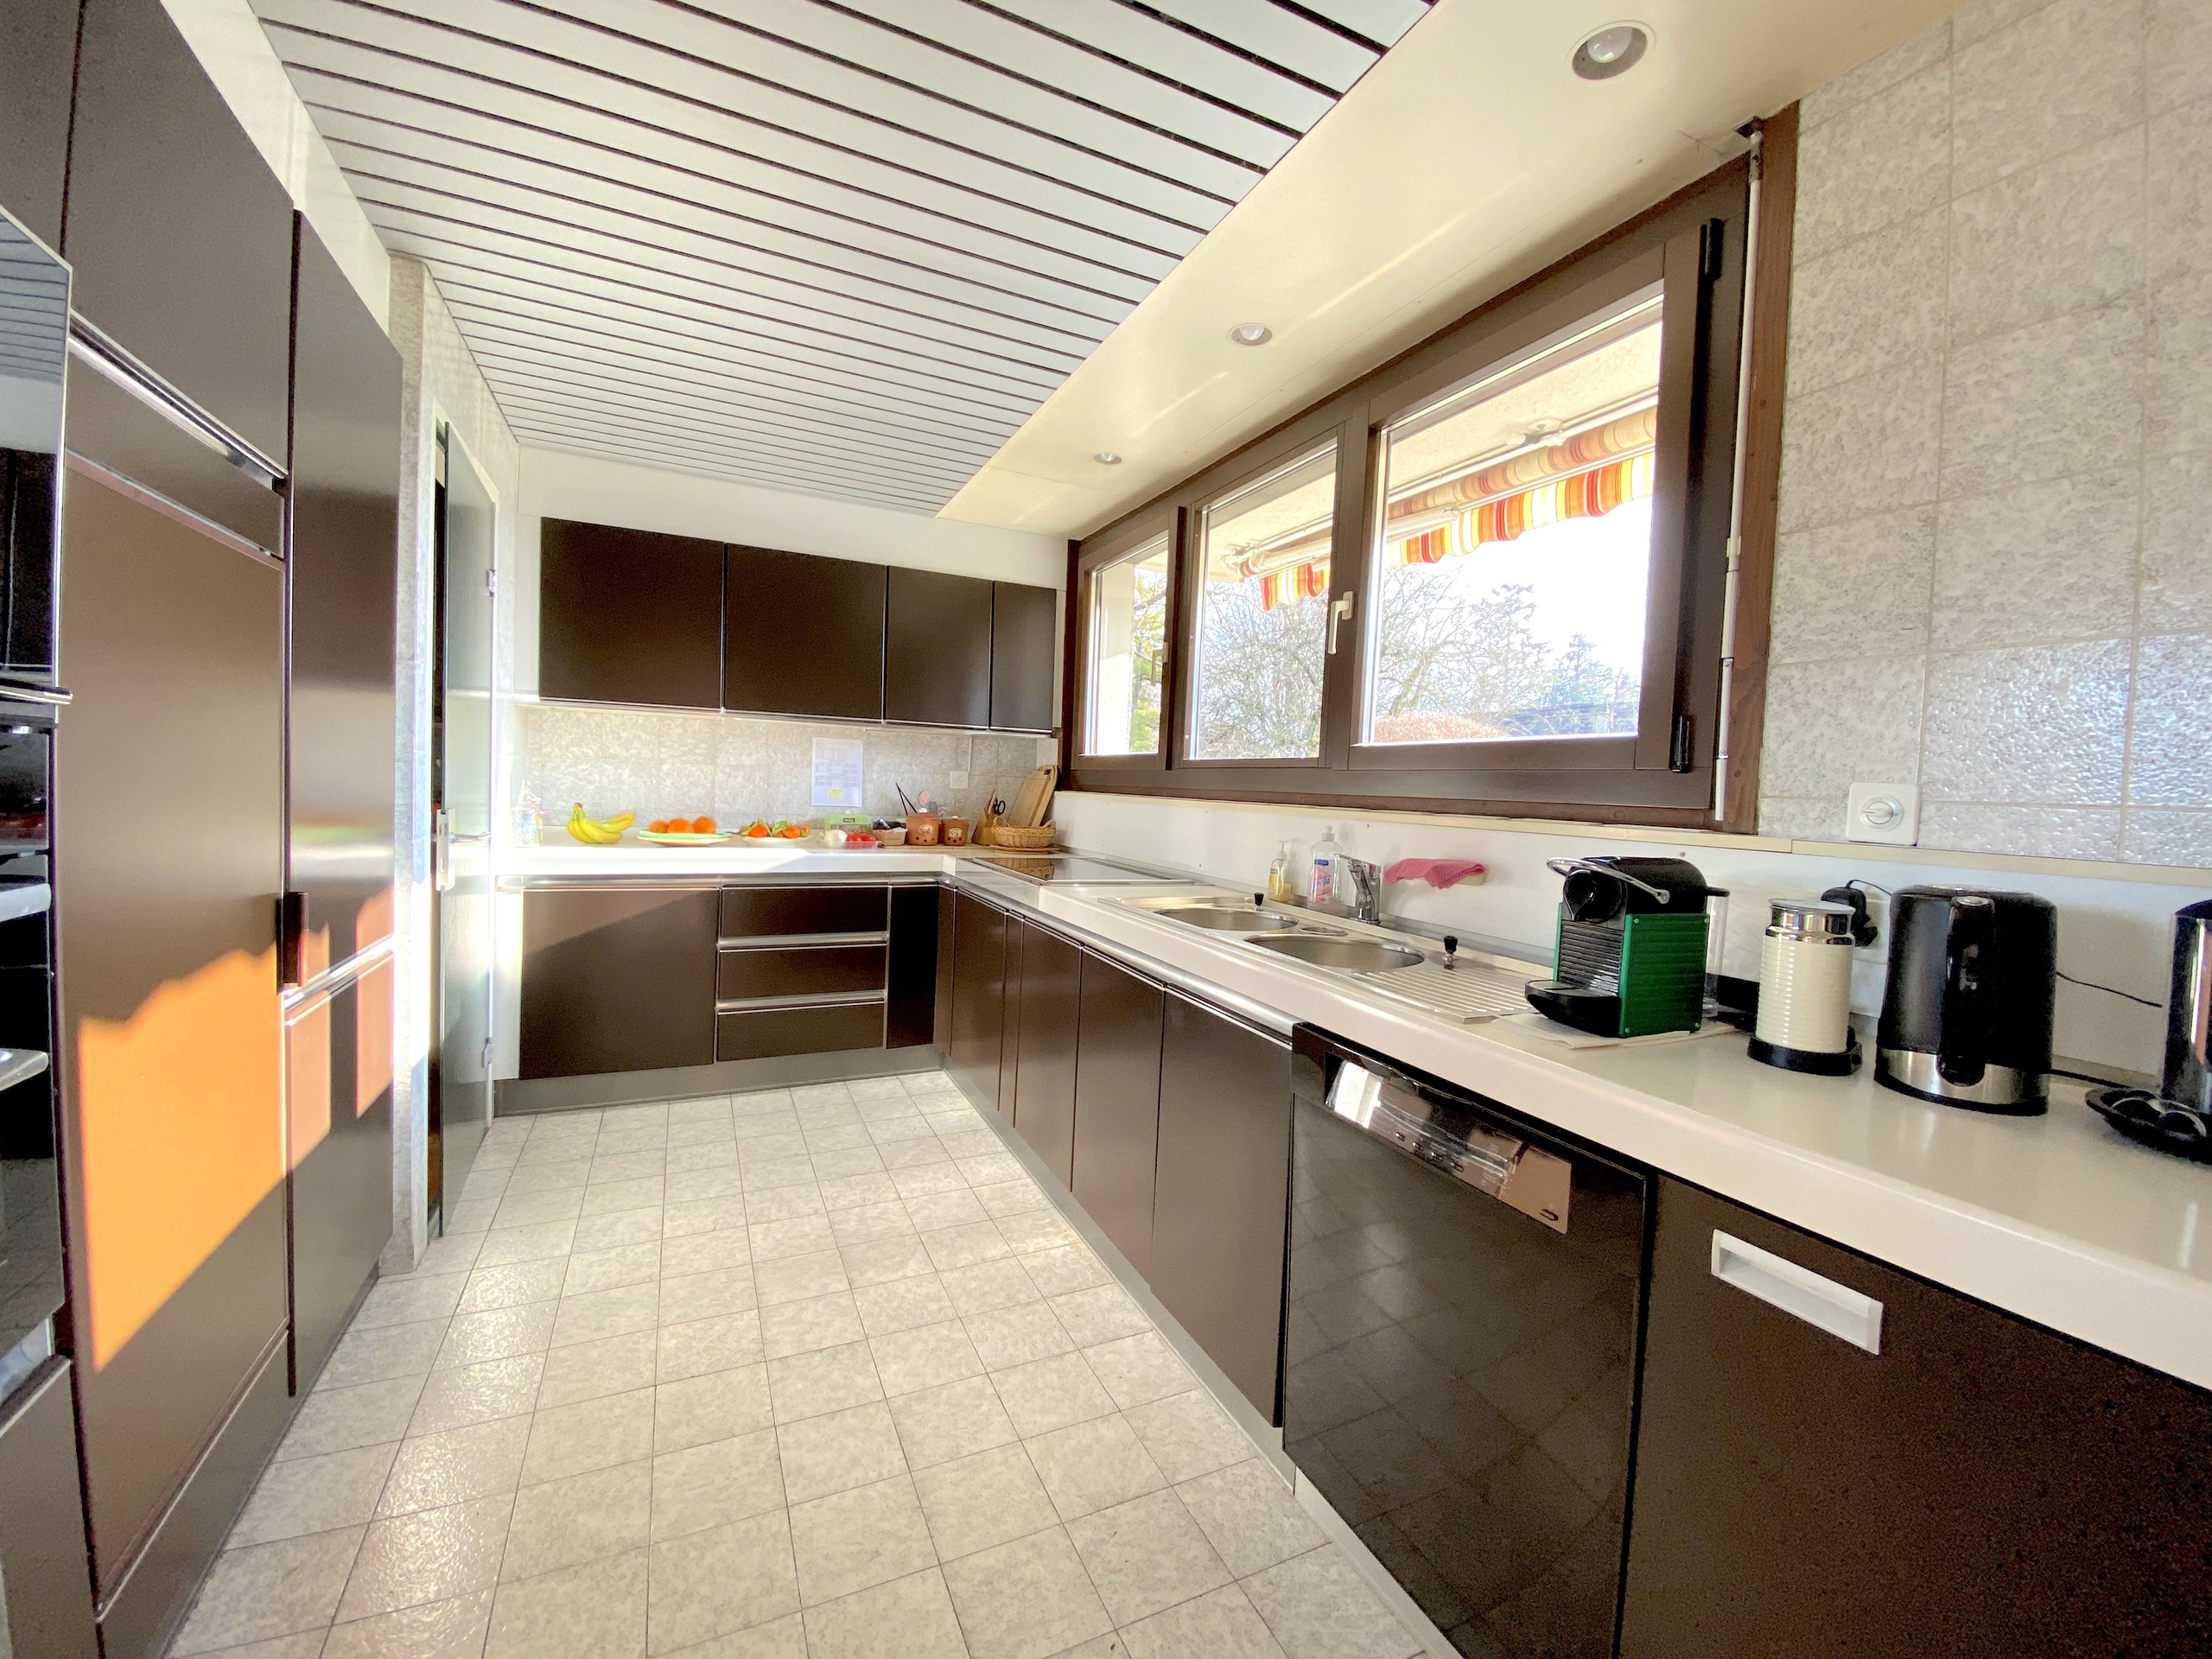
- Large fully equipped kitchen
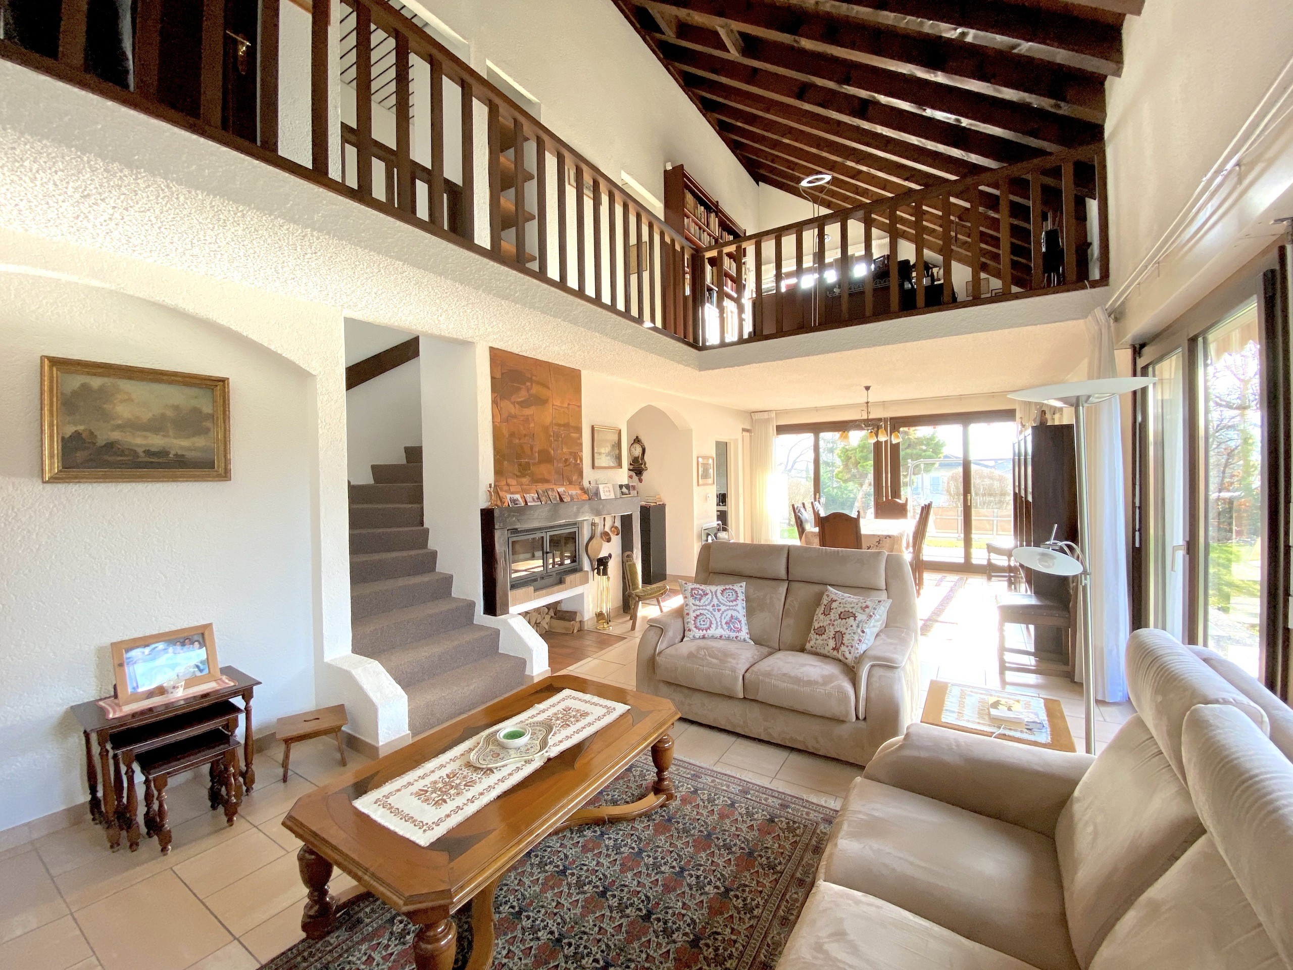
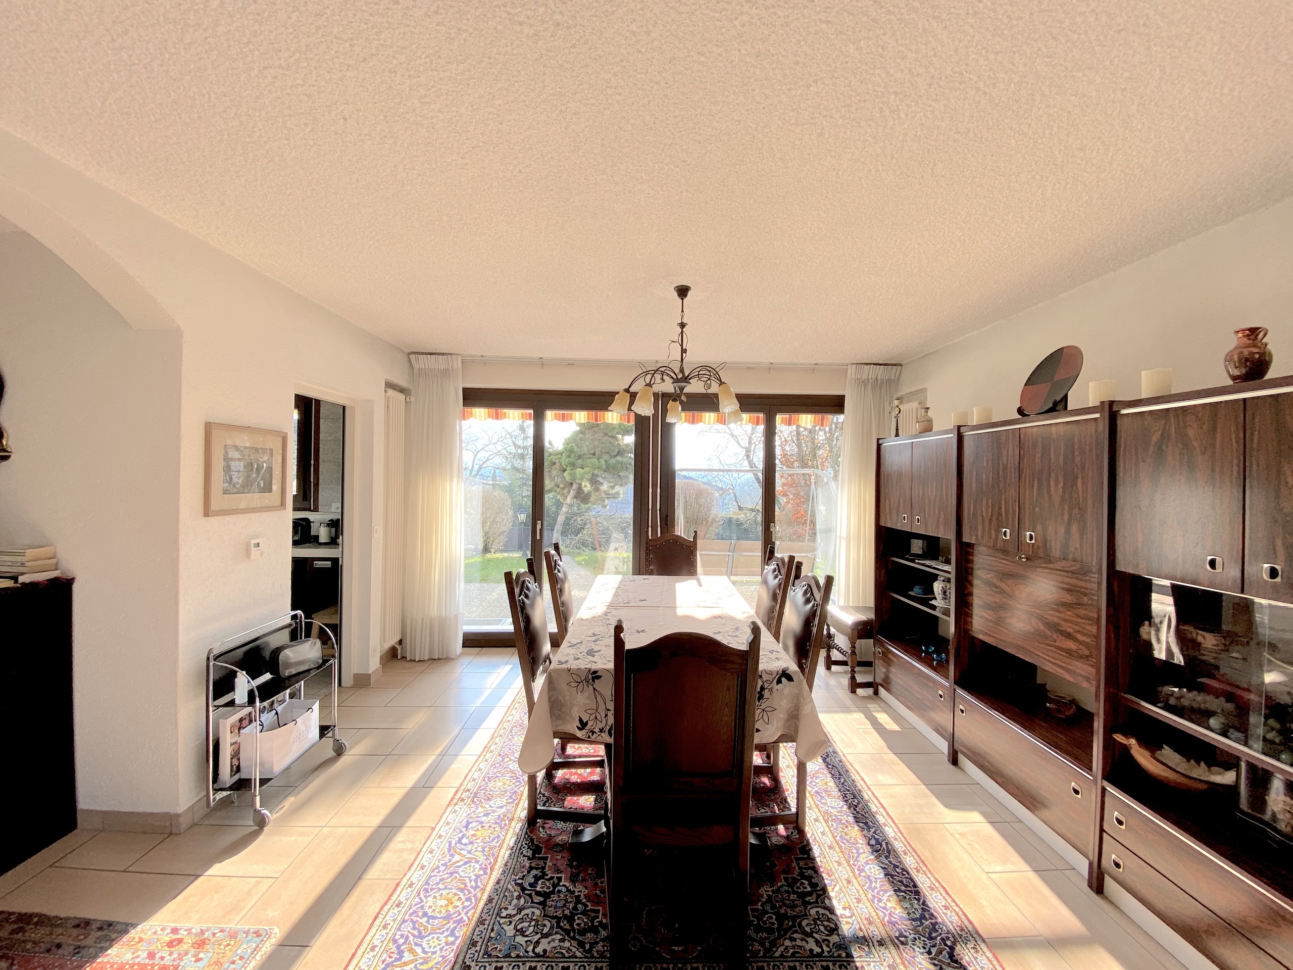
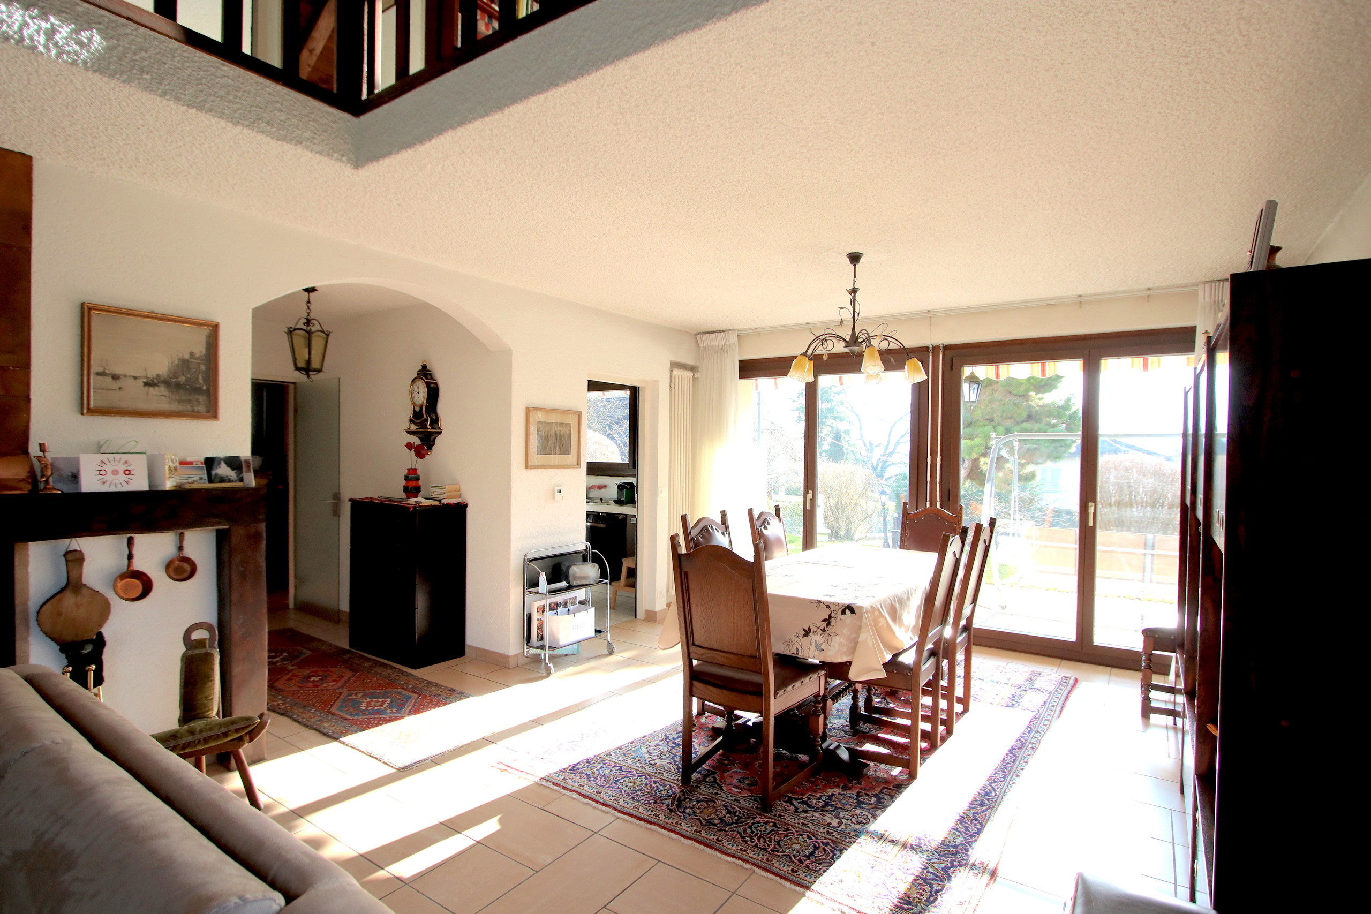
- Large living room (40m2) with fireplace (insert) with access to the terrace and garden
- 1 bedroom with exterior access

* Floor
- 1 bedroom with balcony access
- 1 bedroom with mezzanine with balcony access
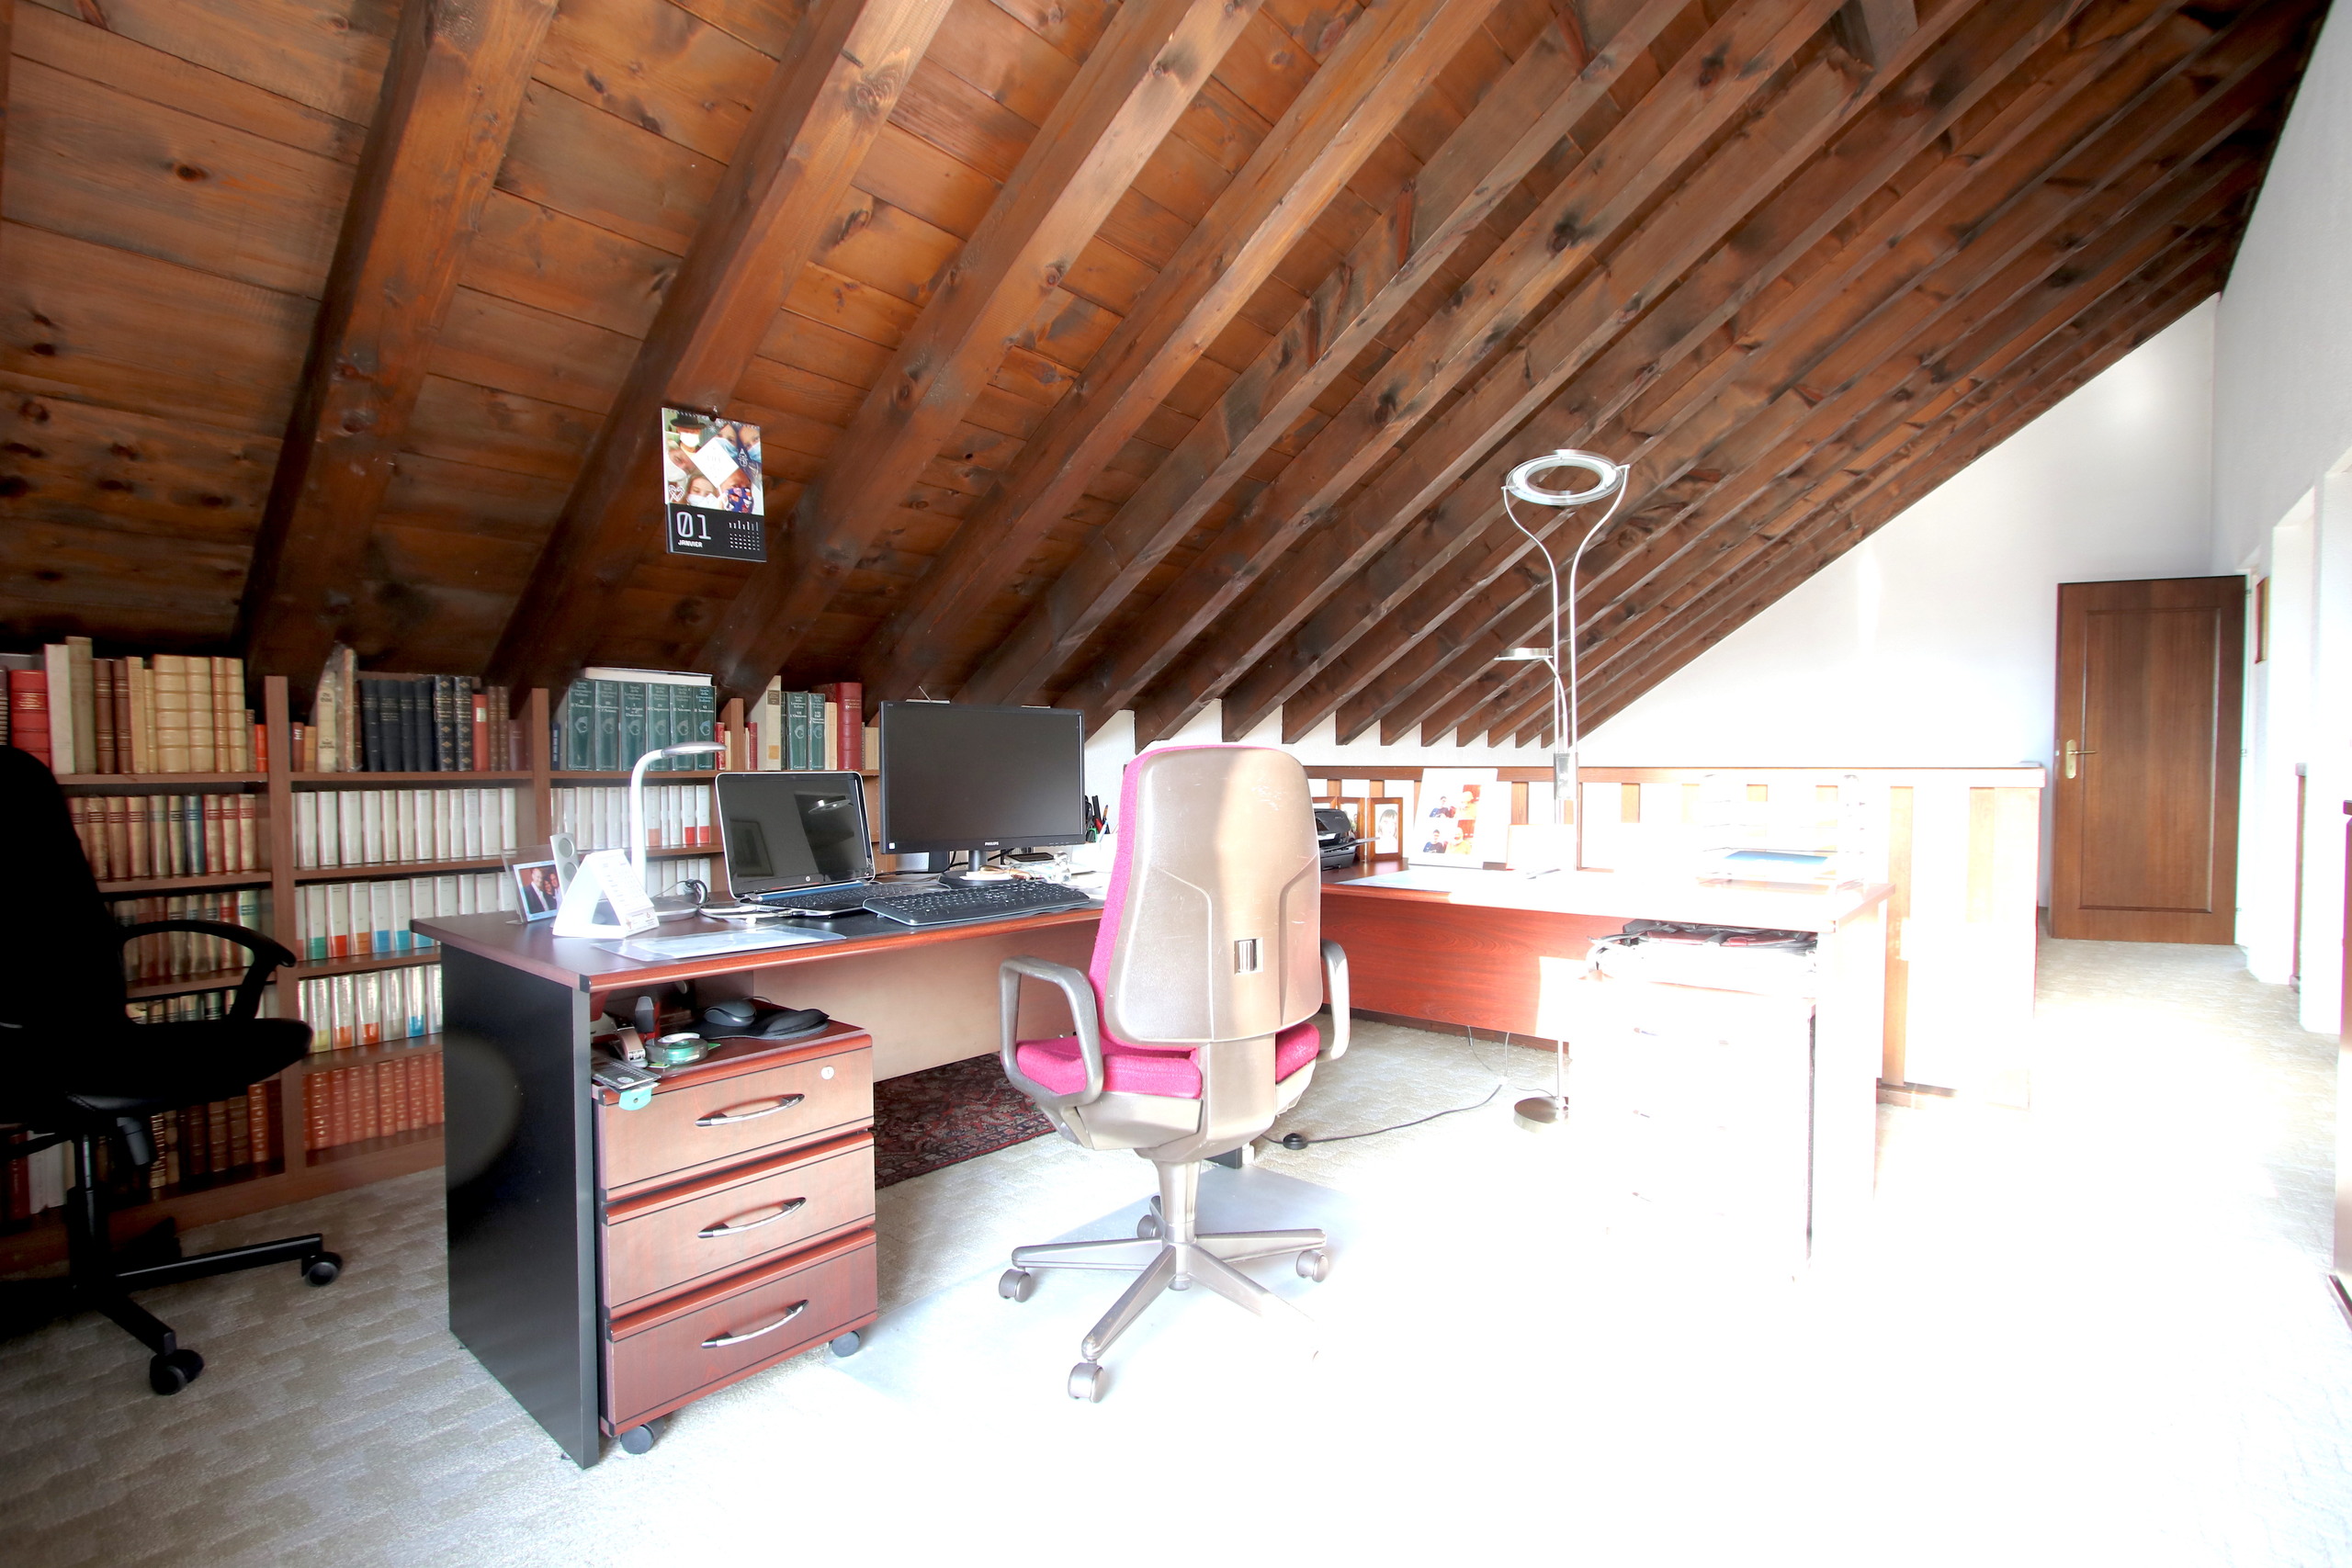
- 1 large office that can be used as a bedroom with balcony access
- 1 bathroom with toilet

* Basement (heated)
- Carnotzet
- Large multipurpose room (games room)
- Sauna
- Shower room and toilet
- Wine cellar
- Technical room / laundry room
- PC shelter

The exterior is very well laid out with plenty of parking spaces, a storage room and a garage that can accommodate 2 cars.
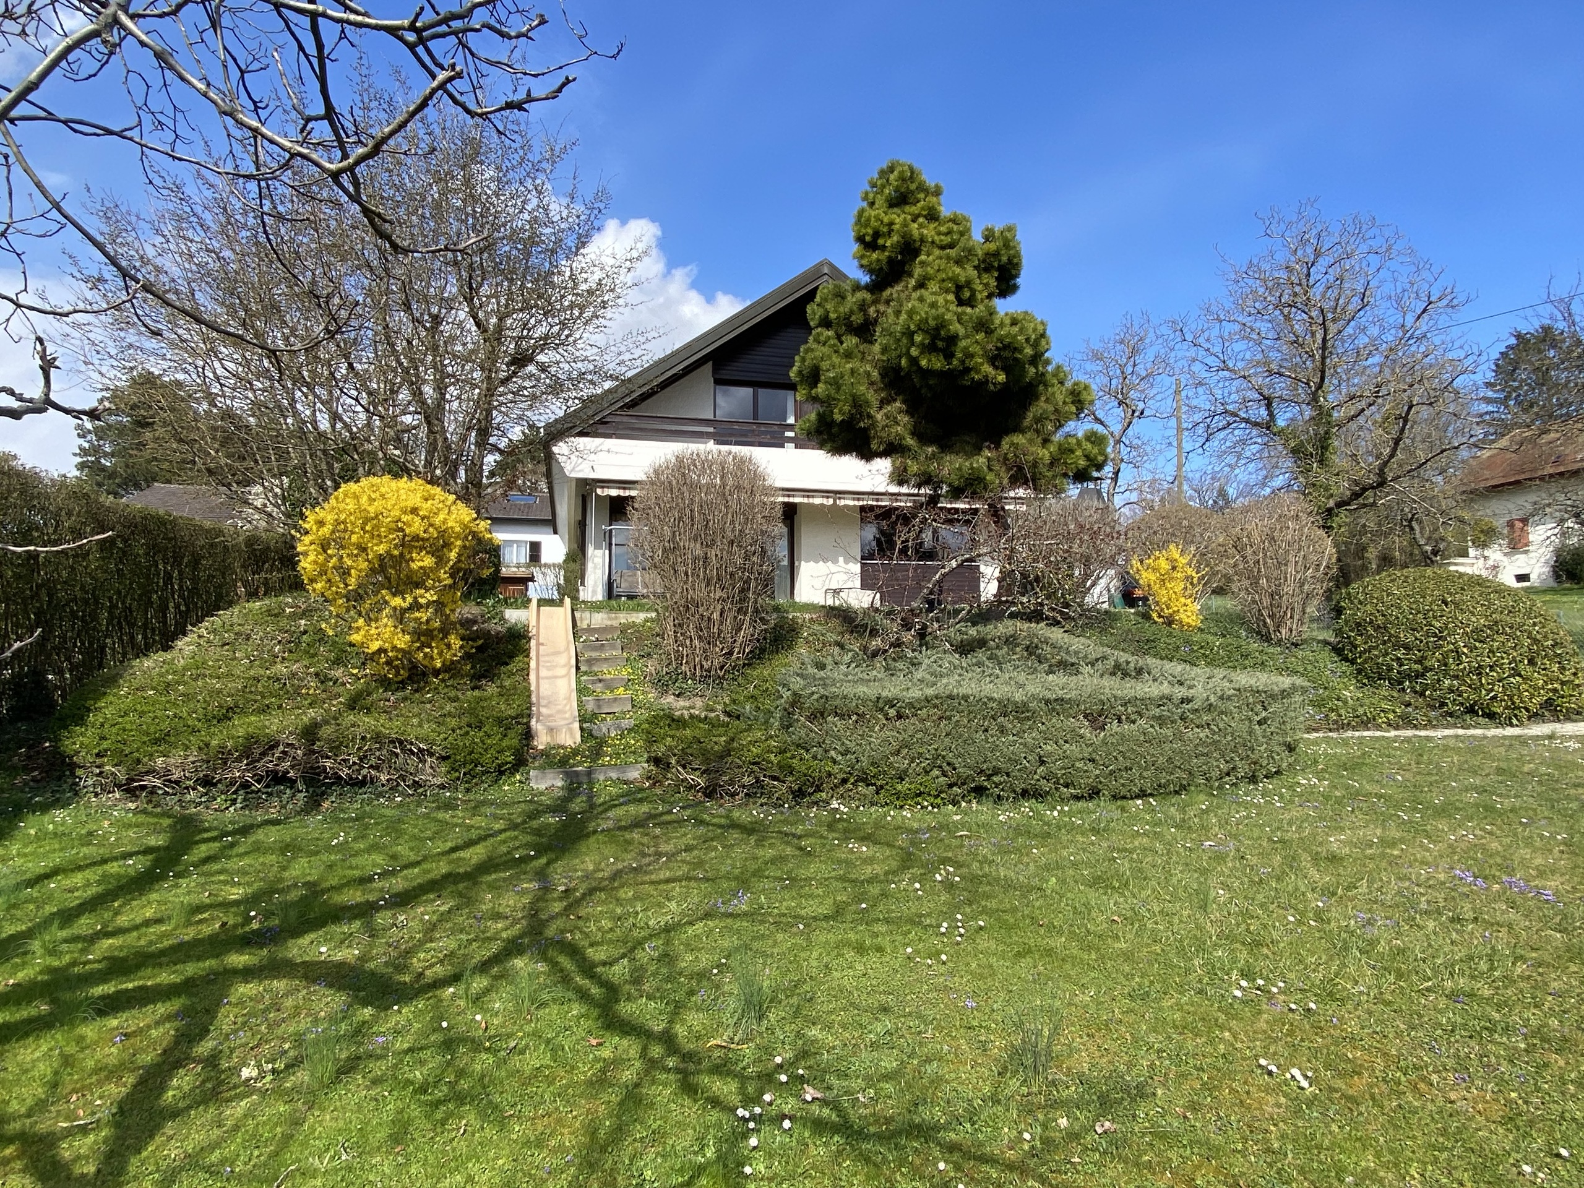
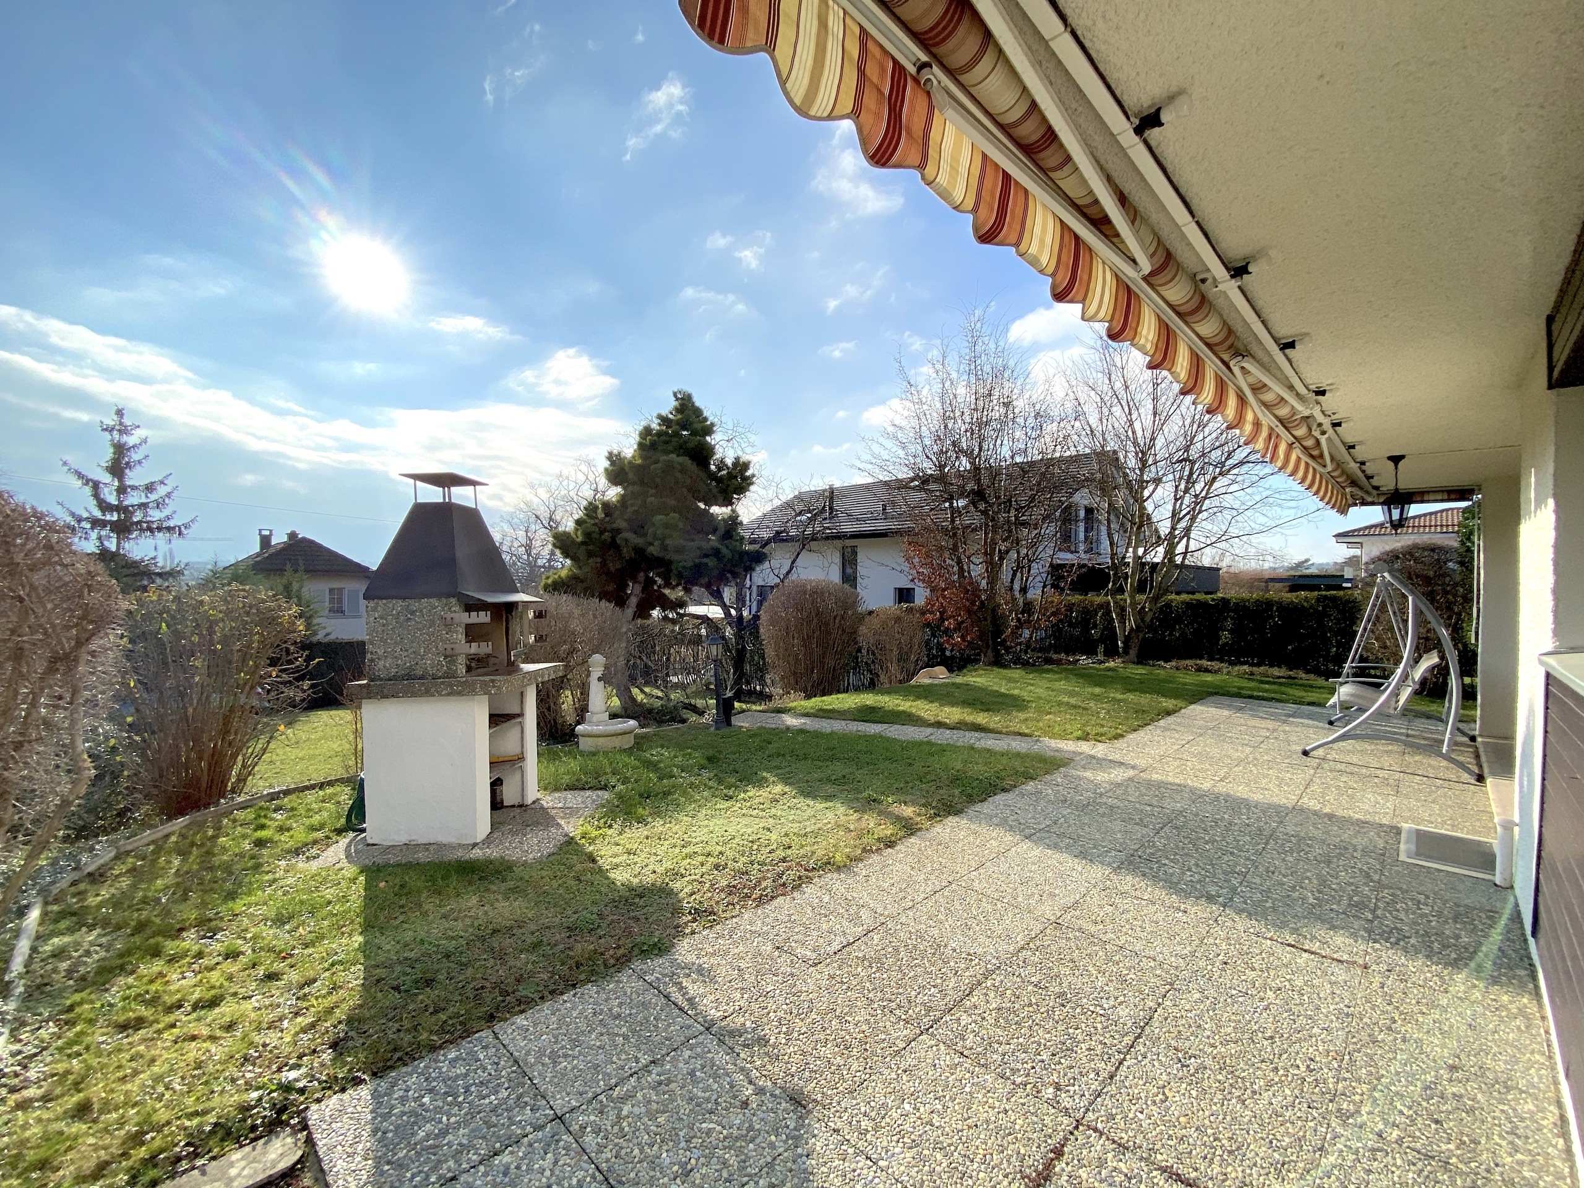
A beautifully landscaped walled garden, a beautiful and large natural stone terrace facing south with awning complete the services of this beautiful villa.

Situation

Quiet and residential

Municipality

Onex

Specialities

- A private electric gate closes access to the property
- Electric door for the garage

TPG (ligne 43)

Conveniences

Neighbourhood
  • Villa area
  • Shops/Stores
  • Bus stop
Outside conveniences
  • Shed
  • Built on a sloping hillside
Inside conveniences
  • Garage
  • Eat-in-kitchen
  • Guests lavatory
  • Sauna
  • Built-in closet
  • Fireplace
  • Double glazing
  • Bright/sunny
  • Mezzanine
  • Exposed beams
Equipment
  • Fitted kitchen
  • Bath
  • Shower
Floor
  • Tiles
  • Parquet floor
  • Carpet
Condition
  • Good
  • To be refurbished
Orientation
  • South
  • West
Exposure
  • Optimal
  • All day
View
  • Nice view
  • Clear
  • Panoramic
  • Mountains
  • Alps

Distances

 
Public transports
100 m
Primary school
100 m
Stores
900 m