Description
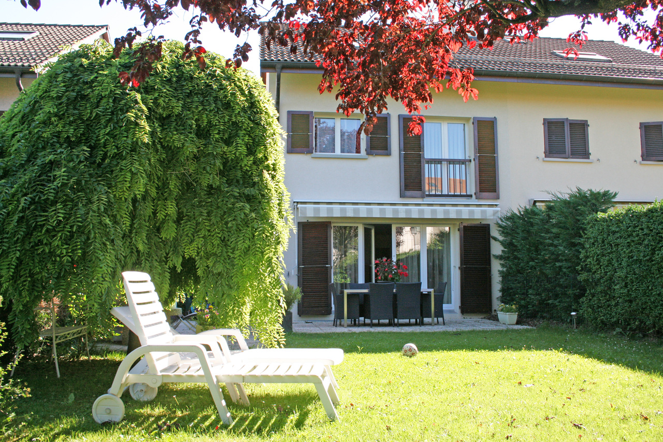
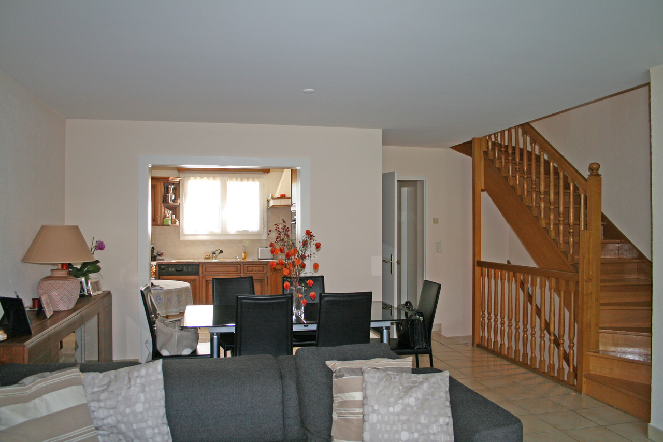
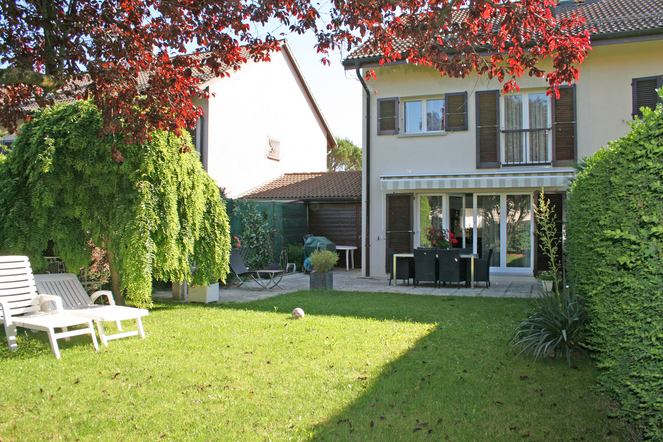
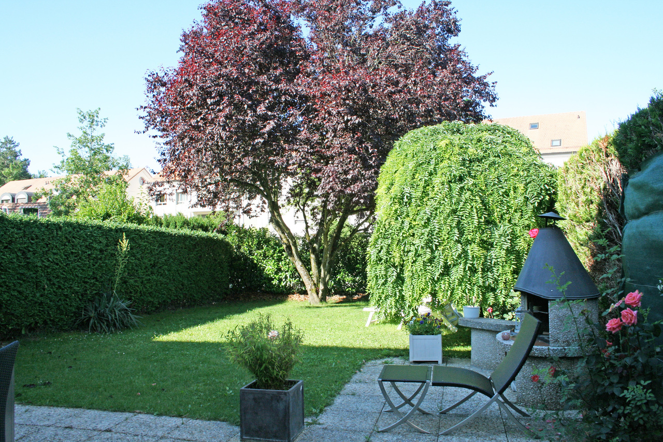
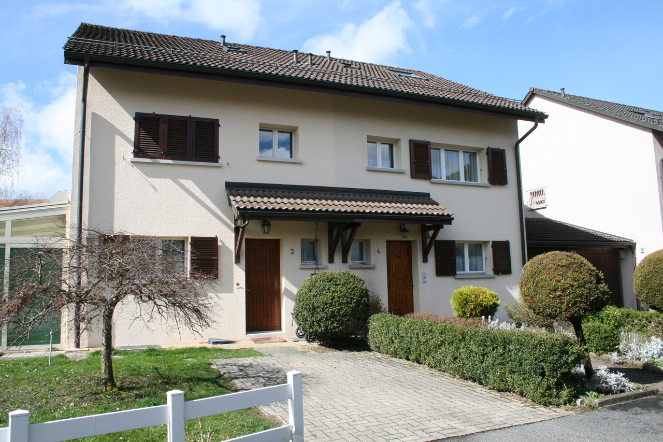
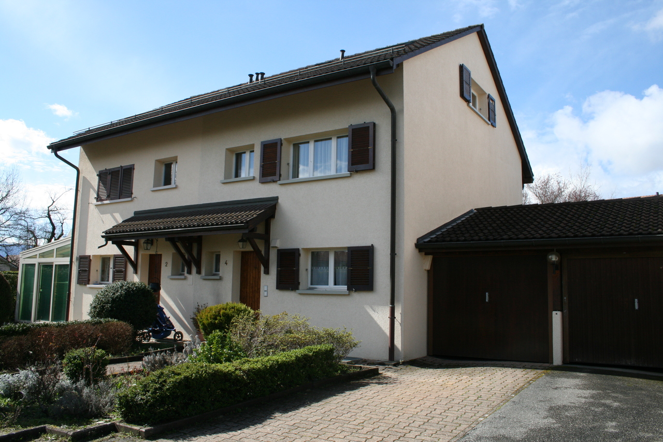
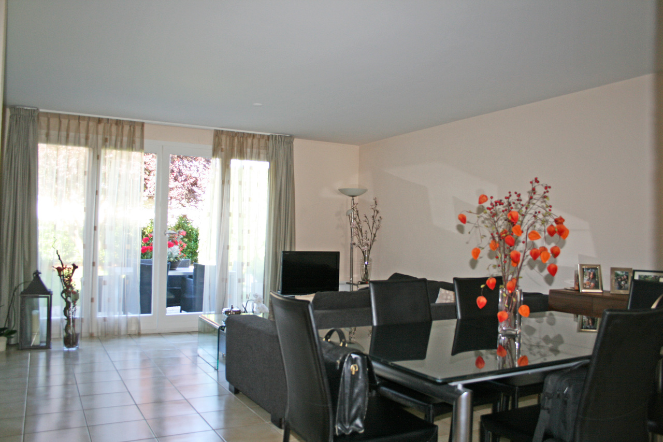
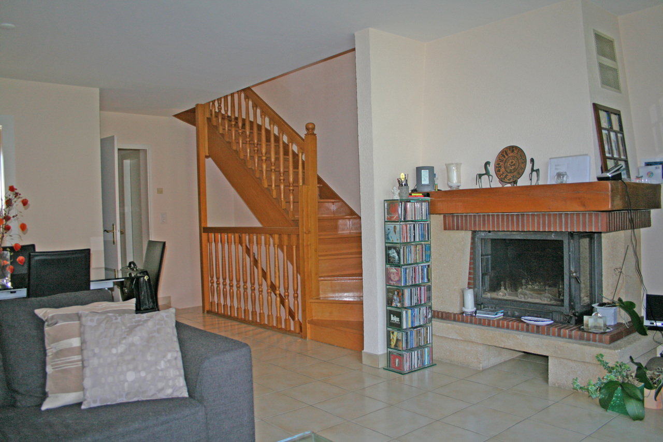
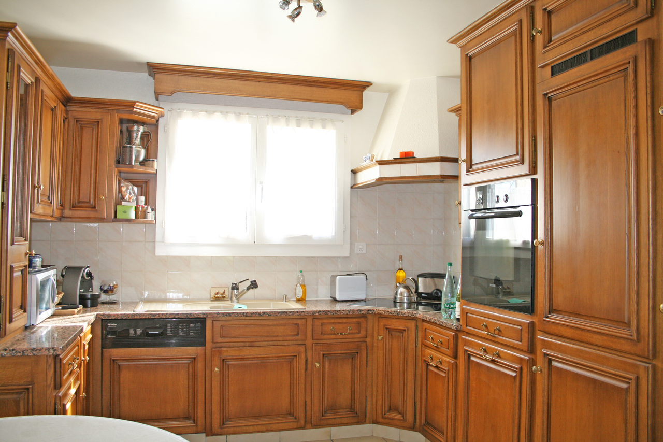
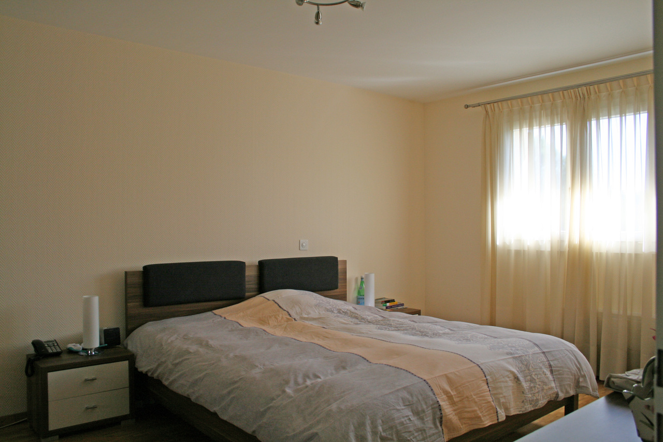
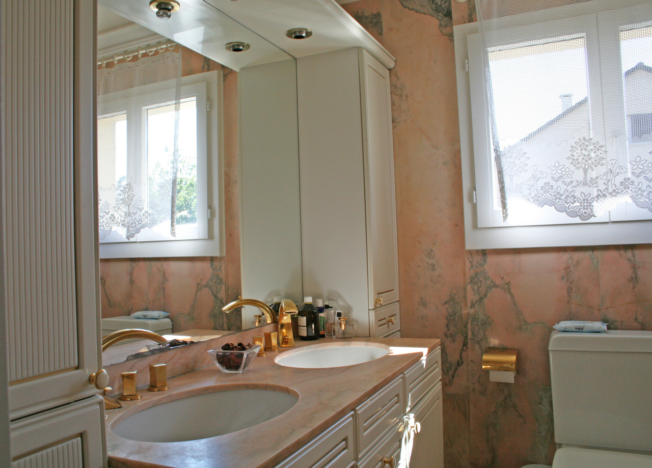
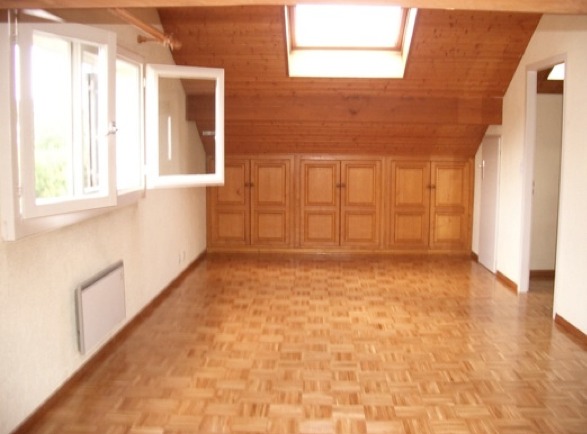
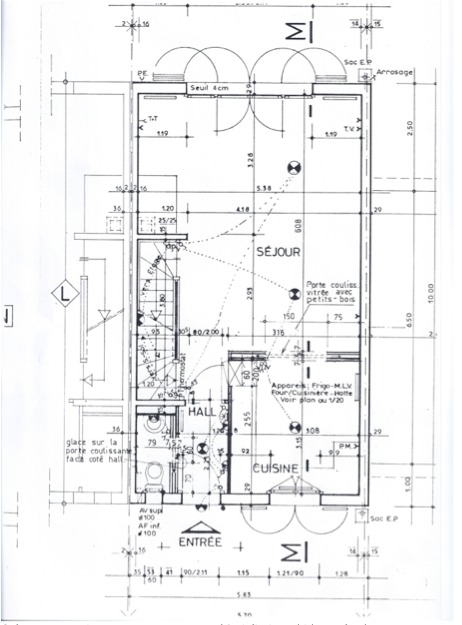
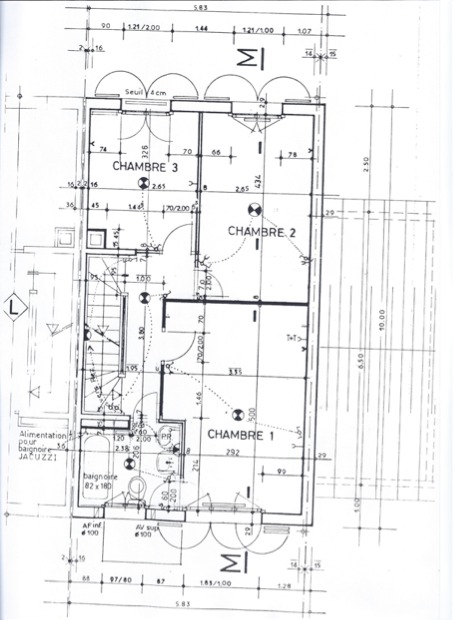
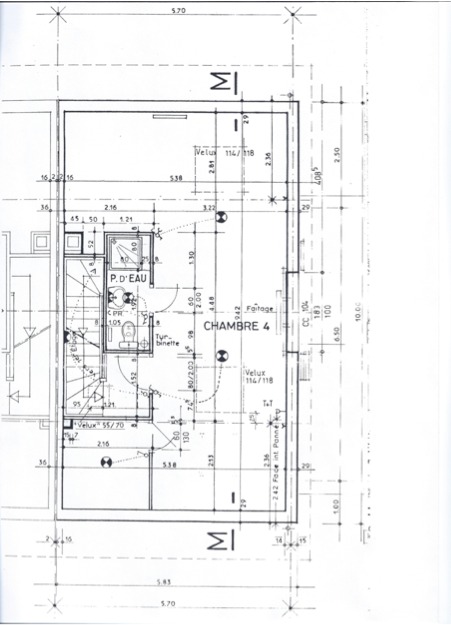
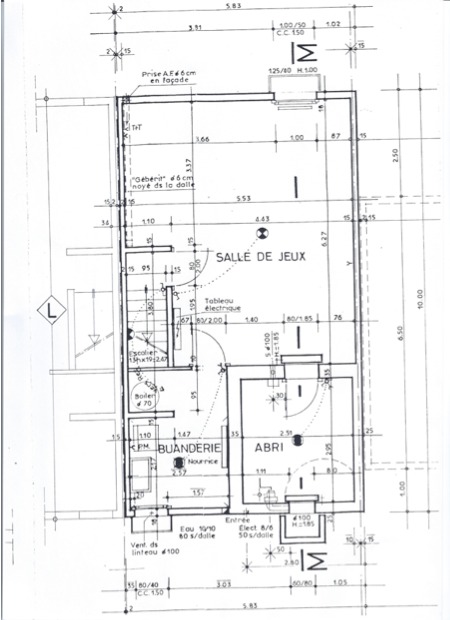
Situated at the top of Bellevue, close to the center of Geneva, 5 minutes from international organizations, this bright house with furnishings and upscale amenities is ideal for a family. Bellevue has a school close to home, and the area is served V Bus and regional train to the city (10 minutes). Spread over 3 floors + basement, it has recently been refreshed and is mainly composed of a living room with fireplace opening onto the garden, a fully equipped kitchen open to the living room (possibility to close by sliding doors) and toilet . Upstairs, 3 bedrooms (one of which can be arranged in dressing room) and a bathroom with double sinks and tub. The attic is occupied by a beautiful room with newly renovated bathroom, fitted wardrobes, can be arranged in the room. The basement with tiled floor houses a games room, a large laundry room and a bunker, cellar. The garden has a stone barbecue, terrace, and a store recently renewed. The garden has been refreshed in summer 2011. Since the garden is accessed parking, and a place to another place is available outside. The condominium has a children's park, landscaped grounds and games to play.
Situation
In the commune of Bellevue
Construction
In 1985 and renovated in 2010 (September)
Basement
- Playroom - Laundry with local technical - Atomic Shelter, can be used as storeroom
Ground floor
- Entrance hall - Living room with fireplace - kitchen (open to the living room, with sliding doors), newer appliances - Bathroom - Garden and Terrace with Barbecue
1st floor
- Master Bedroom Bedroom with fitted wardrobe - Bedroom 2 - Bedroom 3 (possibility to make a dressing room) - Bathroom with bath, toilet and double sink (completely covered with pink marble)
Under the roof
- Bedroom 4 (40m2 room) - Bathroom with shower, washbasin, WC (fully renewed with high-end equipment) - Fitted wardrobes and reduced
Outside conveniences
- Garage for one vehicle - Private parking space in front of the villa - Barbecue sets
Specialities
- Electric Heating nine - nine Store
Remarks
- Family neighborhood - close to the city and international institutions