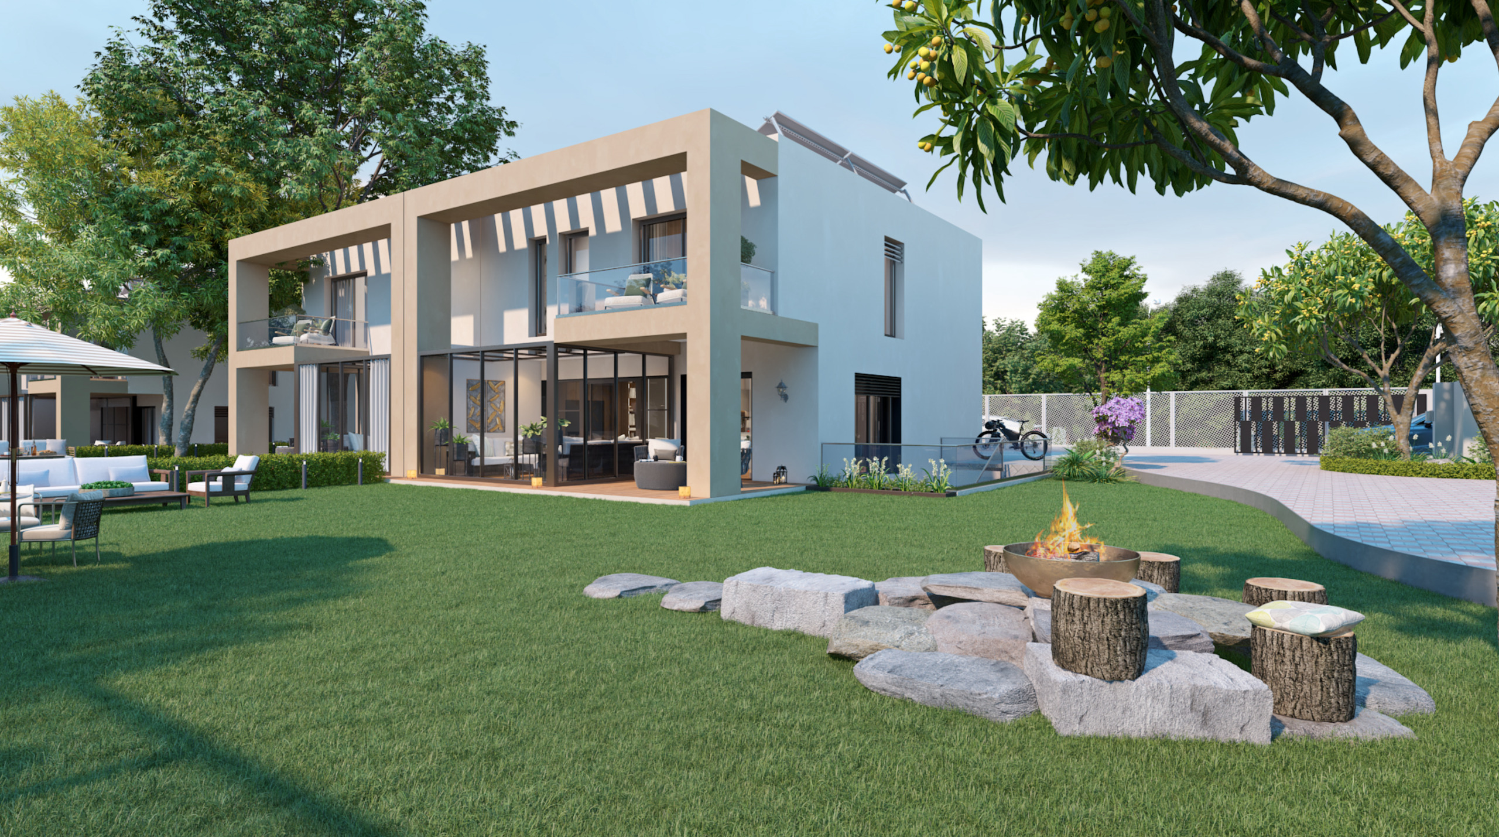
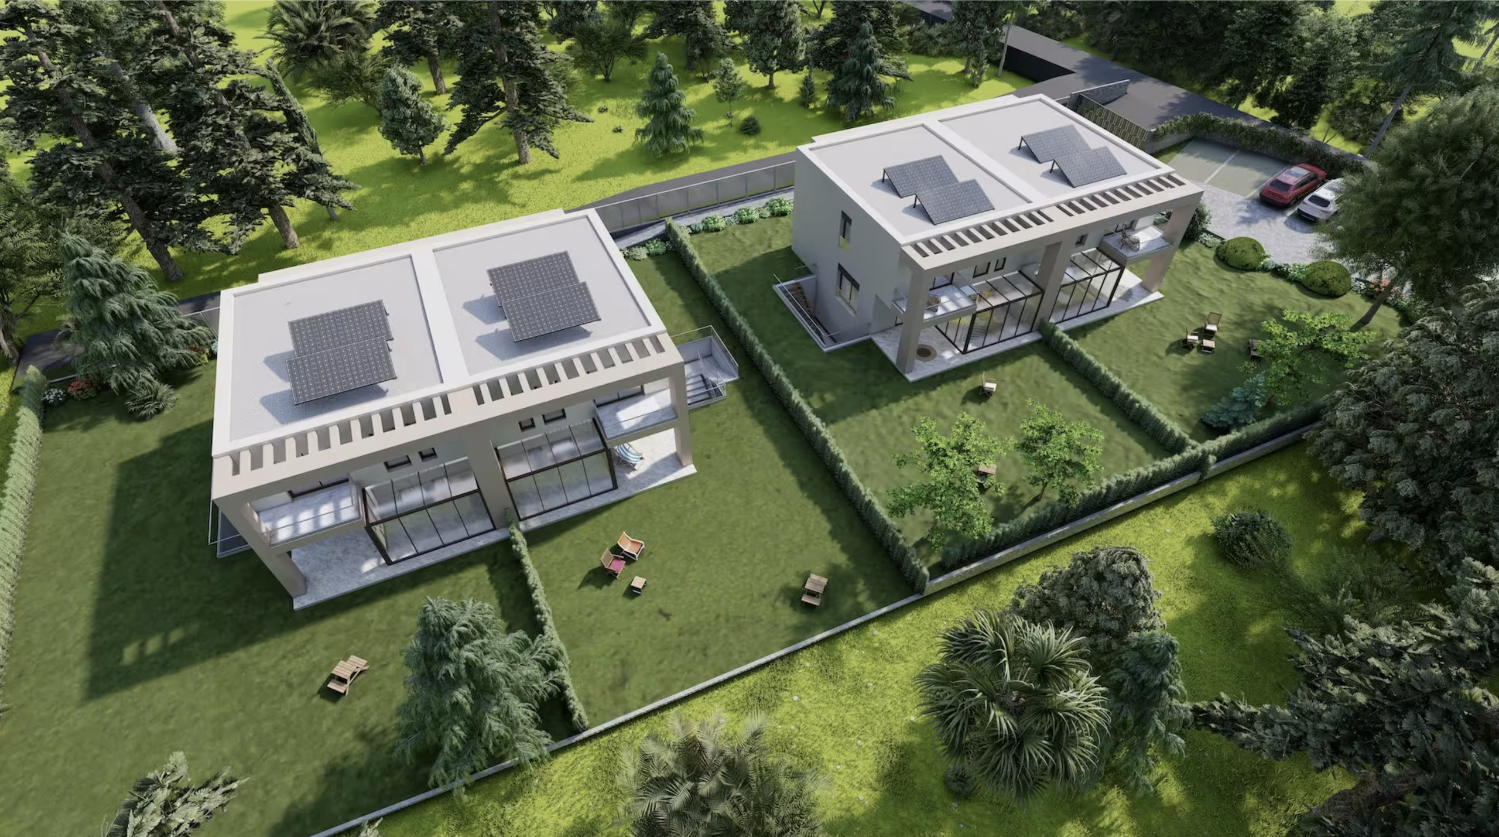
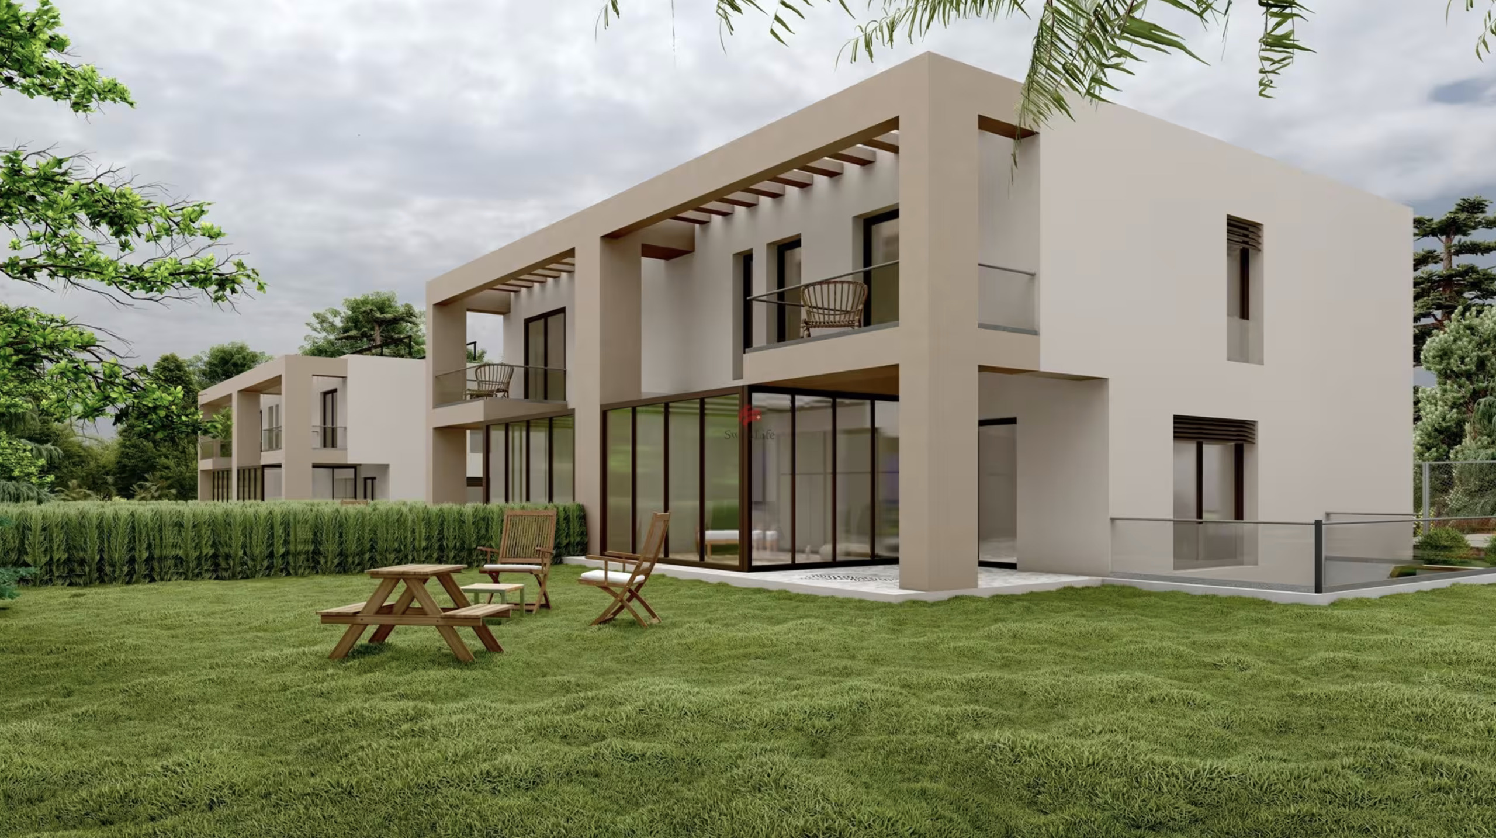
Located in Grand-Saconnex, in a sought-after residential neighborhood, this new development consists of four contemporary THPE (Very High Energy Performance) villas, designed to offer optimal living comfort and excellent energy efficiency.
Each villa offers approximately 220 m² of usable space spread over three levels, with spacious rooms and a floor plan perfectly suited to family life. The construction meets current energy standards, notably thanks to a heat pump and solar panels, ensuring controlled energy consumption.
A modern and functional family home
Ground Floor
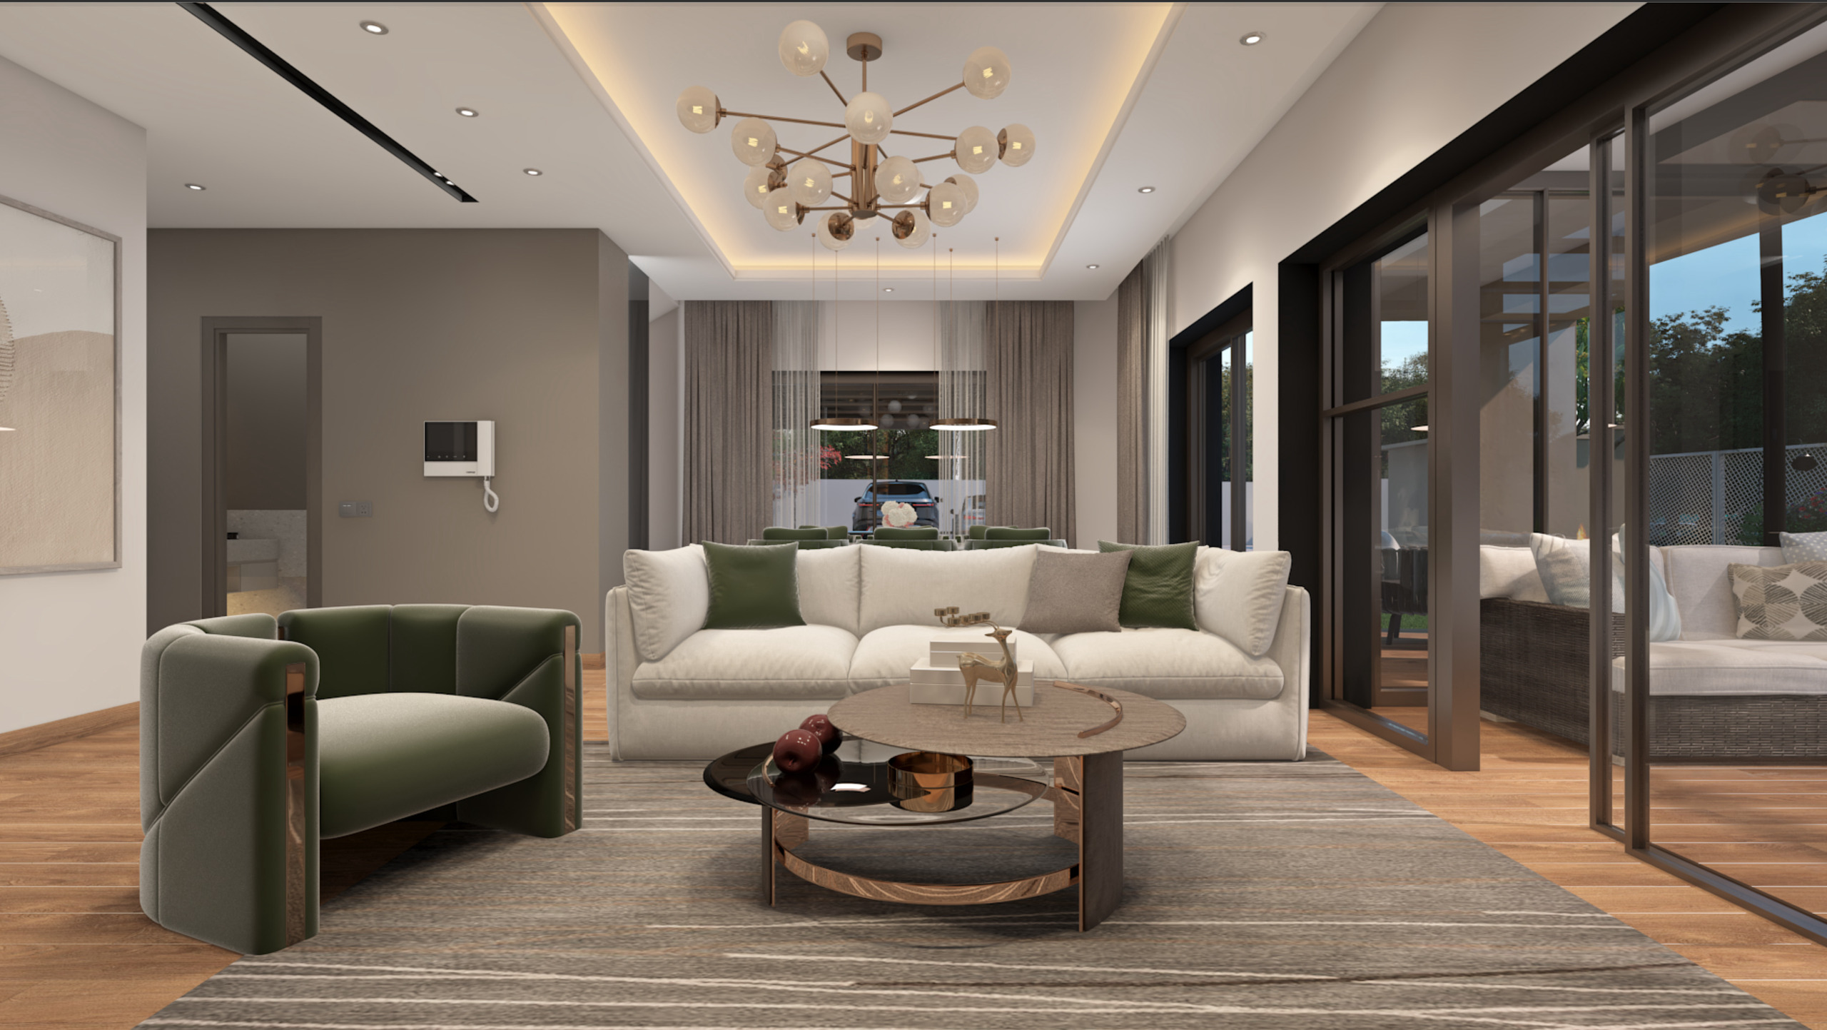
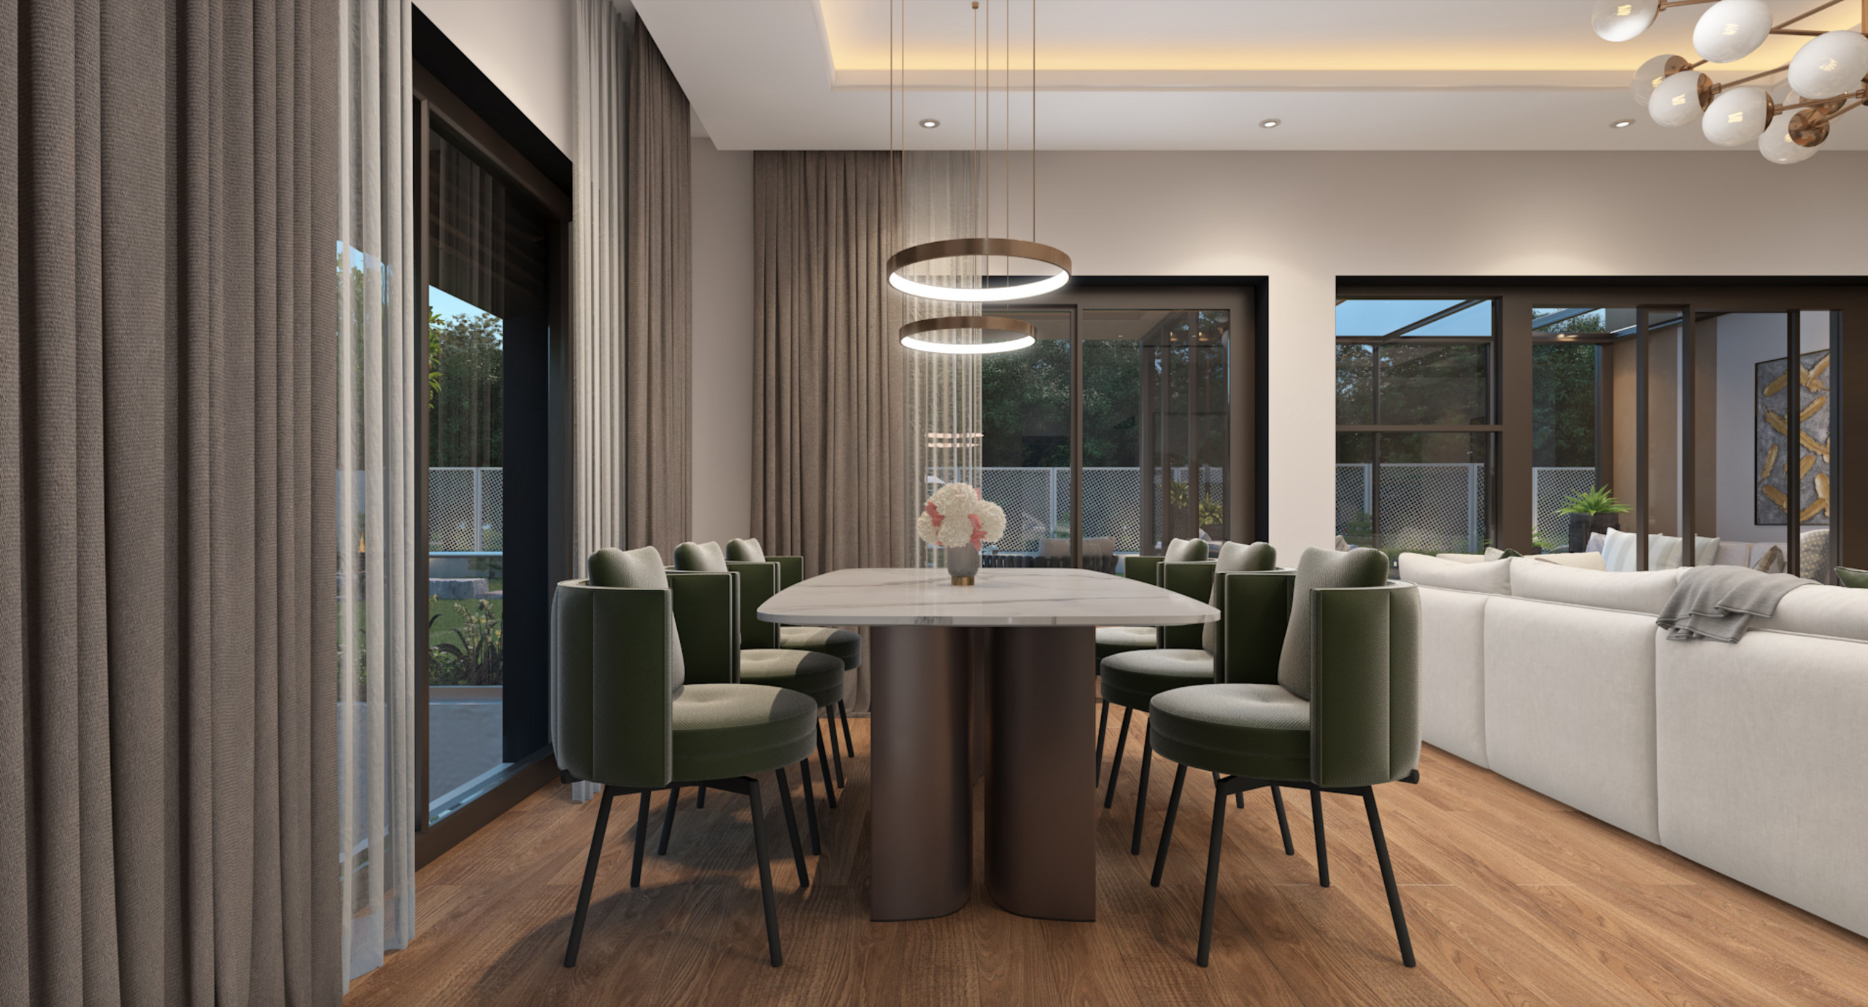
The ground floor features a spacious, bright living area comprising a modern, fully equipped open kitchen that opens onto the living room.
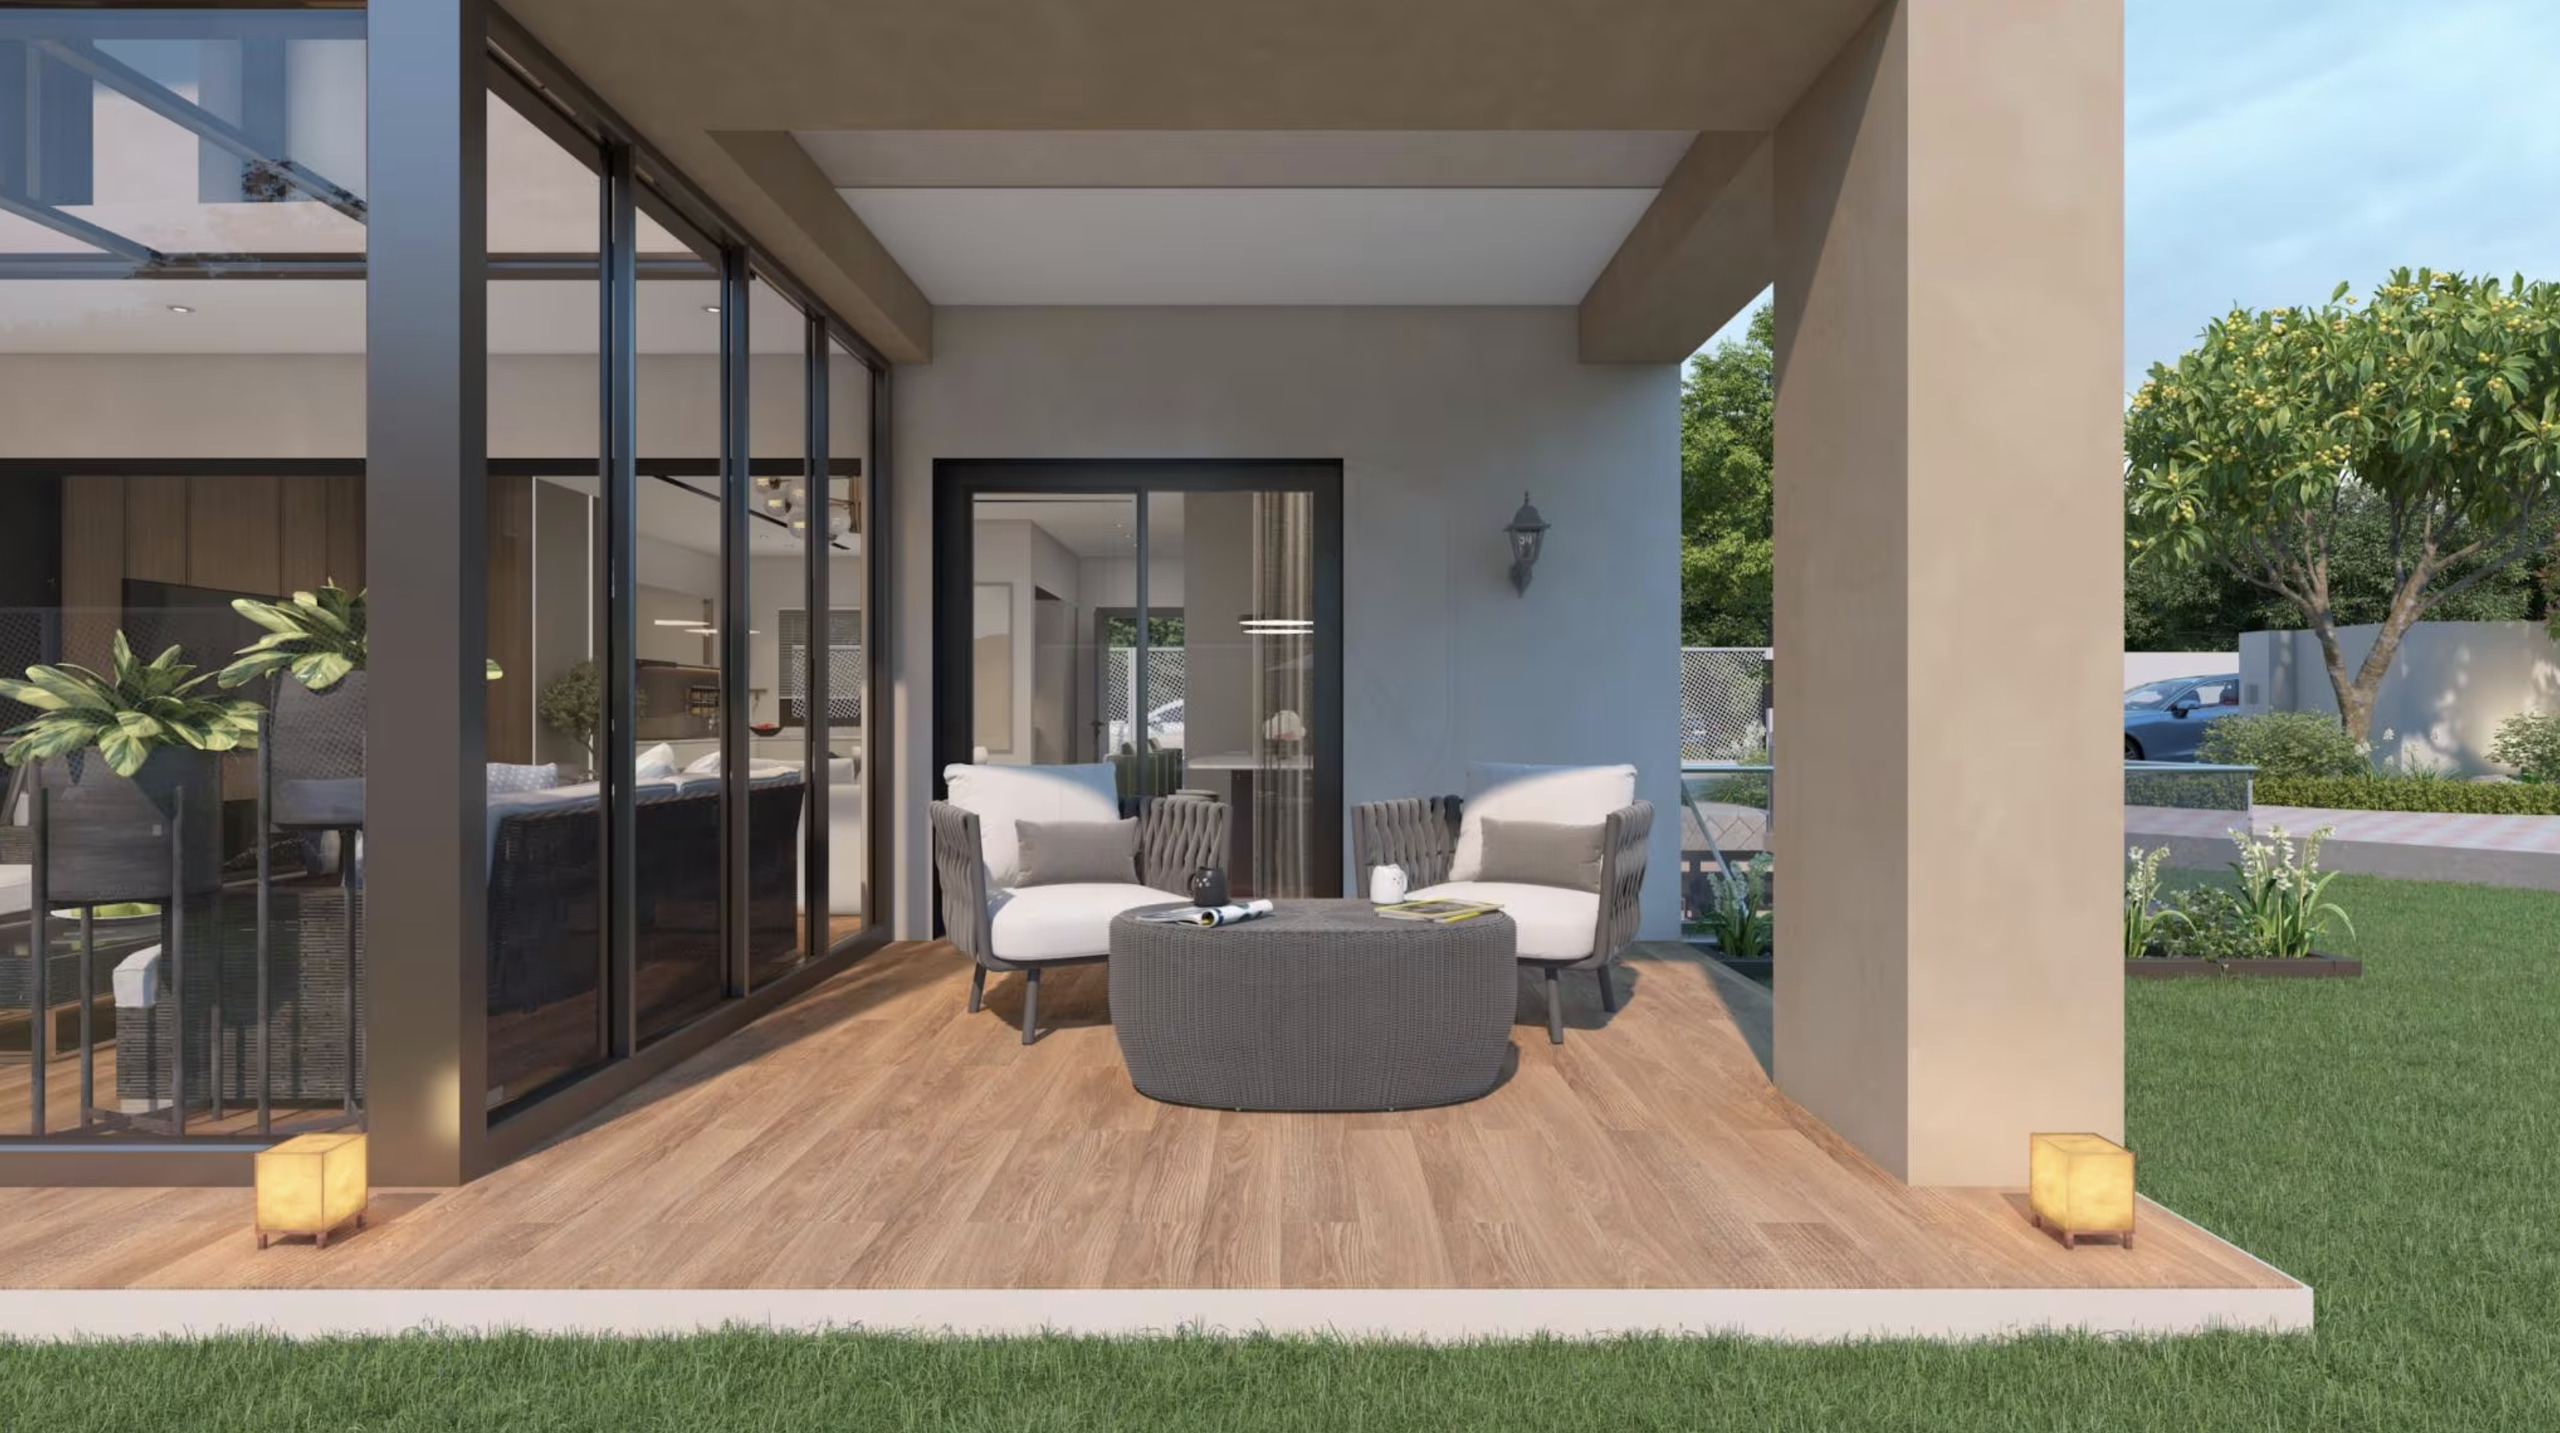
The space flows naturally onto a terrace and a sunroom, providing additional space to enjoy the outdoors year-round, with direct access to the garden.
First Floor
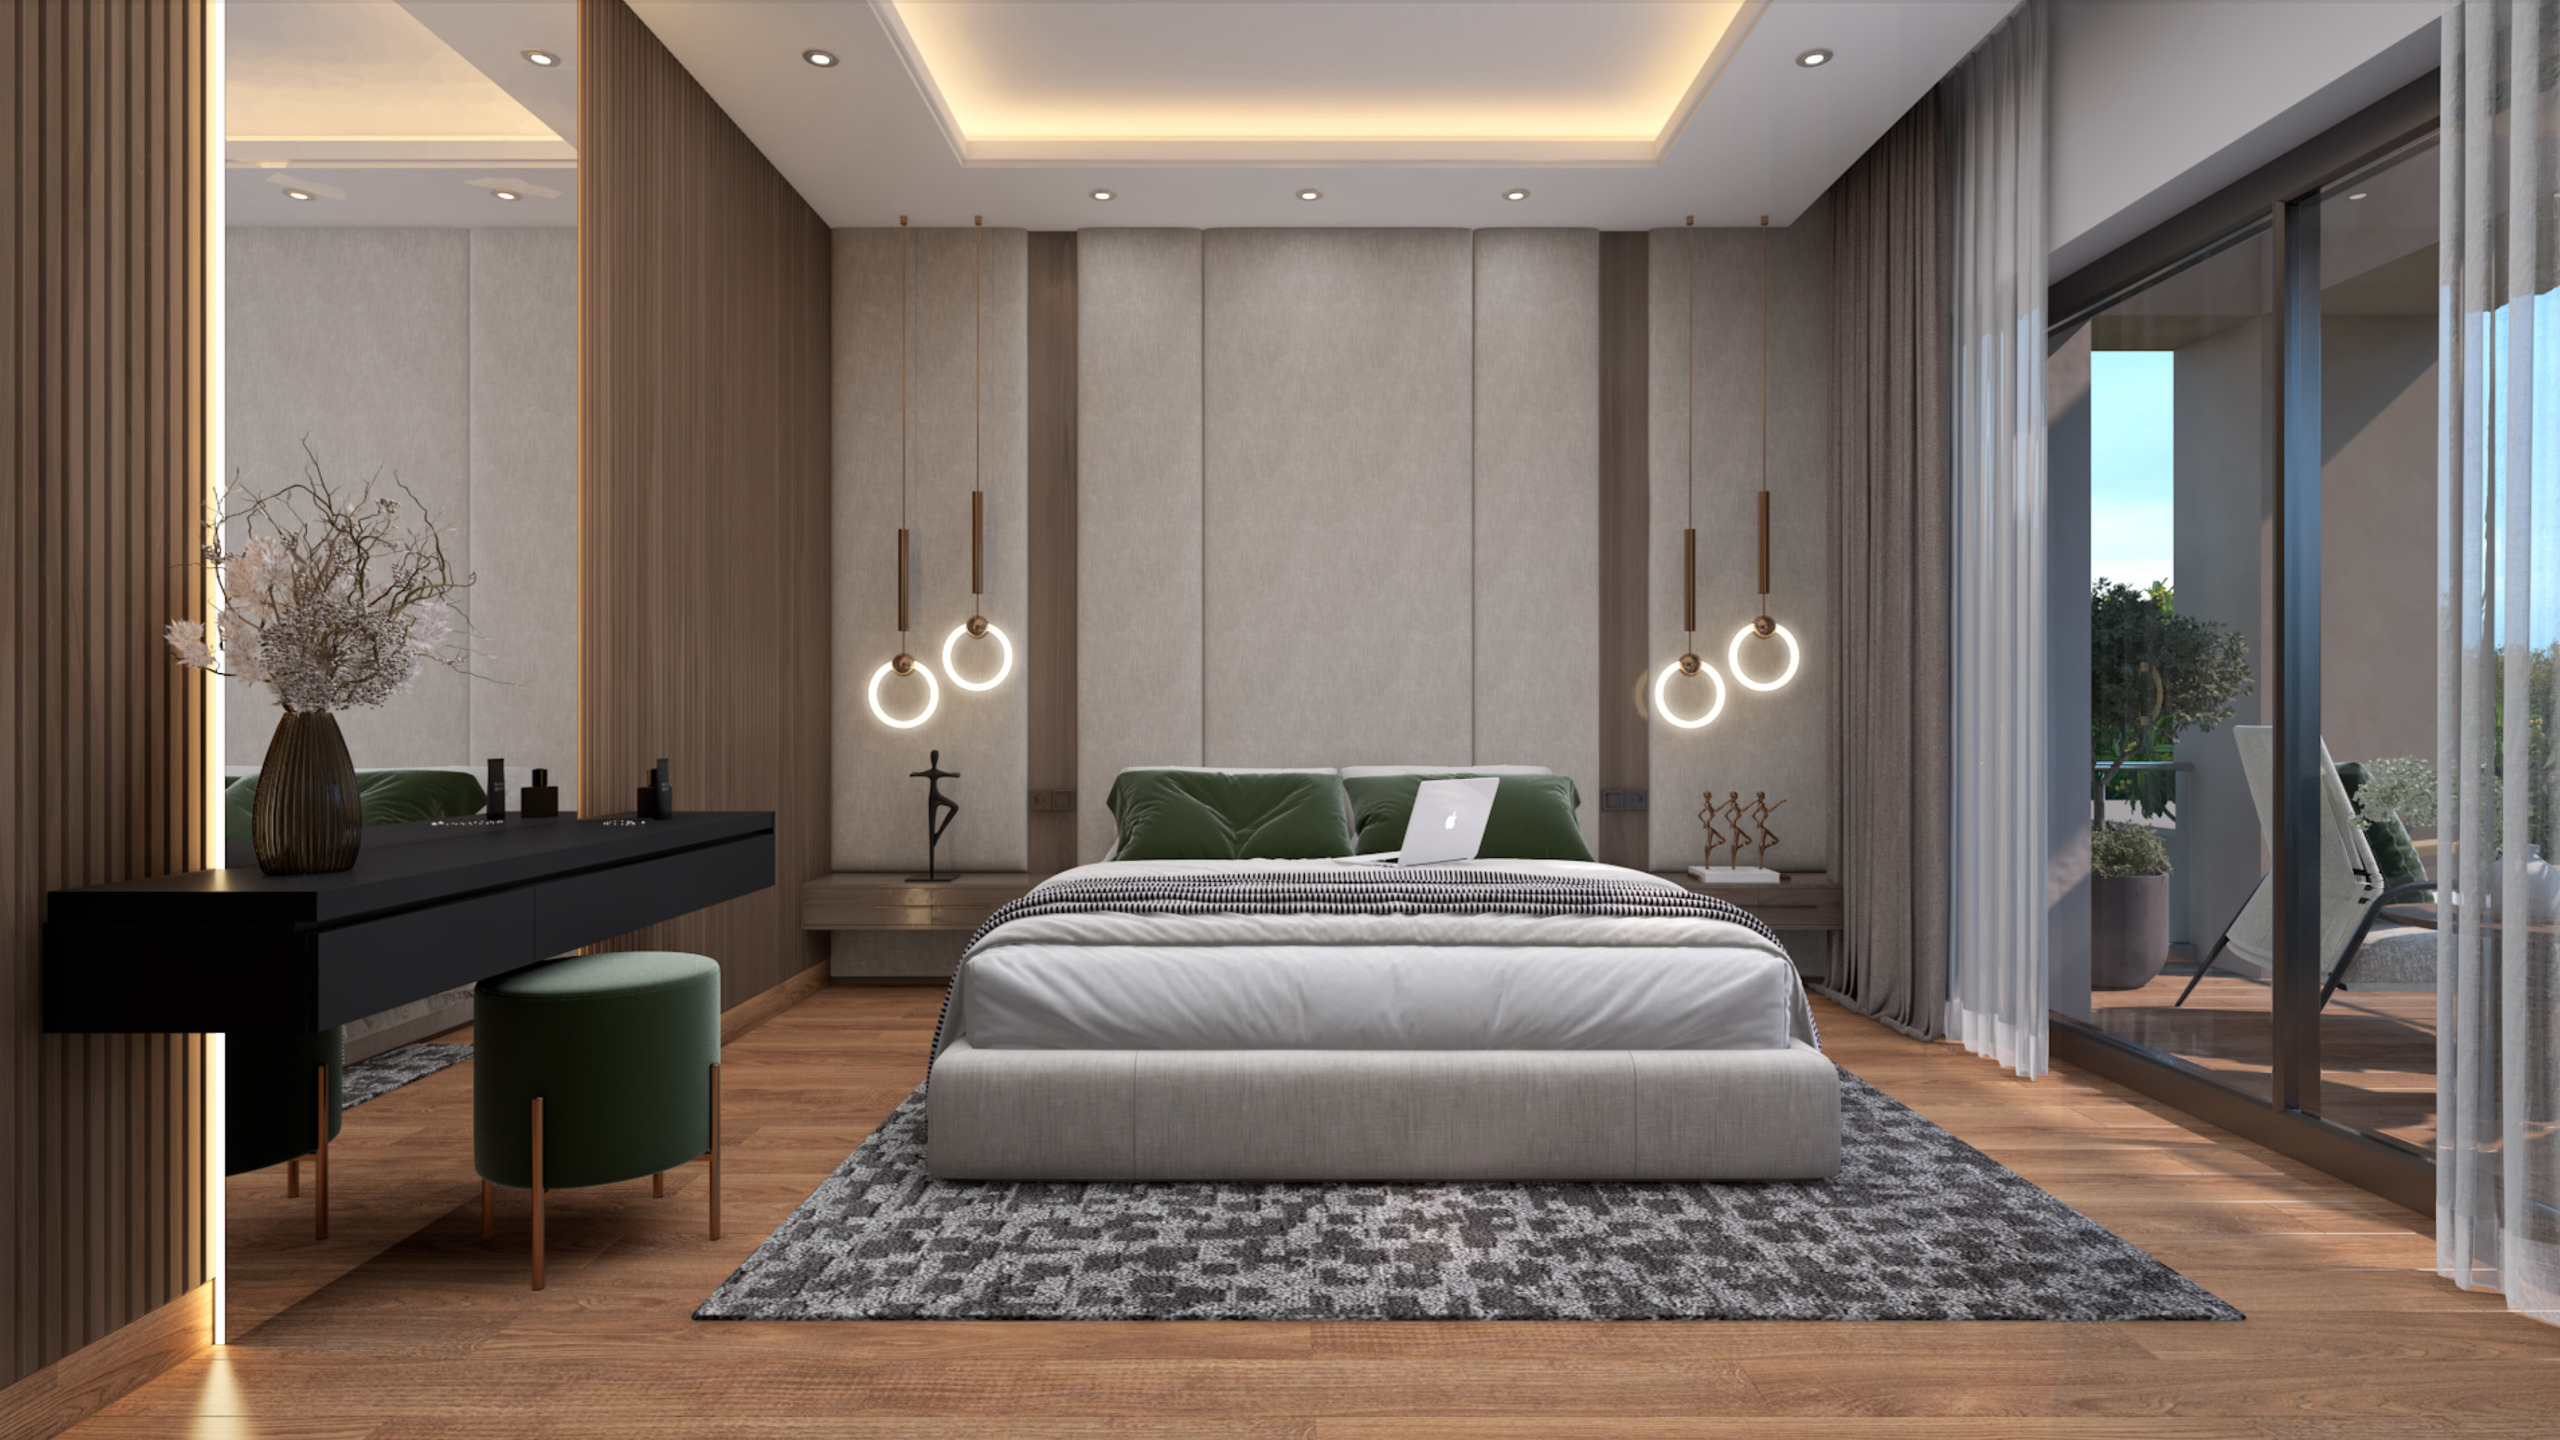
The sleeping area includes three bedrooms, with the option to add a fourth bedroom as needed.
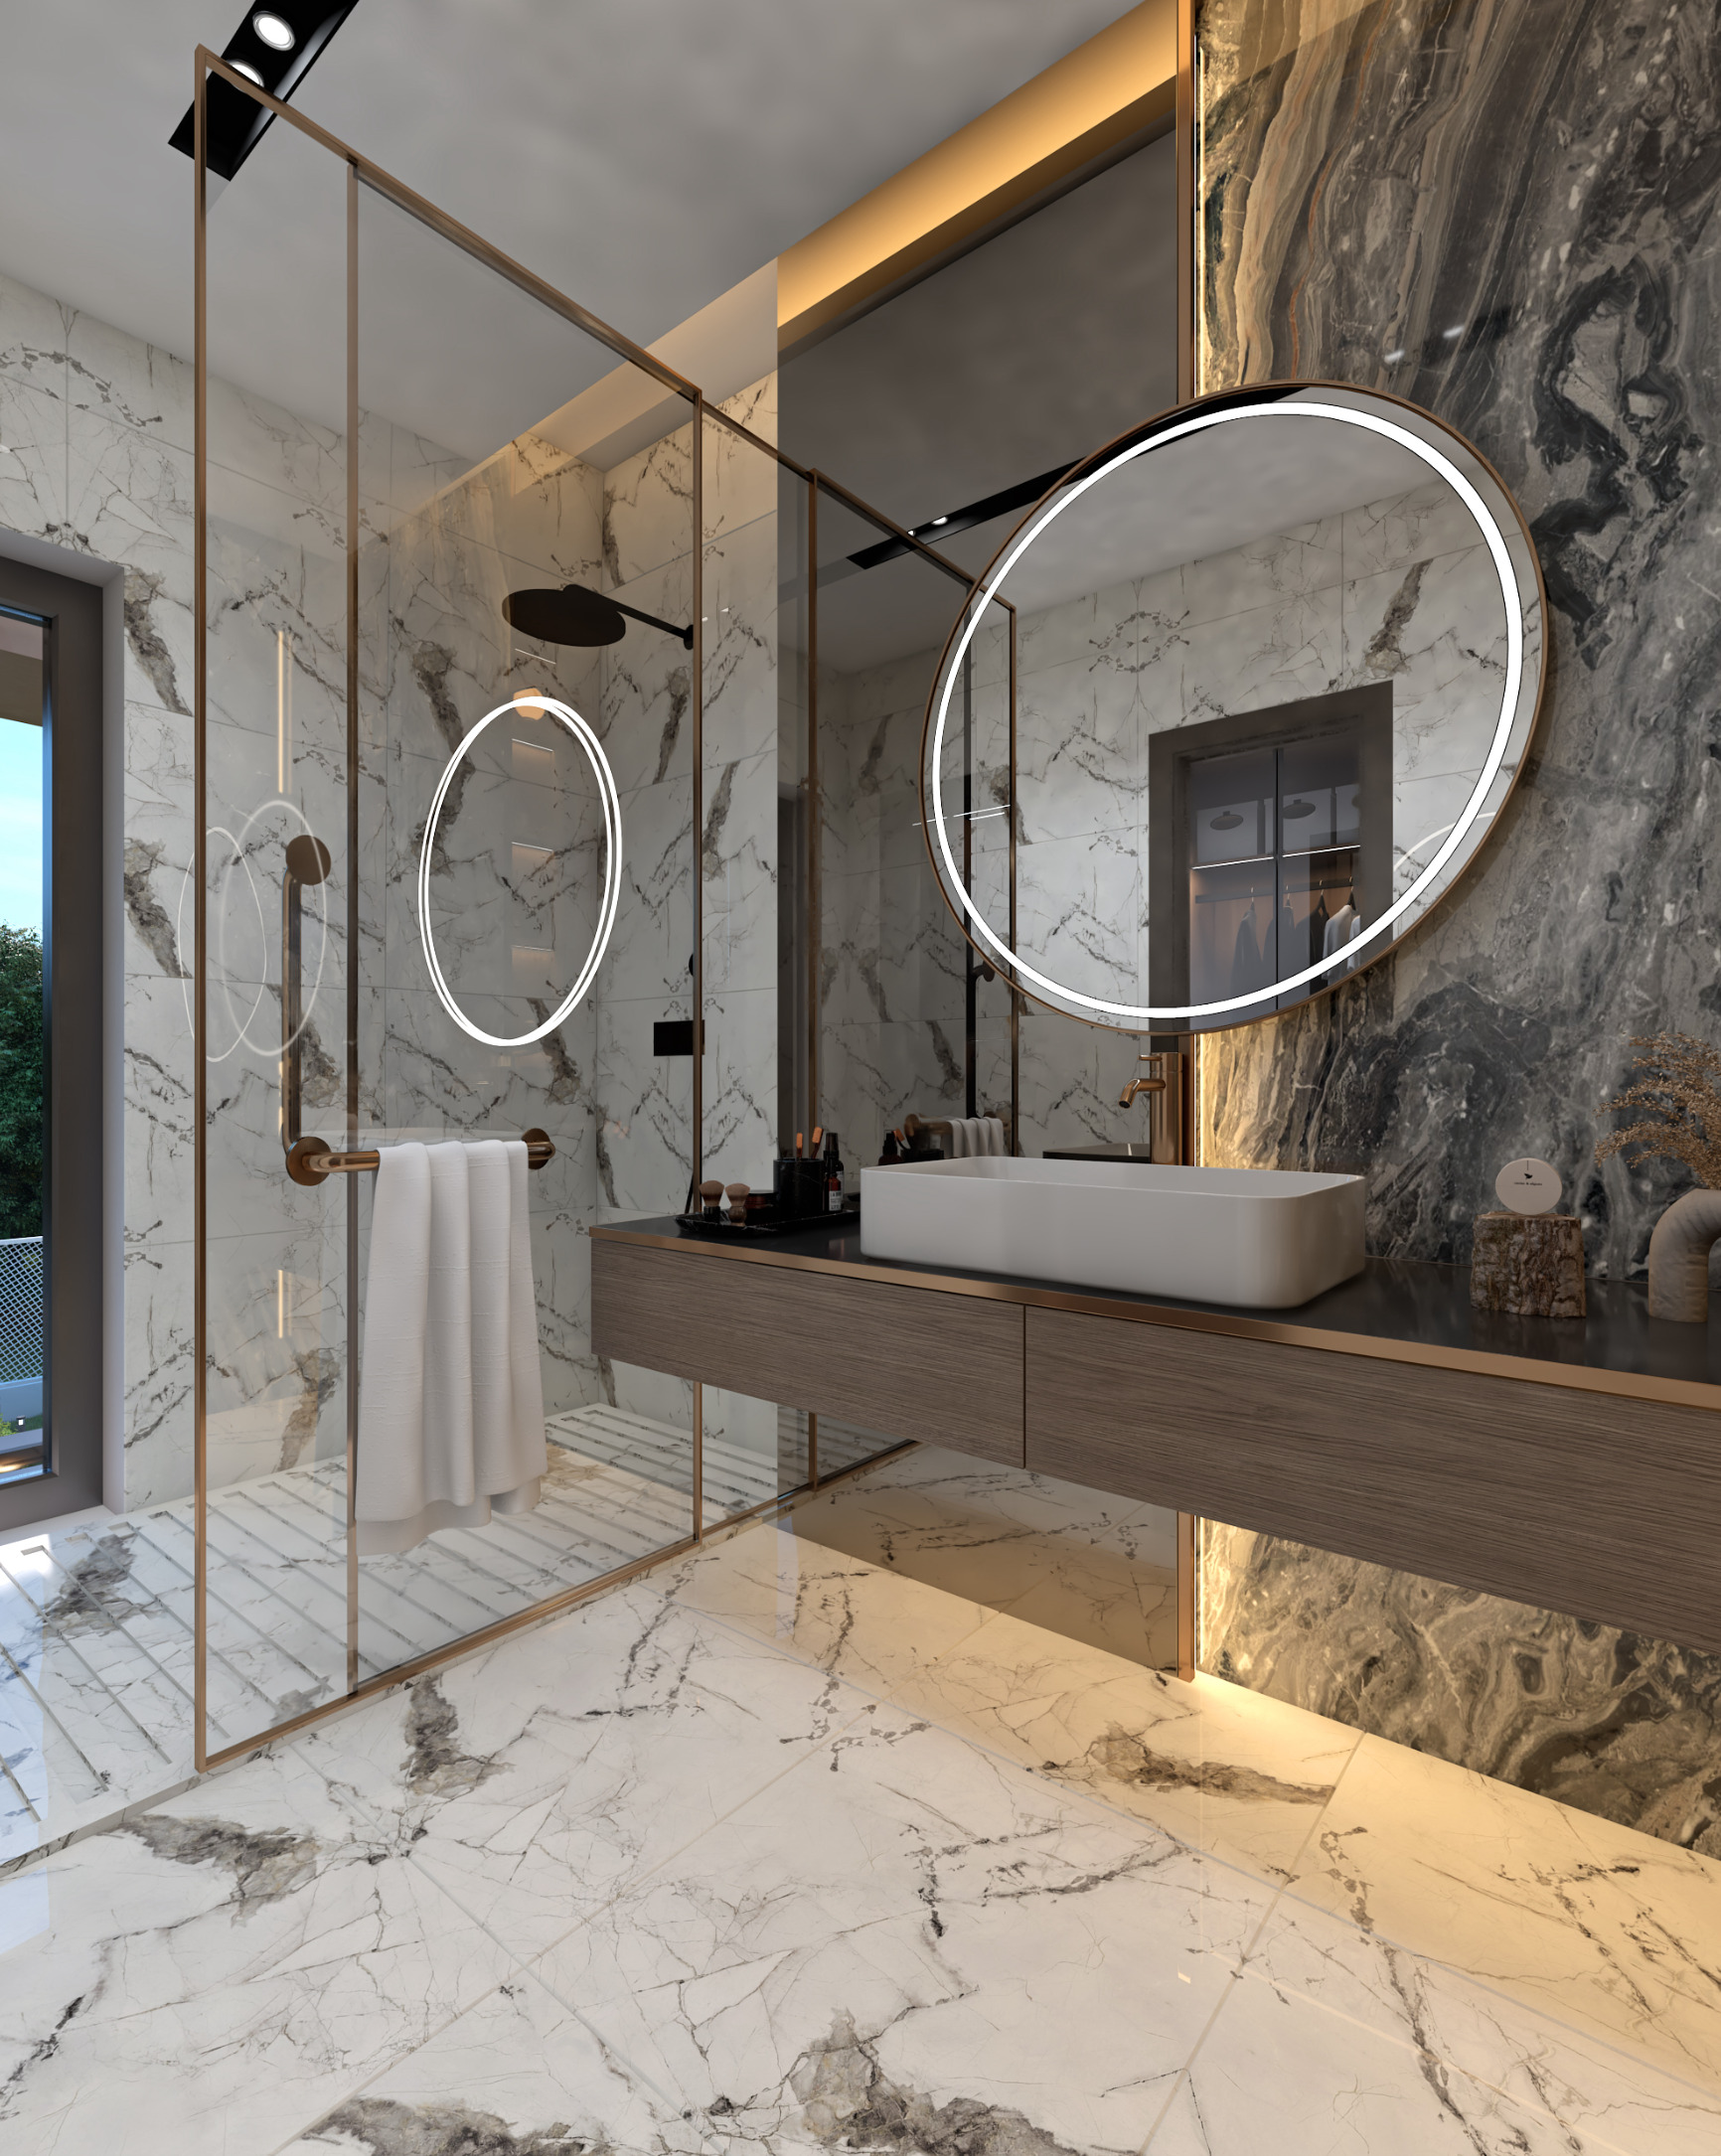
Two bedrooms have access to the balcony. This level also features a bathroom and a shower room.
Basement
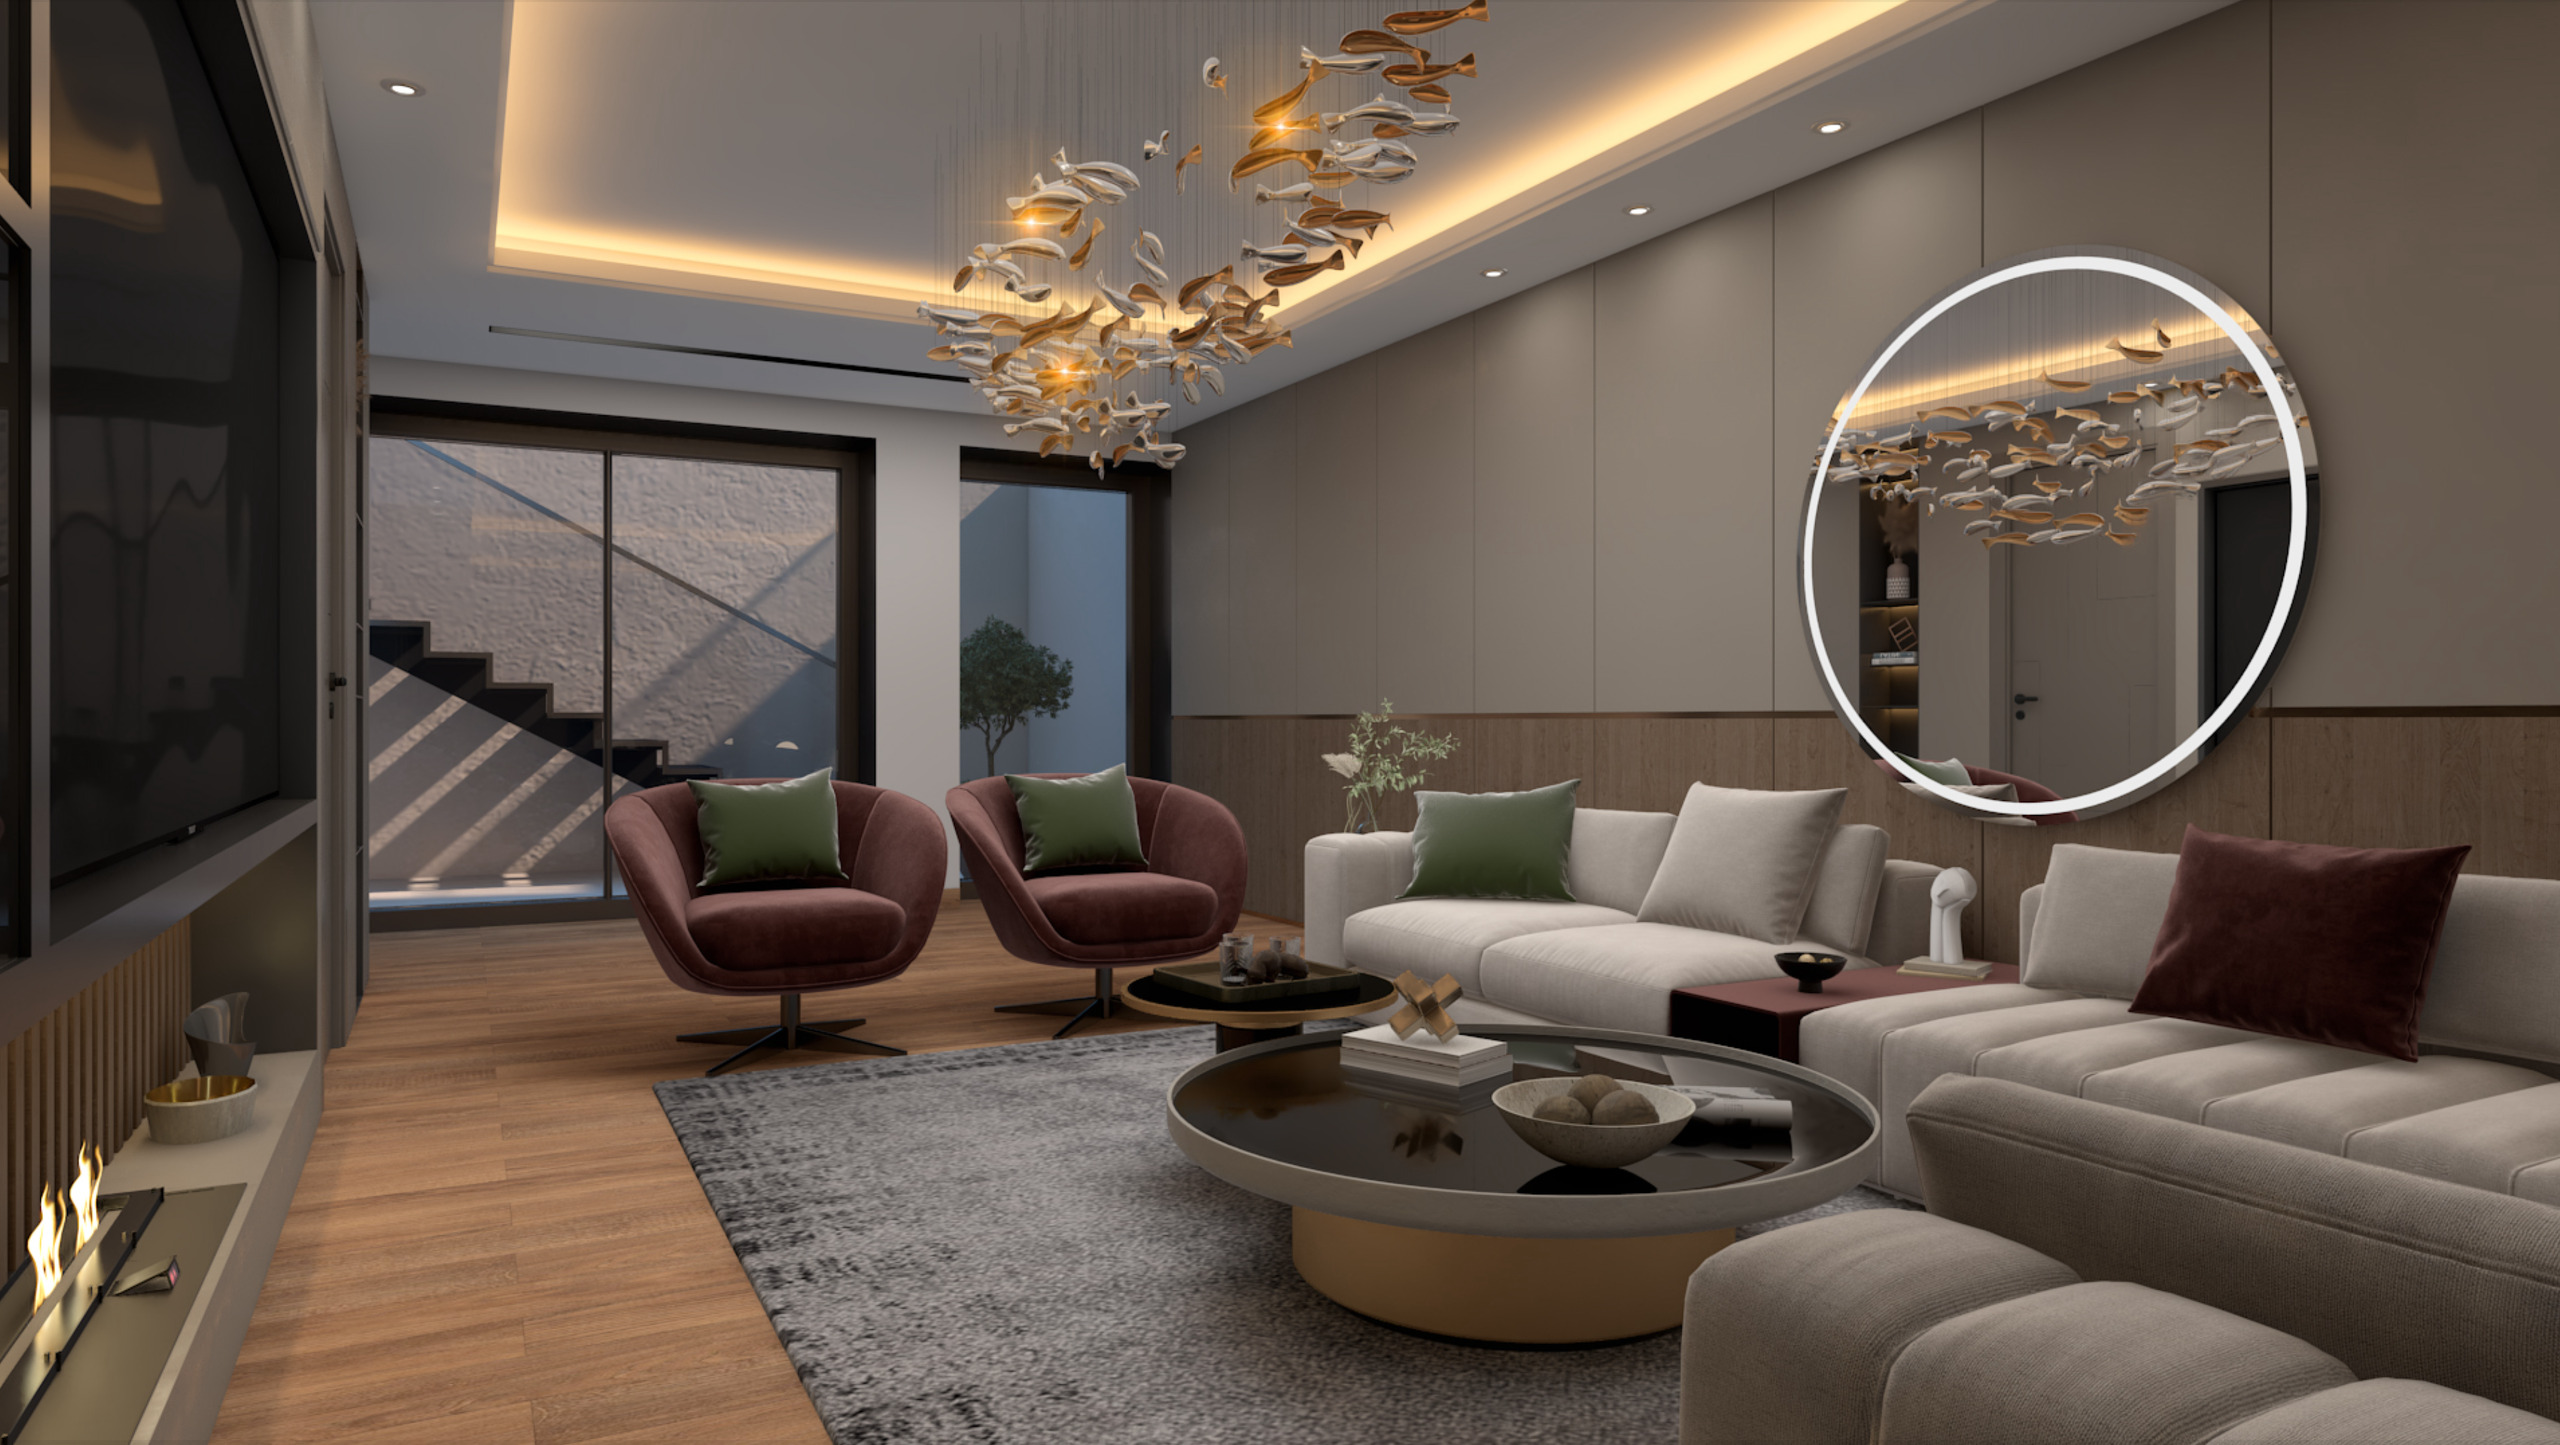
The basement features a large multipurpose room that can be converted into a TV lounge, relaxation area, game room, home gym, or office.
This level also includes:
- a bathroom with a toilet;
- a laundry room;
- a cellar.
Outdoor Areas
Fully fenced and carefully landscaped, the garden offers wonderful privacy and a particularly pleasant living environment. The lot is also suitable for a pool.
With two villas already sold and construction set to begin soon, we invite you to contact us quickly to discover the last two available villas and get all the information about the project
You’ll also find the link below to explore the project through a 3D virtual tour
https://render360.com.pk/vr/grand-saconnex/