
×
Firstview
Picture 1
Picture 2
Picture 3
Picture 4
Picture 5
Picture 6
Picture 7
Picture 8
Picture 9
Picture 10
Picture 11
Picture 12
Picture 13
Picture 14
Picture 15
Picture 16
Sold

Beautiful family home close to all amenities

Vésenaz

Price upon request
215 m²
885 m²
9
2023
5

Characteristics

Reference
4943261
Availability
To agree
Bathrooms
4
Year of construction
1992
Latest renovations
2023
Balcony
1
Rooms
9
Bedrooms
5
Heating type
Gas
Heating installation
Radiator
Condition of the property
Good
Ground surface
885 m²
Living area
215 m²
Useful surface
310 m²
Number of toilets
5

Description

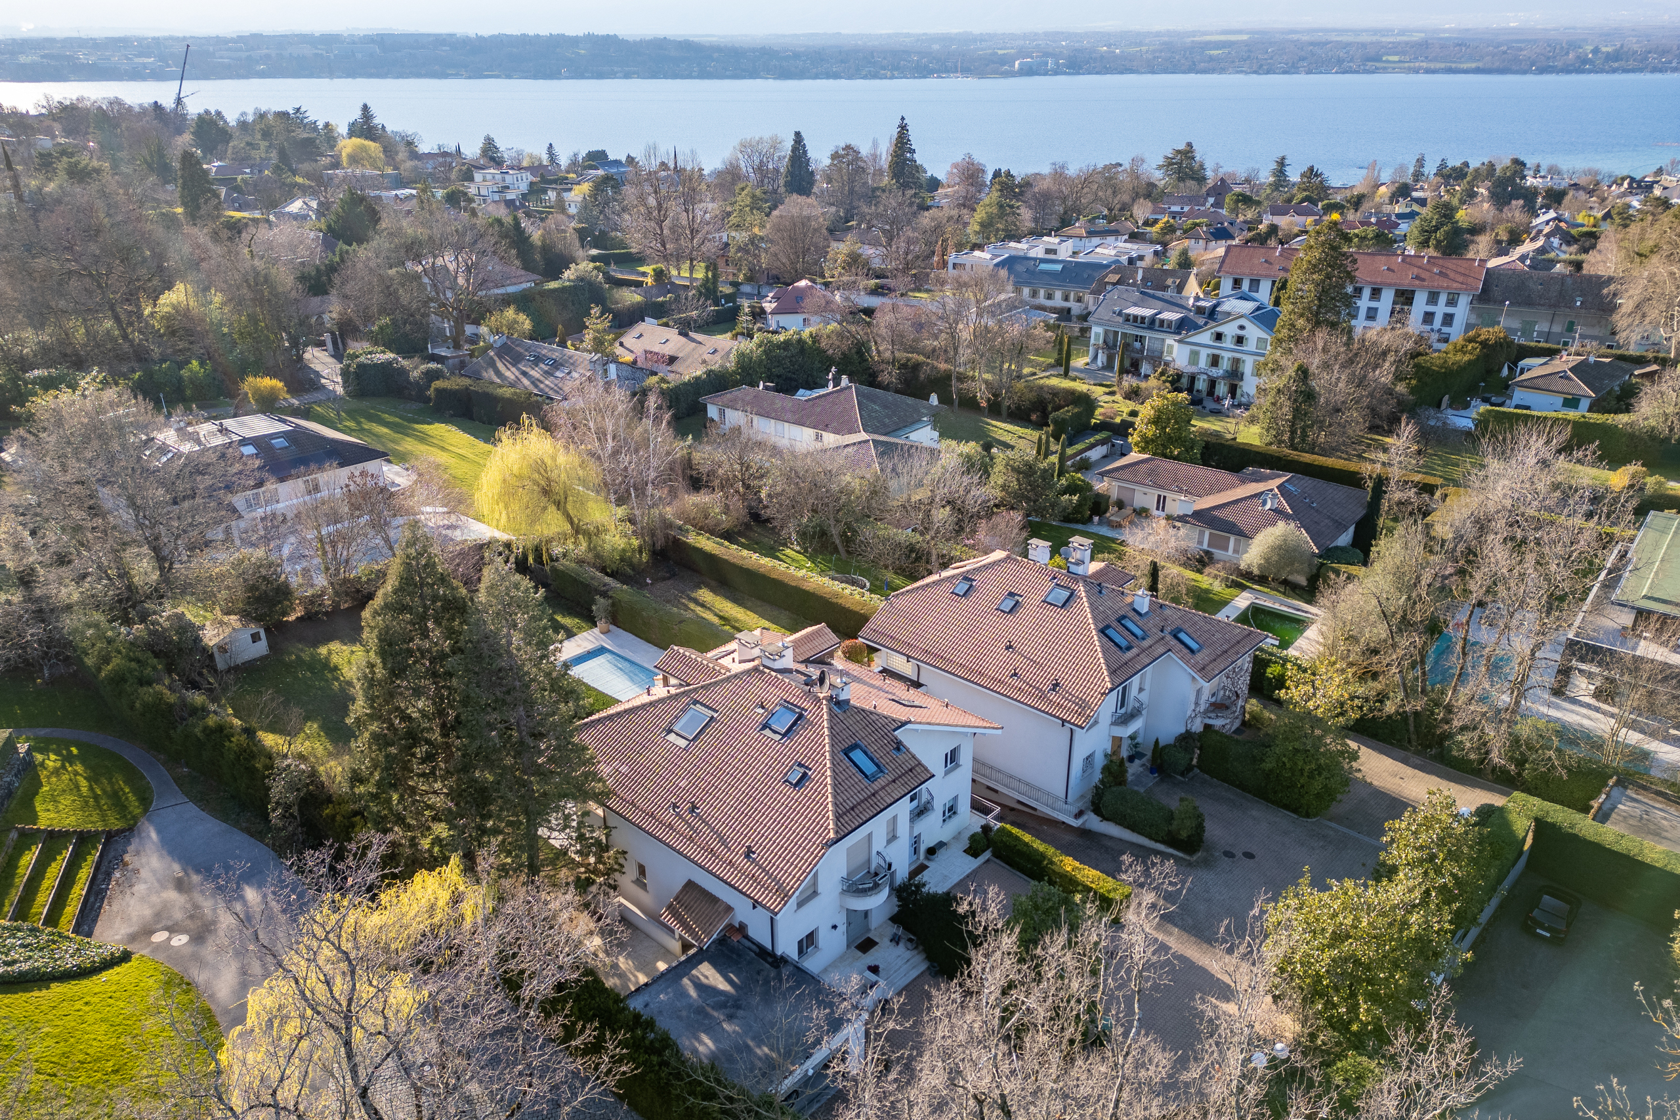
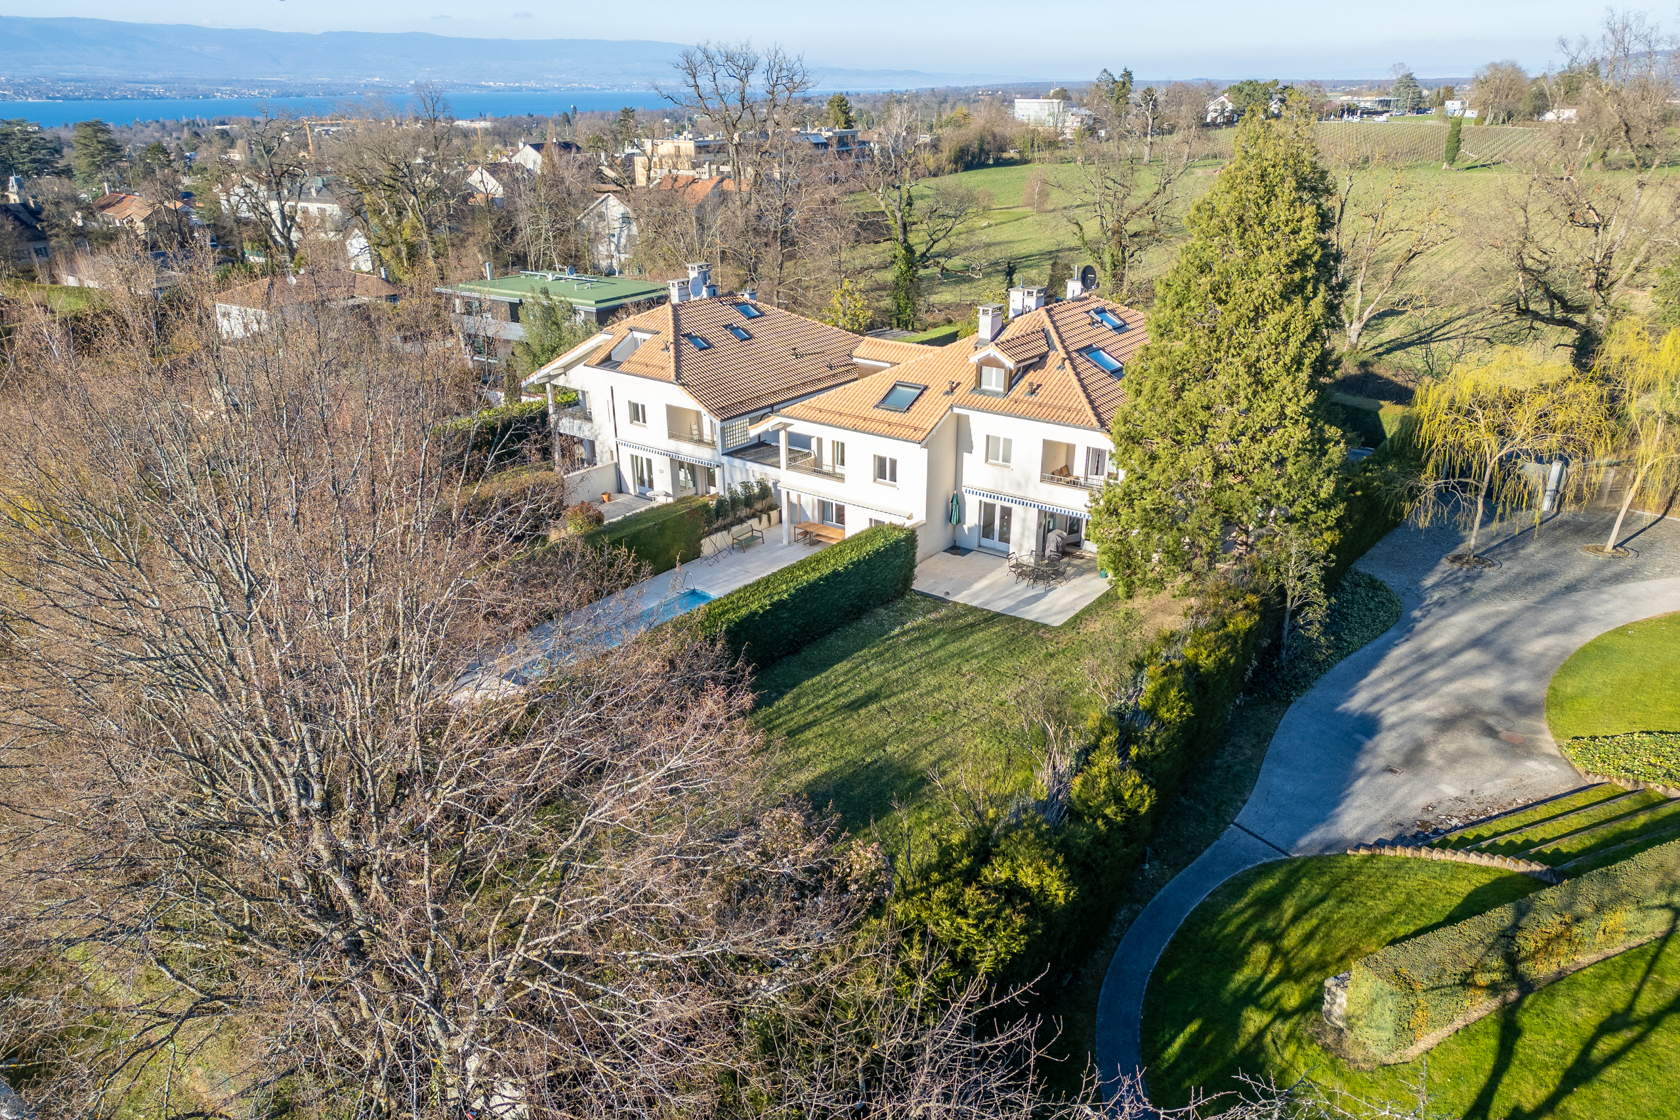
EXCLUSIVITY. Nestled in the heart of the golden triangle (La-Capite)  on the heights of Vésenaz and just a stone's throw from shops (MANOR) and schools, this spacious, light-filled home offers a warm and welcoming living environment for the whole family, an ideal location for those seeking tranquility without giving up amenities.

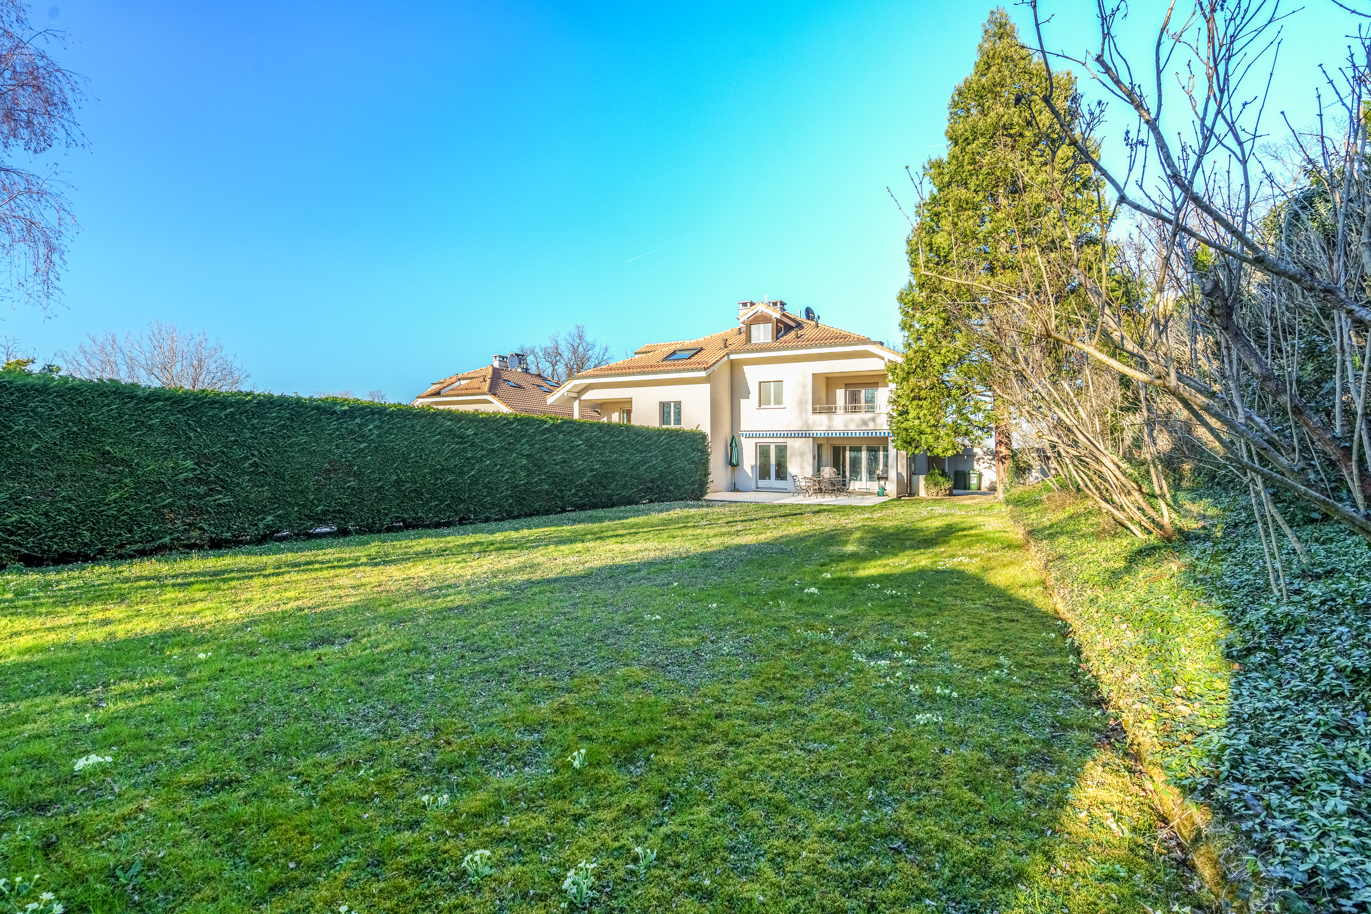
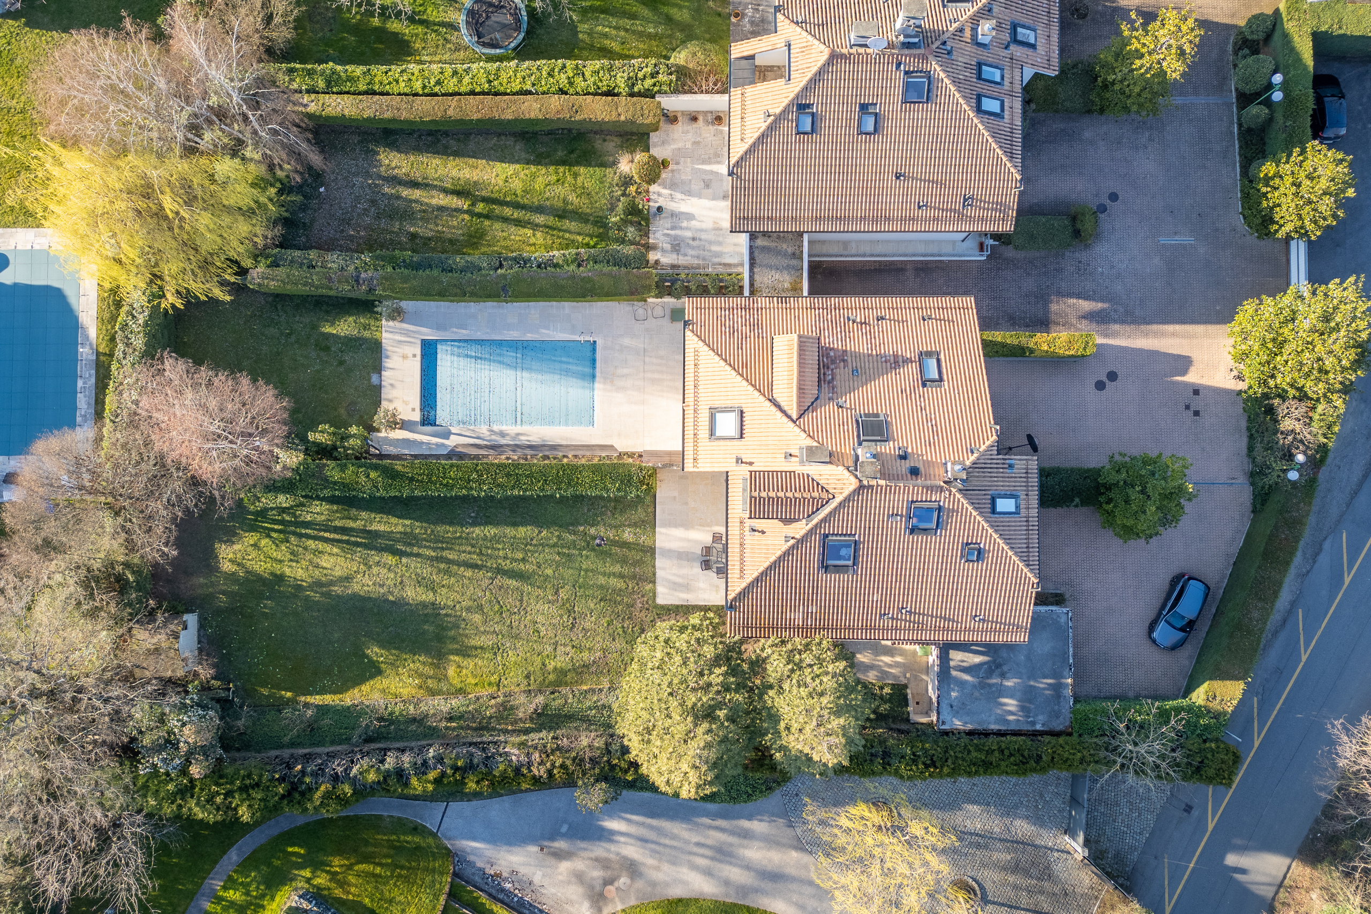
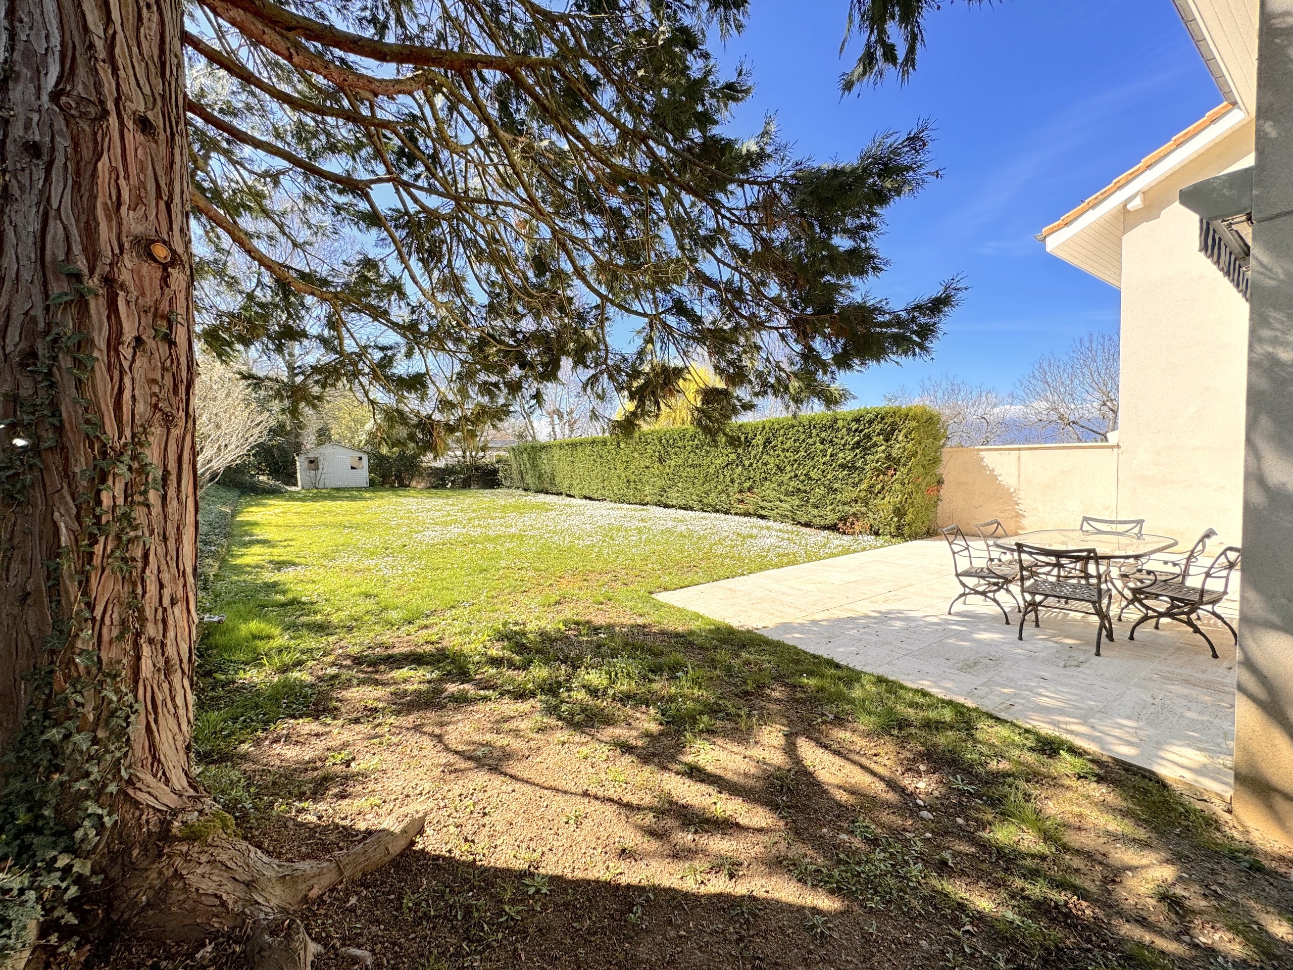
Built on a pretty plot of about 900m2 ready to welcome a swimming pool it offers a living space of 215m² livable and about 310m2 useful, with a total of 5 bedrooms and 3 bathrooms in its livable part, it will be perfect to welcome all your family.

Every space in this home has been designed to maximize comfort and well-being, and is configured as follows;

Ground floor
  • Entrance hall with vestibule
  • Visitors' toilet
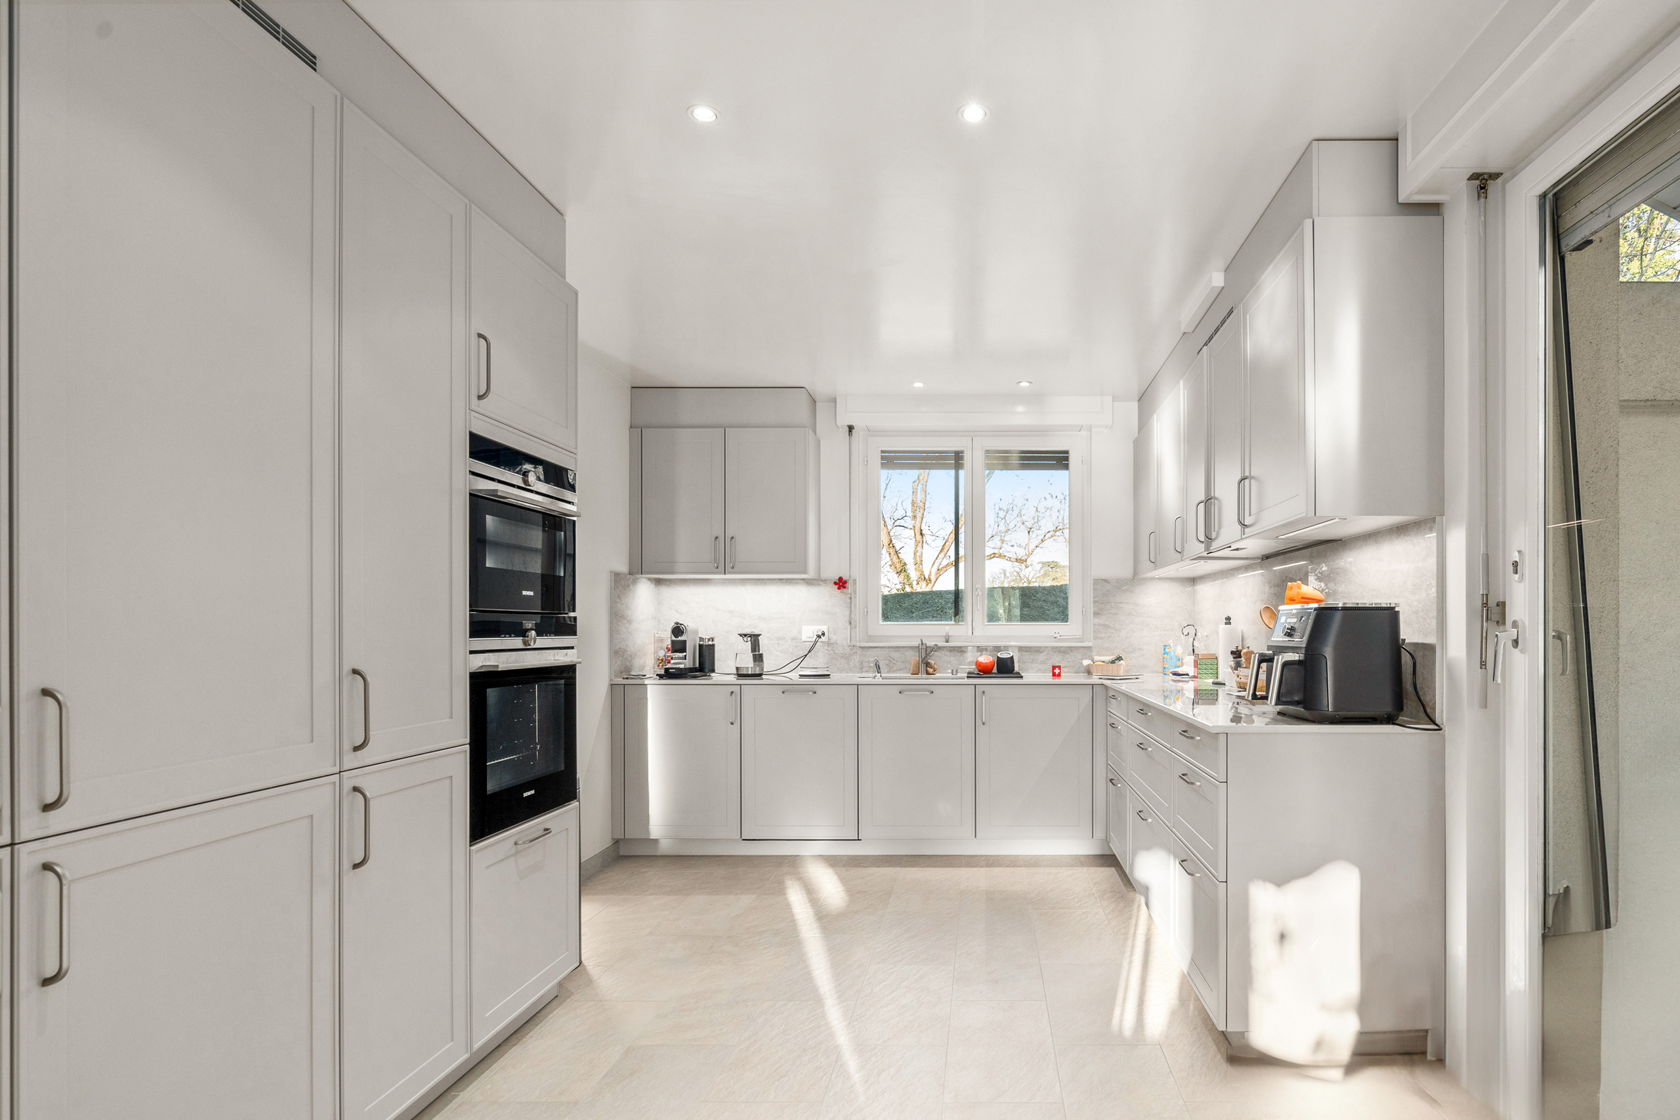
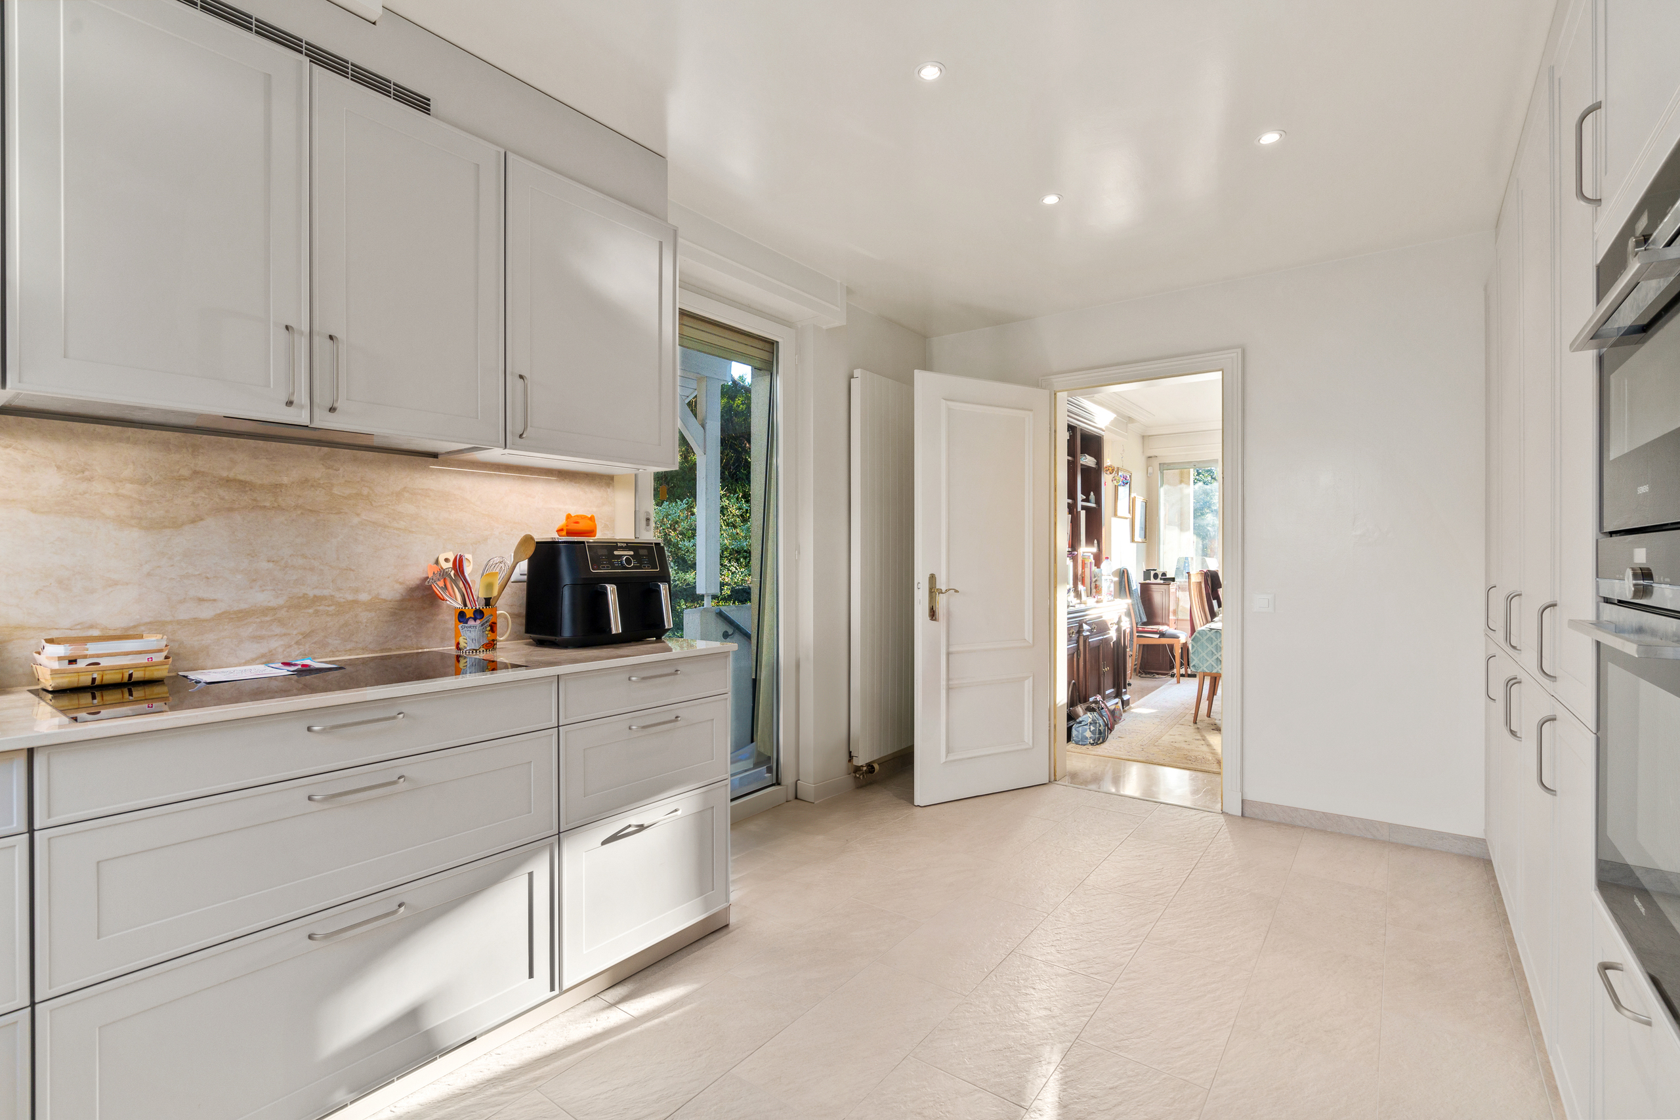
  • Renovated, fully equipped kitchen with terrace-garden access
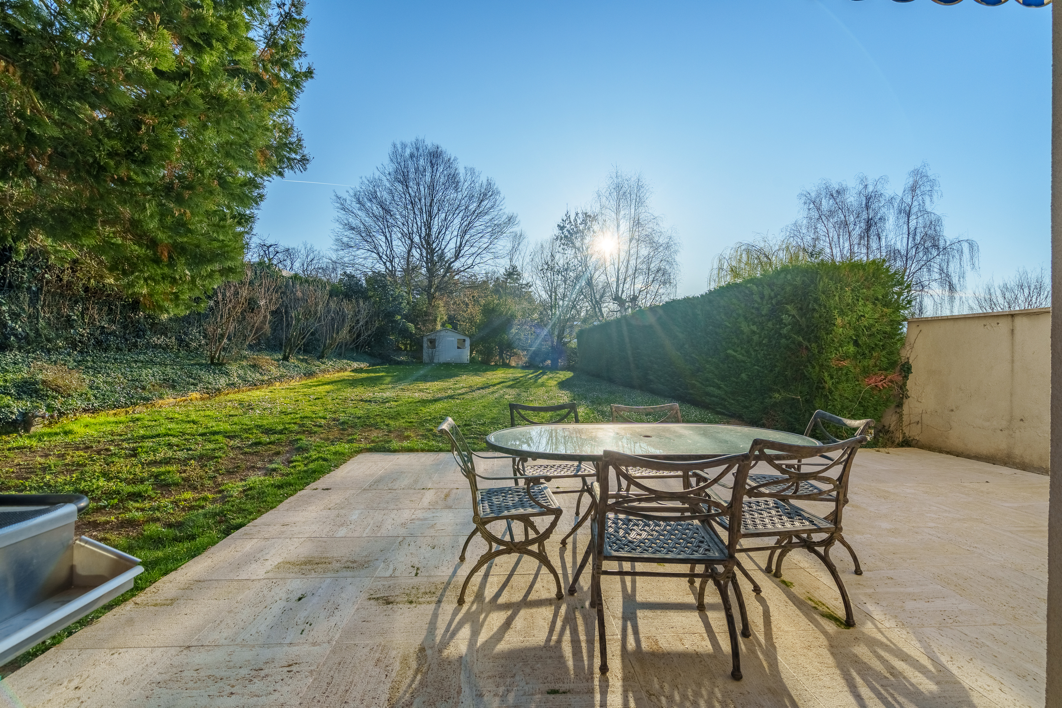
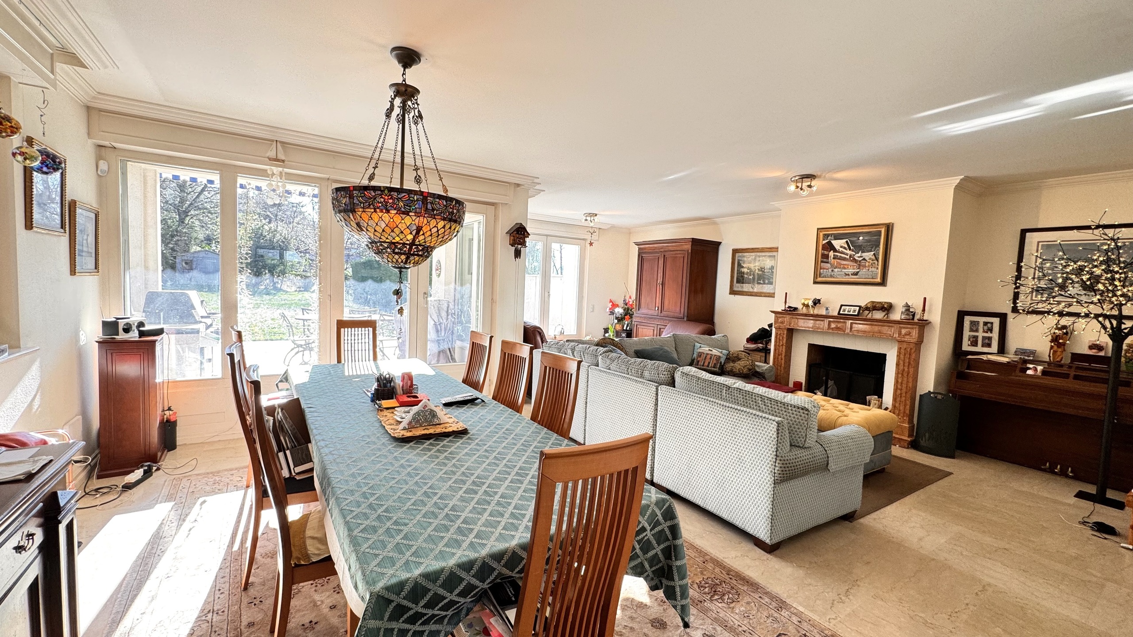
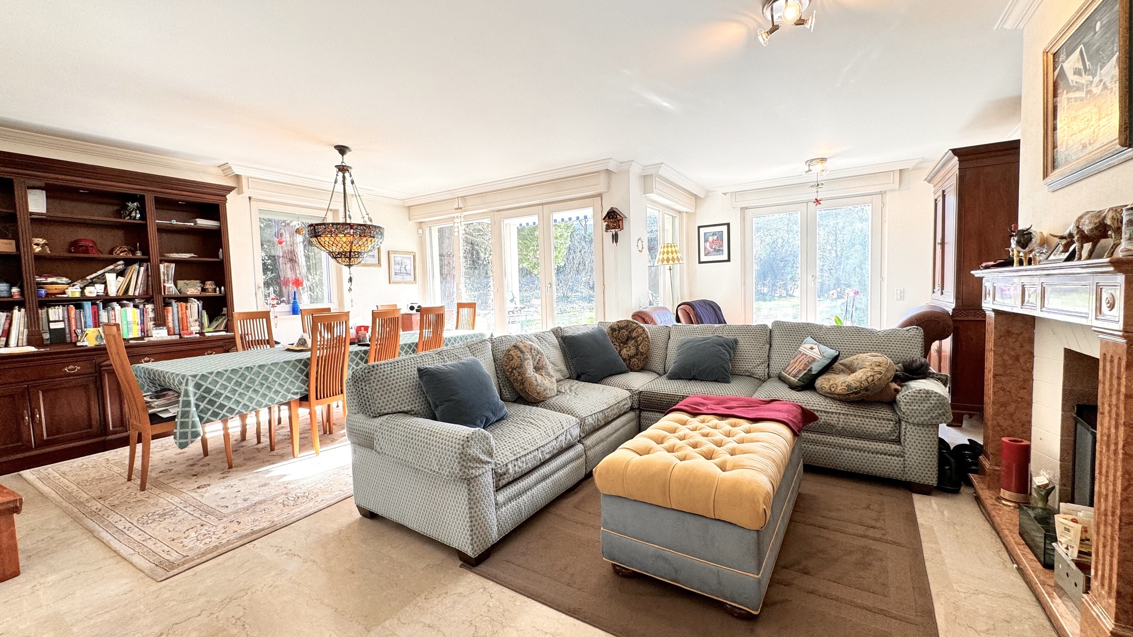
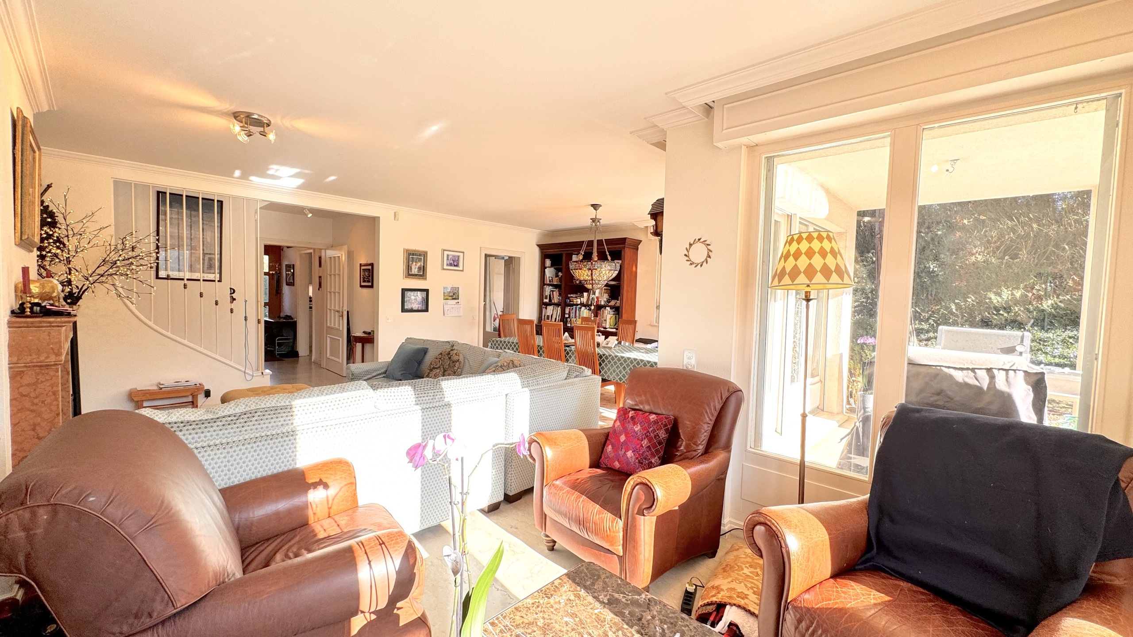
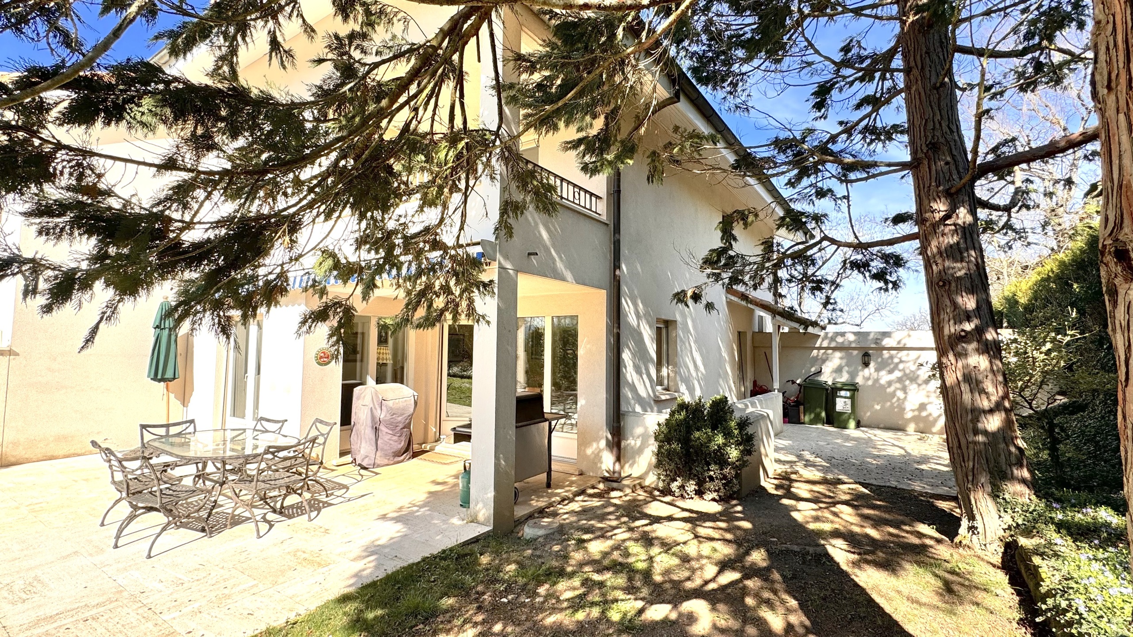
  • Living room with fireplace and dining room opening onto a pleasant terrace and pretty landscaped garden.

1st floor
  • 2 bedrooms, one with balcony access enjoying countryside views
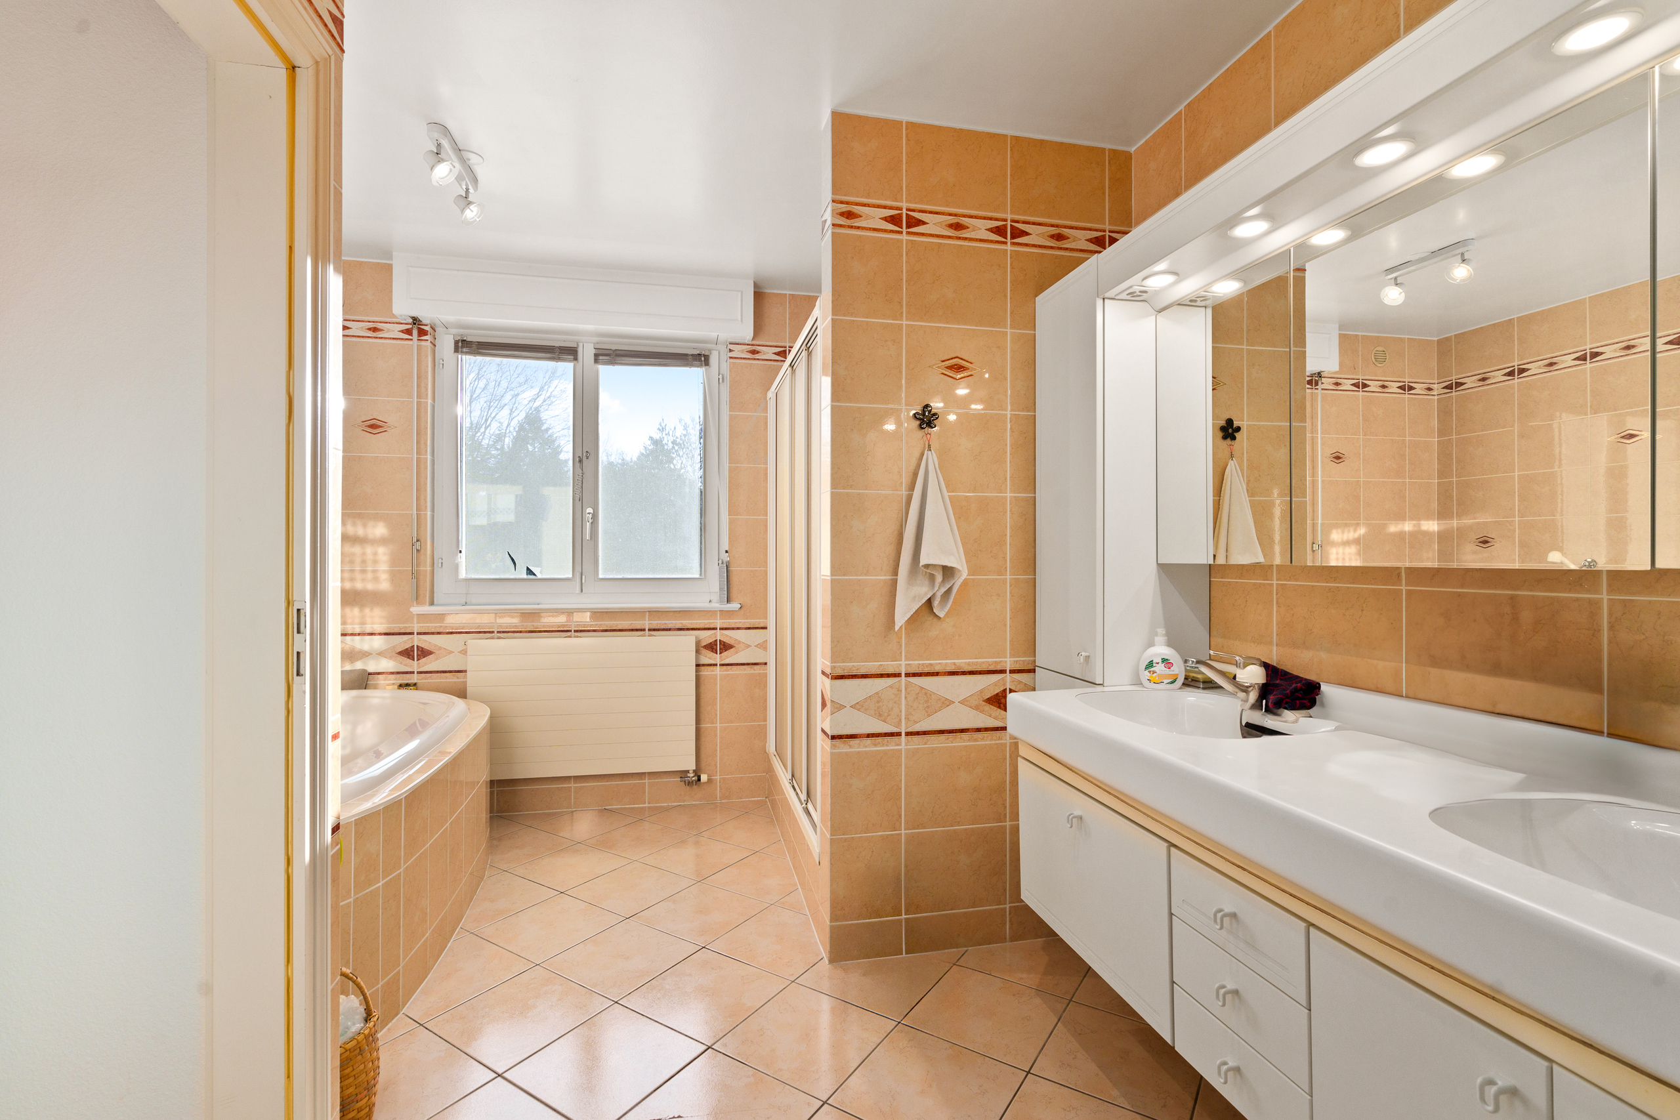
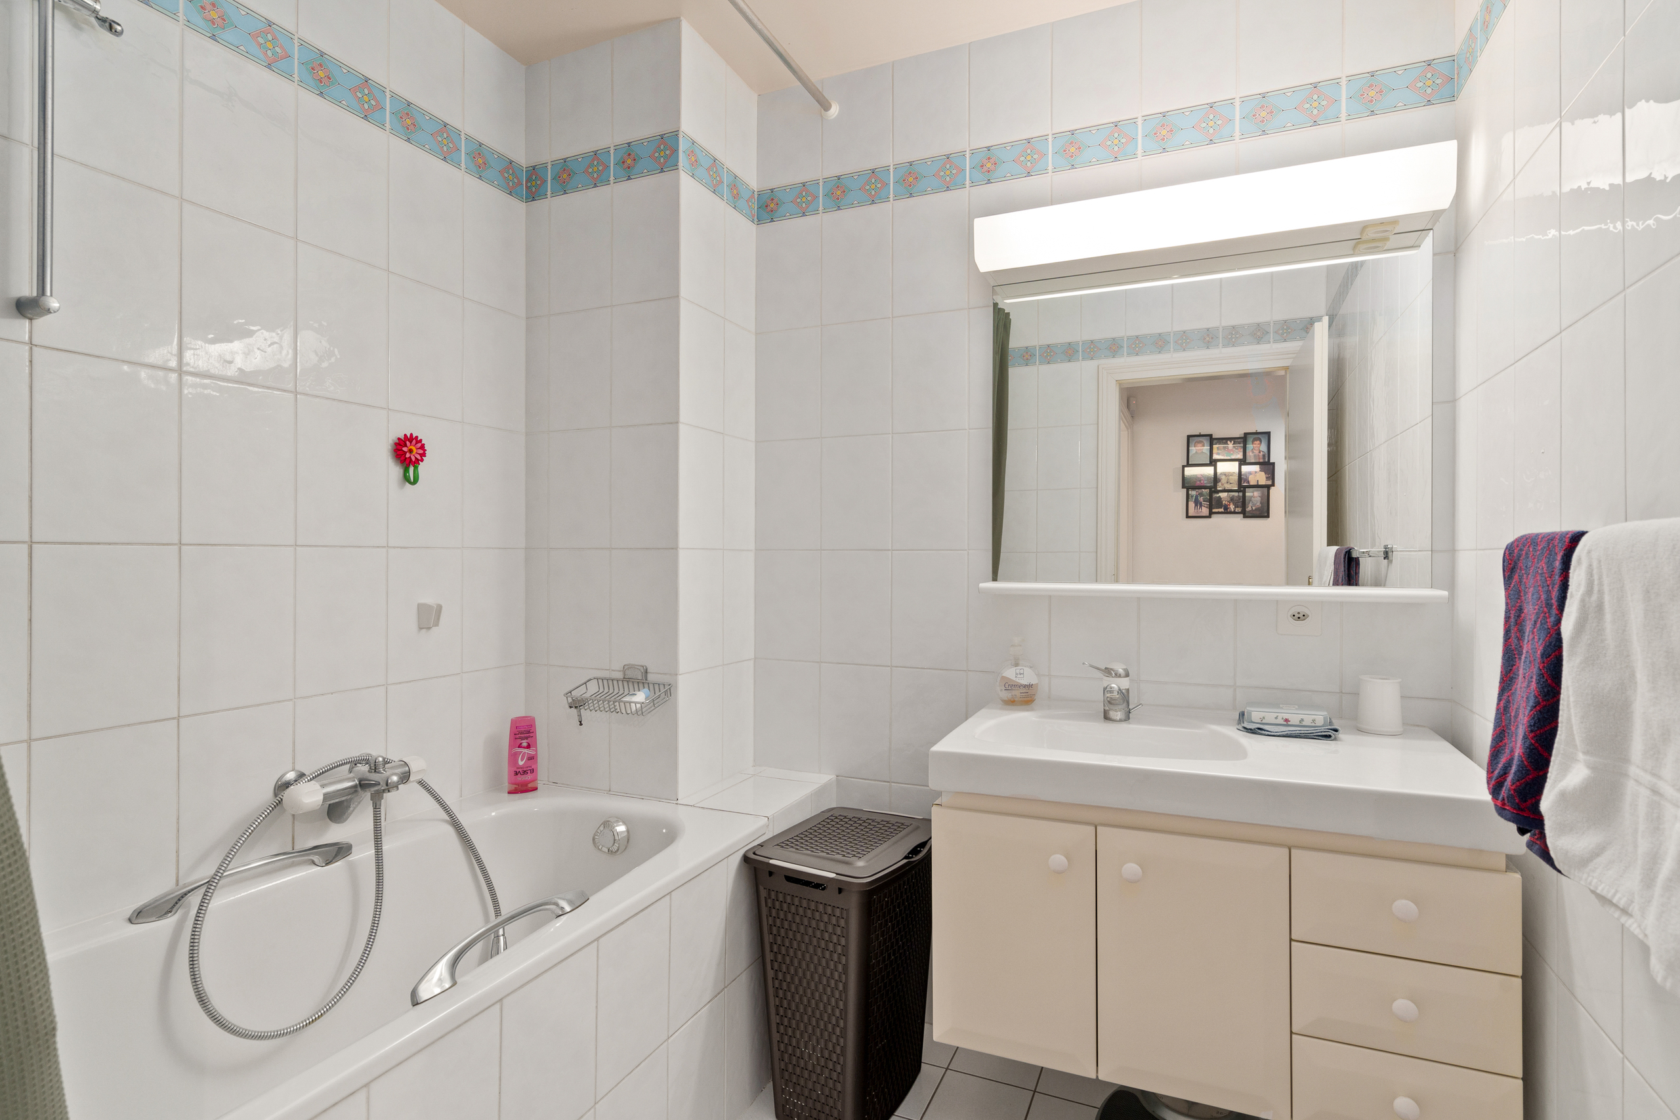
  • 1 bathroom
  • Separate toilet
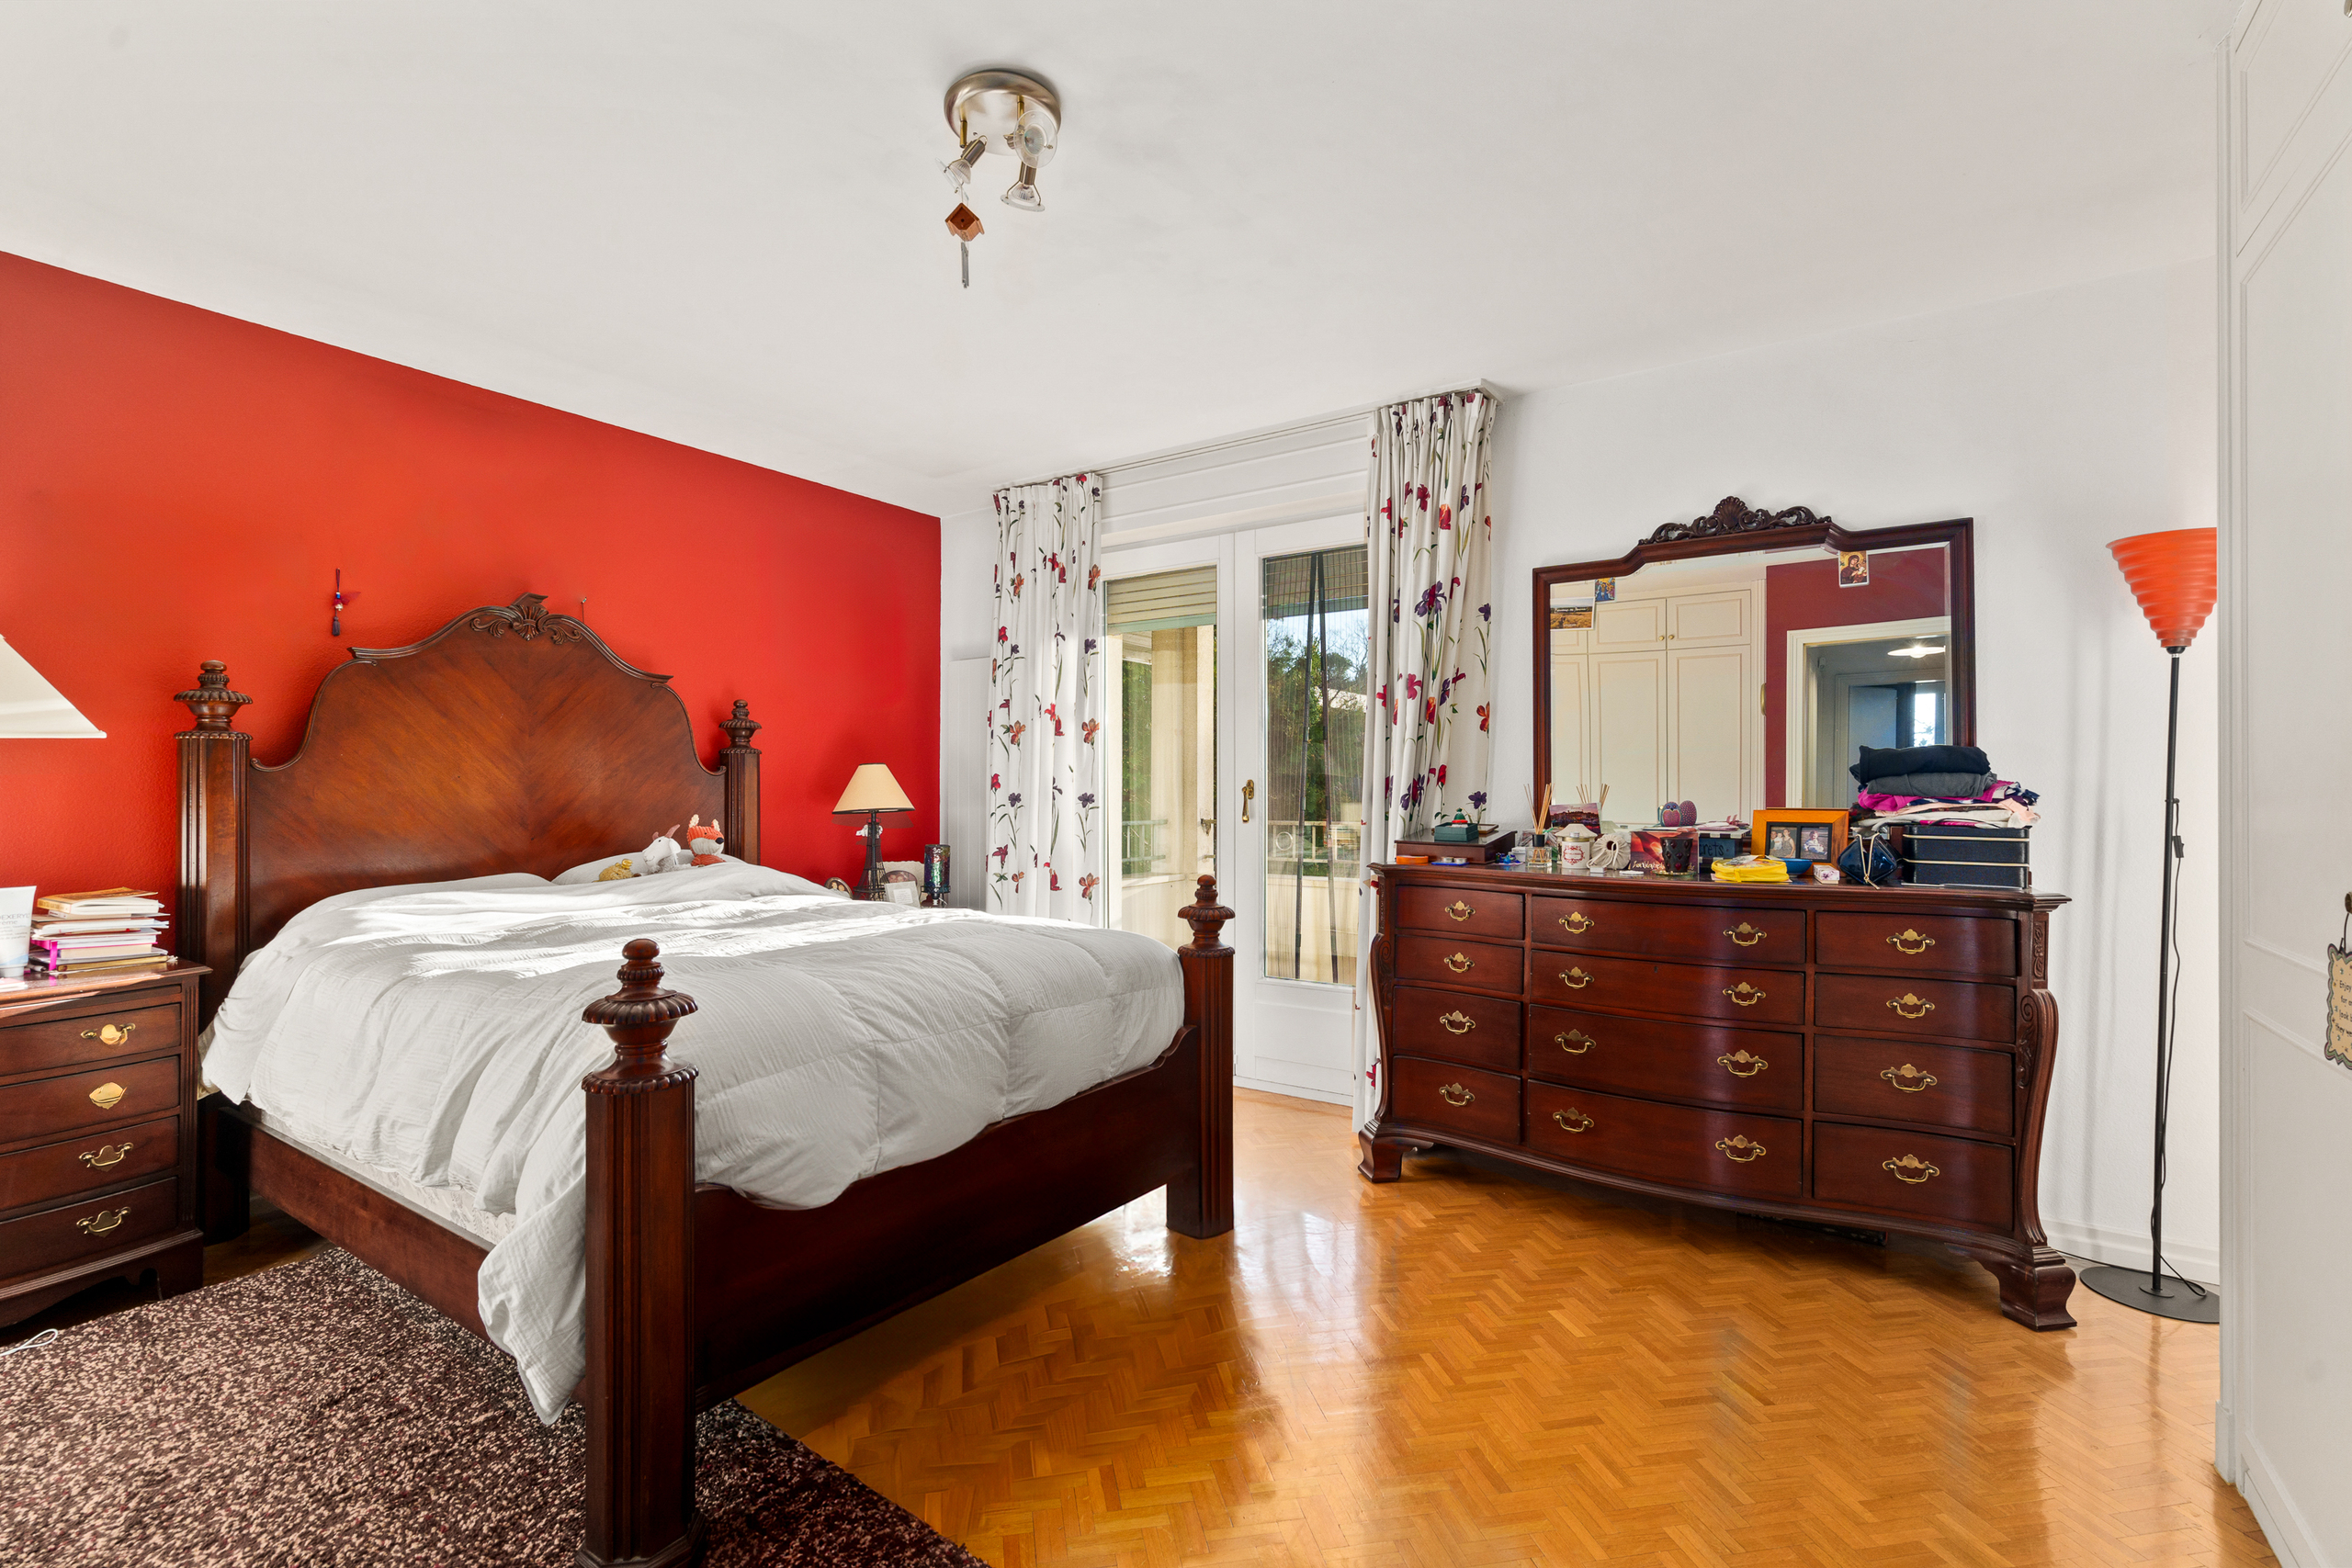
  • Master-bedroom with en-suite bathroom/shower and balcony access enjoying lake views

Attic
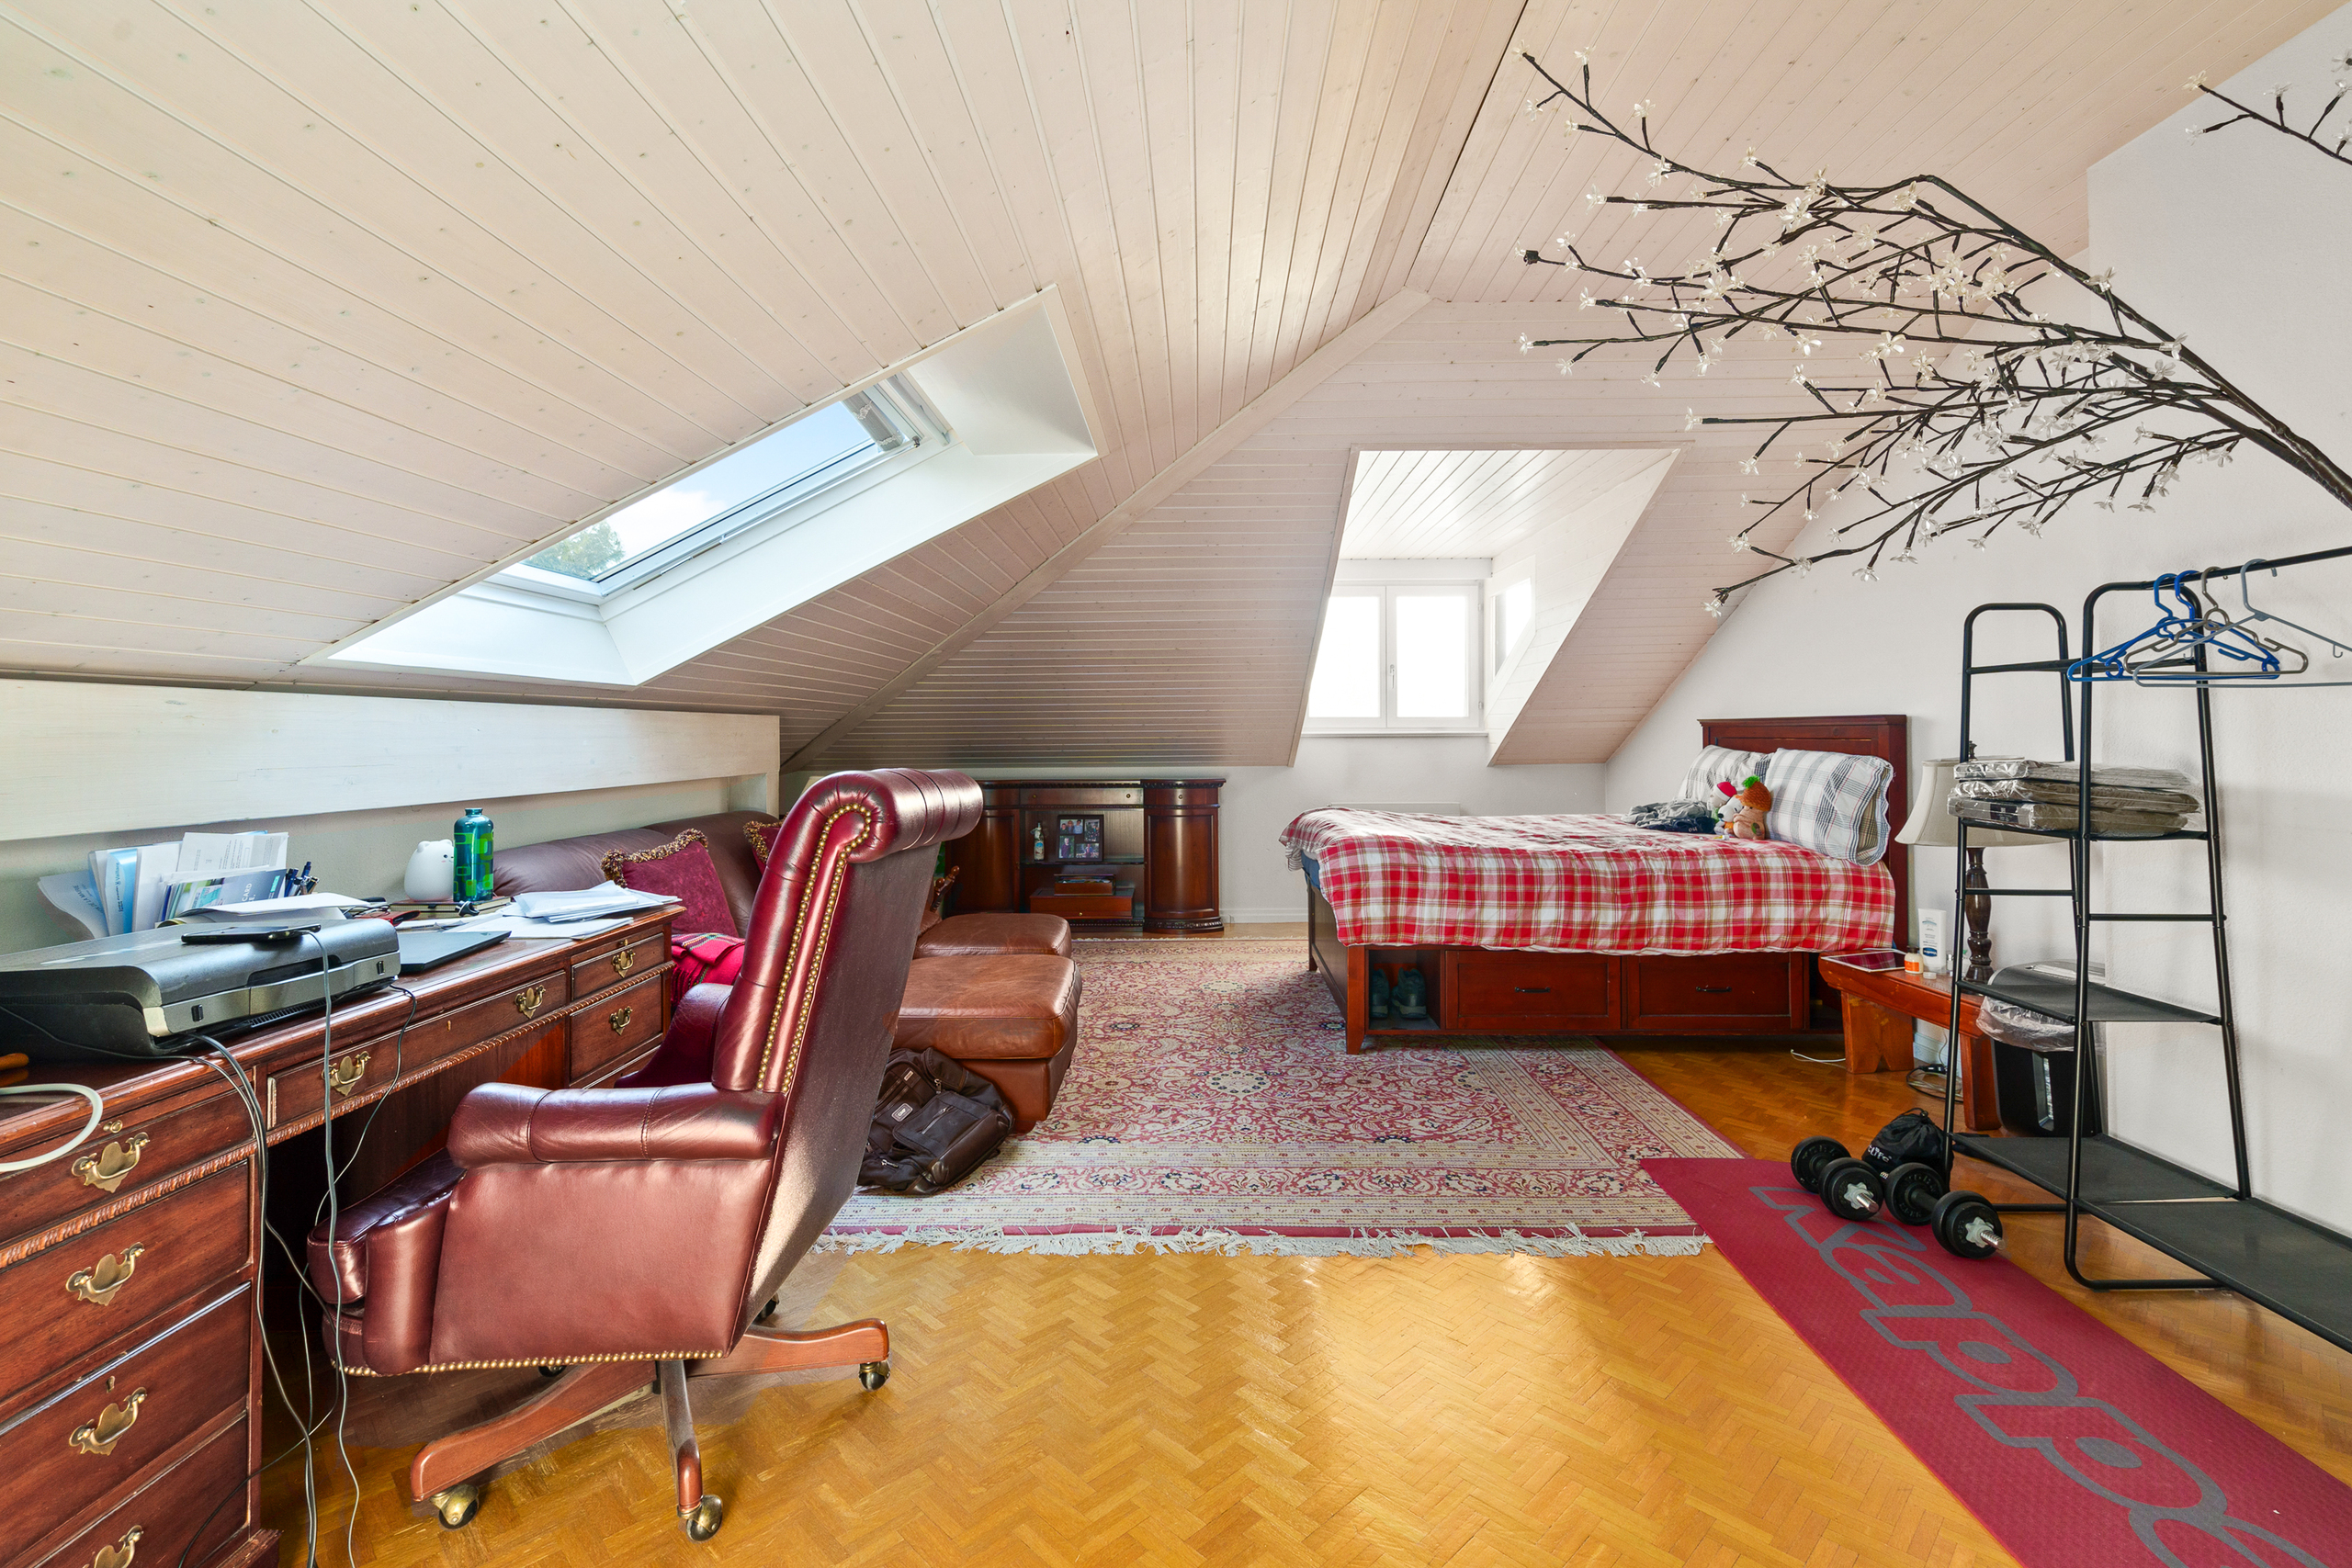
  • Large bedroom
  • Office area or bedroom
  • Shower room/wc
Basement (independent access)
  • Gym room with window and outside access
  • Large multi-purpose room
  • 1 shower room and WC
  • Technical room with laundry room
  • Atomic shelter
  • Cellar

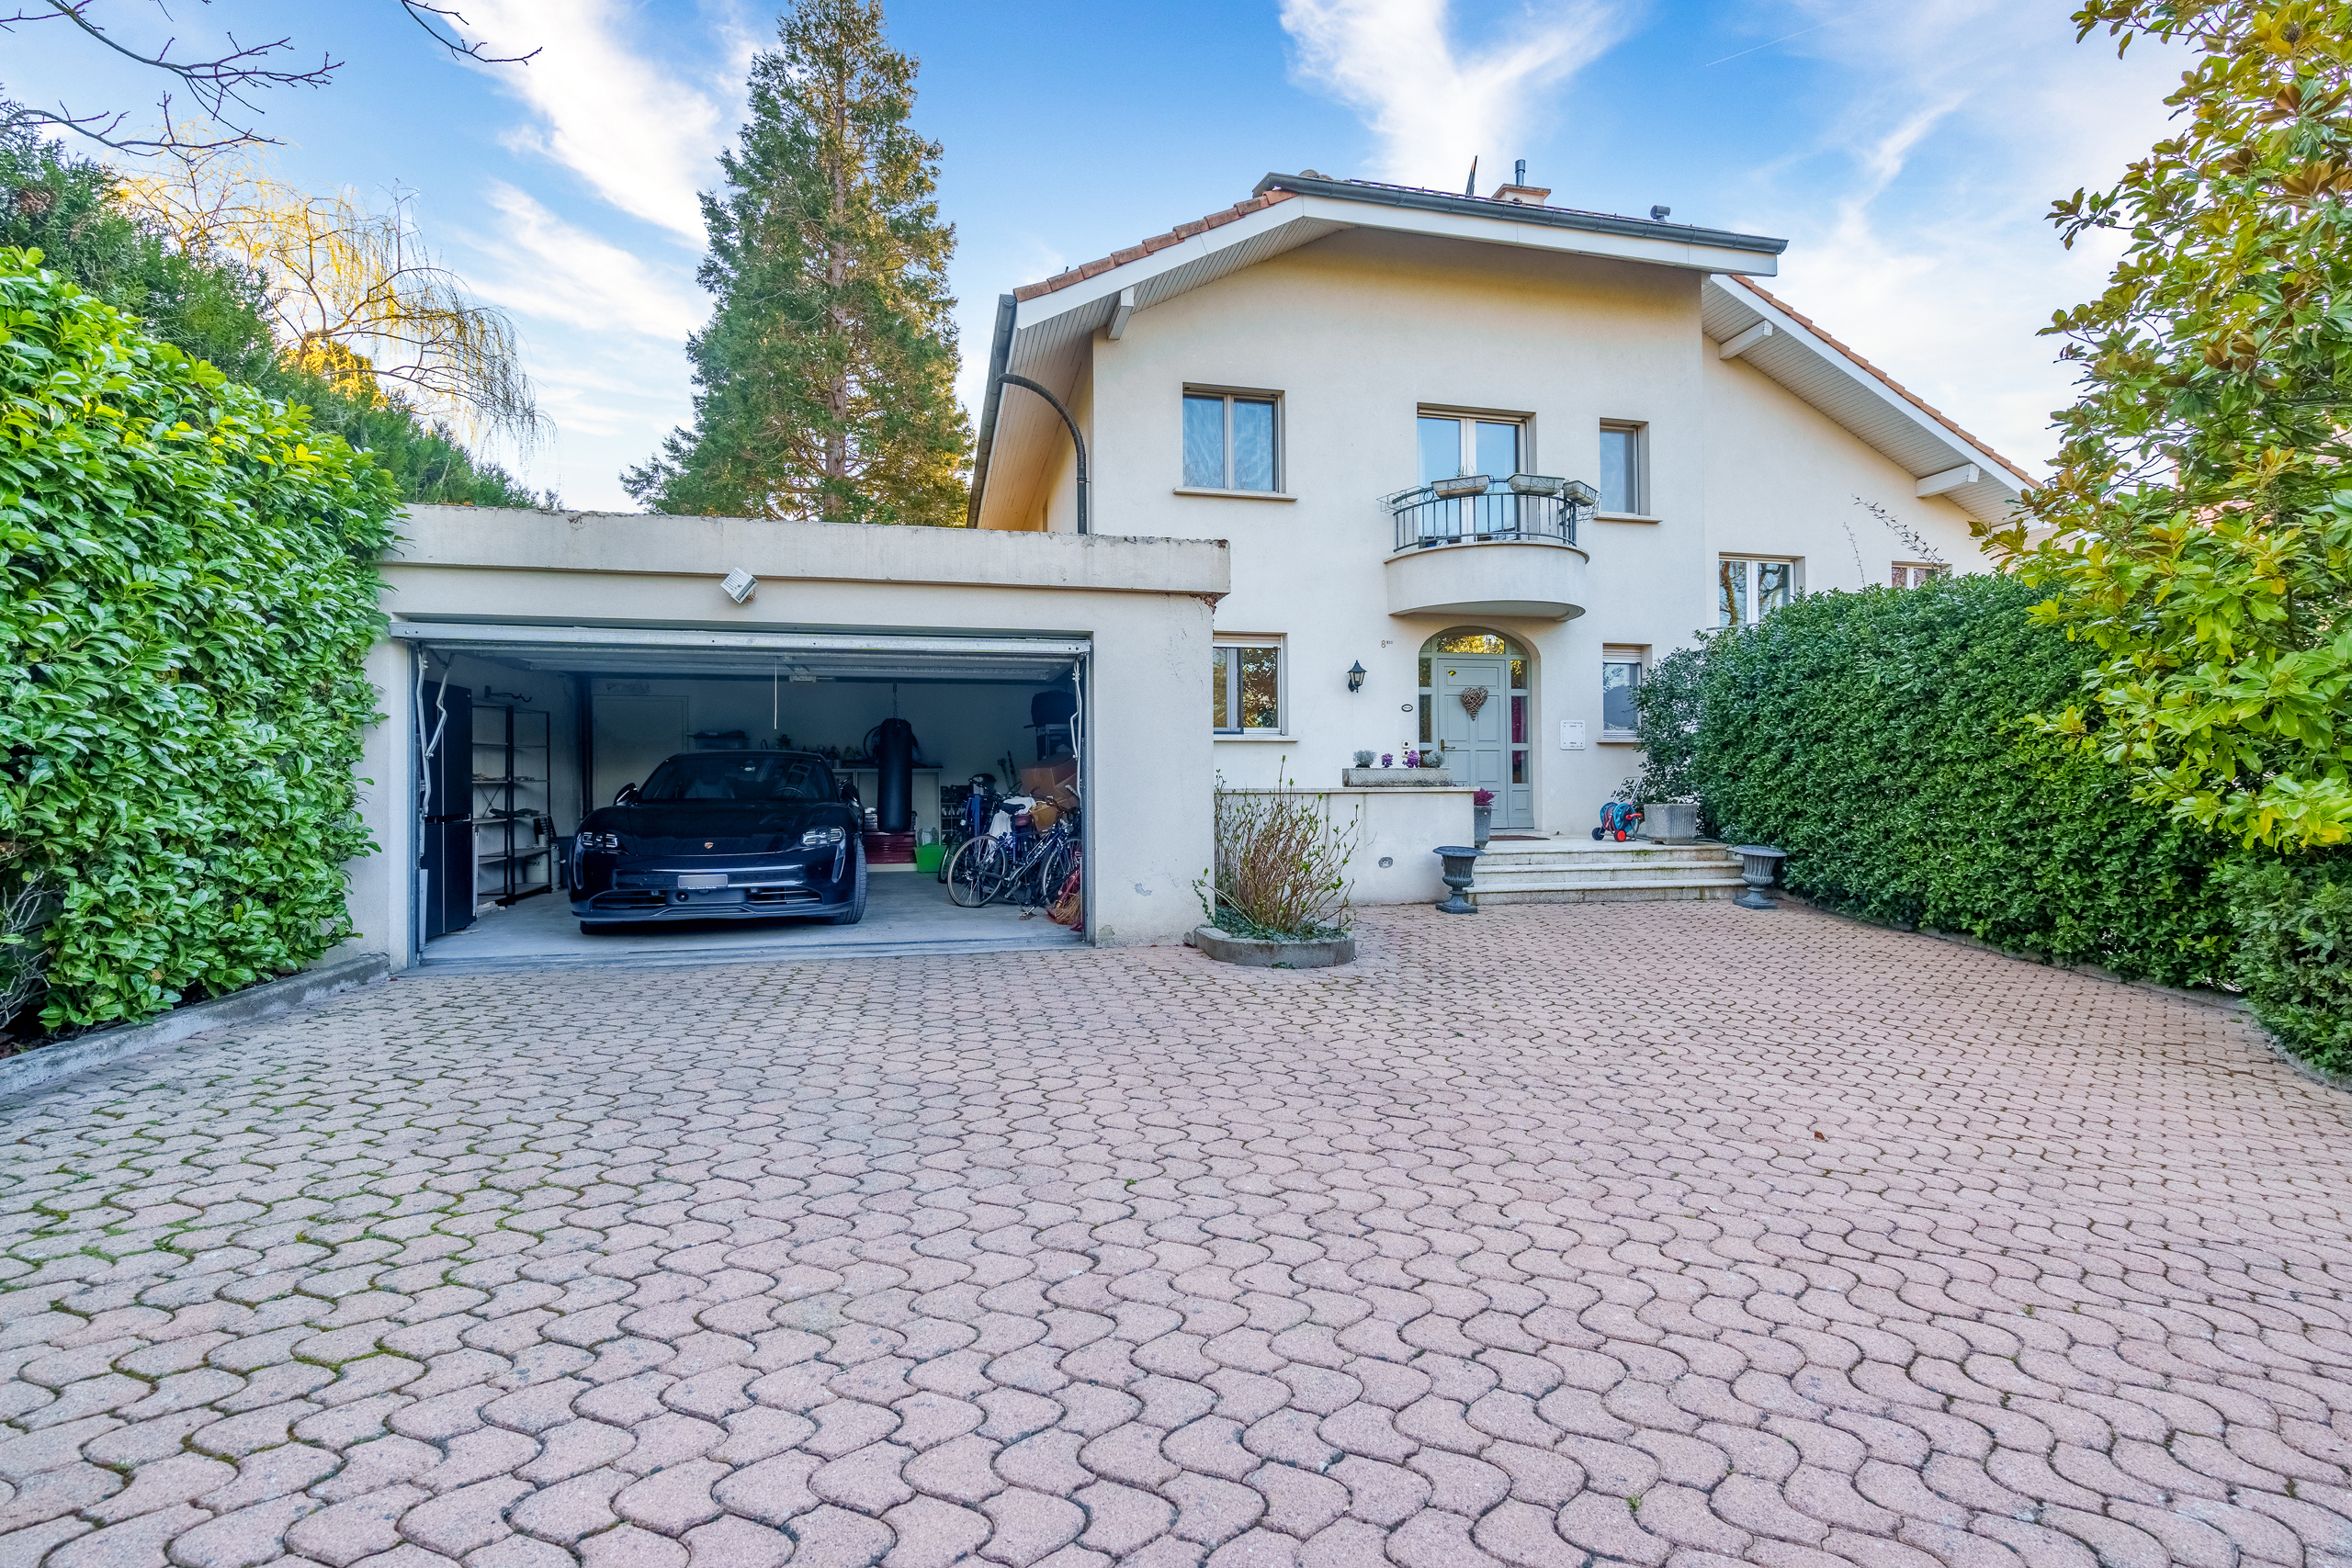
The garden is fully enclosed and planted with trees, a 2-car garage with automatic door, a large paved courtyard, a large terrace and garden shed, all secured by a communal gate that ensures privacy and security

Choulex-La Capite
ic_fluent_contact_card_24_filled Created with Sketch. Contact us
PDF Dossier
Add to favoritesRemove from favorites

Conveniences

Neighbourhood
  • Villa area
  • Bus stop
  • Child-friendly
  • Playground
  • Nursery
  • Preschool
  • Primary school
Outside conveniences
  • Balcony/ies
  • Garden
  • Quiet
  • Shed
  • Parking
  • Garage
Inside conveniences
  • Eat-in-kitchen
  • Guests lavatory
  • Separated lavatory
  • Dressing
  • Cellar
  • CP-Shelter
  • Storeroom
  • Fitness room
  • Recreationroom
  • Built-in closet
  • Fireplace
  • Double glazing
  • Bright/sunny
  • Traditional solid construction
Equipment
  • Fitted kitchen
  • Shower
  • Bath
  • Optic fiber
  • Alarm
  • Electric garage door
Floor
  • Tiles
  • Parquet floor
Condition
  • Good
Exposure
  • Optimal
  • All day
View
  • With an open outlook

Distances

 
Public transports
100 m
Primary school
400 m
Stores
500 m
Restaurants
400 m

Contact Form

optional