
×
Firstview
Picture 1
Picture 2
Picture 3
Sold

Pretty semi-detached in Veyrier

Veyrier

120 m²
300 m²
1998
3

Characteristics

Reference
1105865
Availability
To agree
Sale to persons abroad authorized
No
Bathrooms
2
Year of construction
1998
Bedrooms
3
Total number of floors
2
Number of terraces
1
Heating type
Gas
Heating installation
Radiator
Ground surface
300 m²
Living area
120 m²
Total surface
190 m²
Useful surface
70 m²
Number of toilets
2

Description

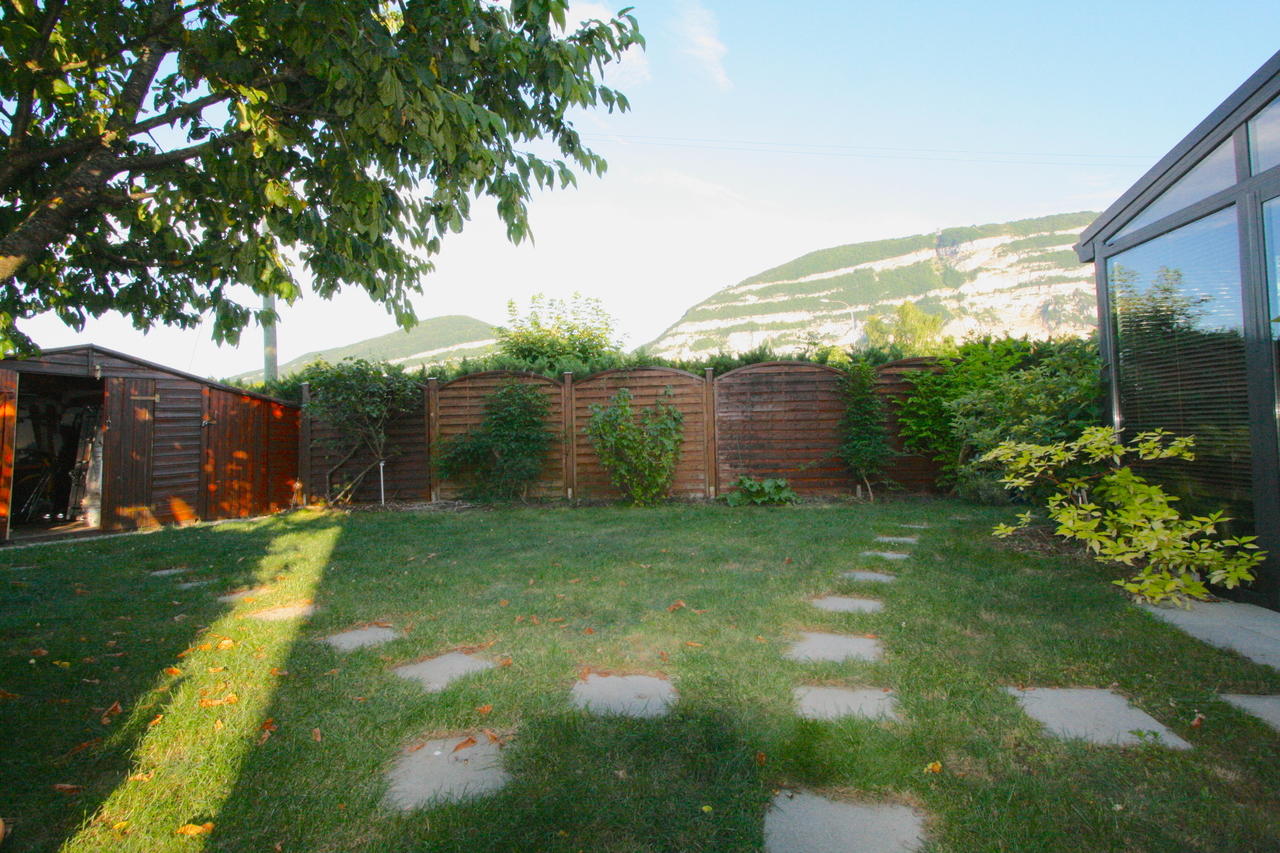
The villa is spread over 4 floors and offers 190 m2 of useful surface. The plot of 300 m2 is fully enclosed and raised, with a South-South East orientation. Close to schools and public transport will be appreciated this villa of a family, the attic is currently occupied by master bedroom. 12 photovoltaic solar panels integrated into the roof provides electricity consumption in the home. Two outdoor parking spaces are provided.

Construction

- 1998

Basement

- Laundry and technical - Cave - Multipurpose Room

Ground floor

- Entrance - Bathroom and toilet - fully equipped kitchen - Living room and dining room overlooking the terrace and veranda

1st floor

- 3 bedrooms - A large bathroom with double sink and toilet

Under the roof

- Arranged in master bedroom with office area in the sub-slopes

Roofing

- 20.5 m2 of photovoltaic solar panels

Specialities

- The villa has 1/6 parking in joint ownership of 640 m2

- Terrasse - Cabanon de jardin, potager

Conveniences

Neighbourhood
  • Villa area
  • Green
  • Shops/Stores
  • Bus stop
  • Primary school
  • Bike trail
Outside conveniences
  • Terrace/s
  • Garden
  • Loggia
  • Shed
  • Parking
  • Gabled
  • Middle house
Inside conveniences
  • Open kitchen
  • Veranda
  • Cellar
  • Recreationroom
  • Fireplace
  • Double glazing
  • Bright/sunny
  • With character
Equipment
  • Bath
  • Shower
Floor
  • Tiles
  • Parquet floor
Condition
  • Good
Orientation
  • South
  • East
Exposure
  • Favourable
Style
  • Classic

Distances

 
Public transports
50 m