
×
Firstview
Picture 1
Picture 2
Picture 3
Picture 4
Picture 5

Exceptional architect-designed villa

Presinge

CHF 4,800,000.-
260 m²
2,286 m²
10
6
2020

Characteristics

Reference
6047999
Availability
To agree
Bathrooms
5
Year of construction
1970
Latest renovations
2020
Balconies
2
Rooms
10
Bedrooms
5
Number of terraces
2
Heating type
Heat pump
Heating installation
Radiator
Domestic water heating system
Heat pump
Condition of the property
Very good
Standing
Upmarket
Ground surface
2,286 m²
Living area
260 m²
Useful surface
350 m²
Number of toilets
5

Number of parkings

Interior
3
Exterior
3

Description

Located in Presinge, in the Geneva countryside just 20 minutes from downtown Geneva, this architect-designed villa was mainly renovated in 2020. 
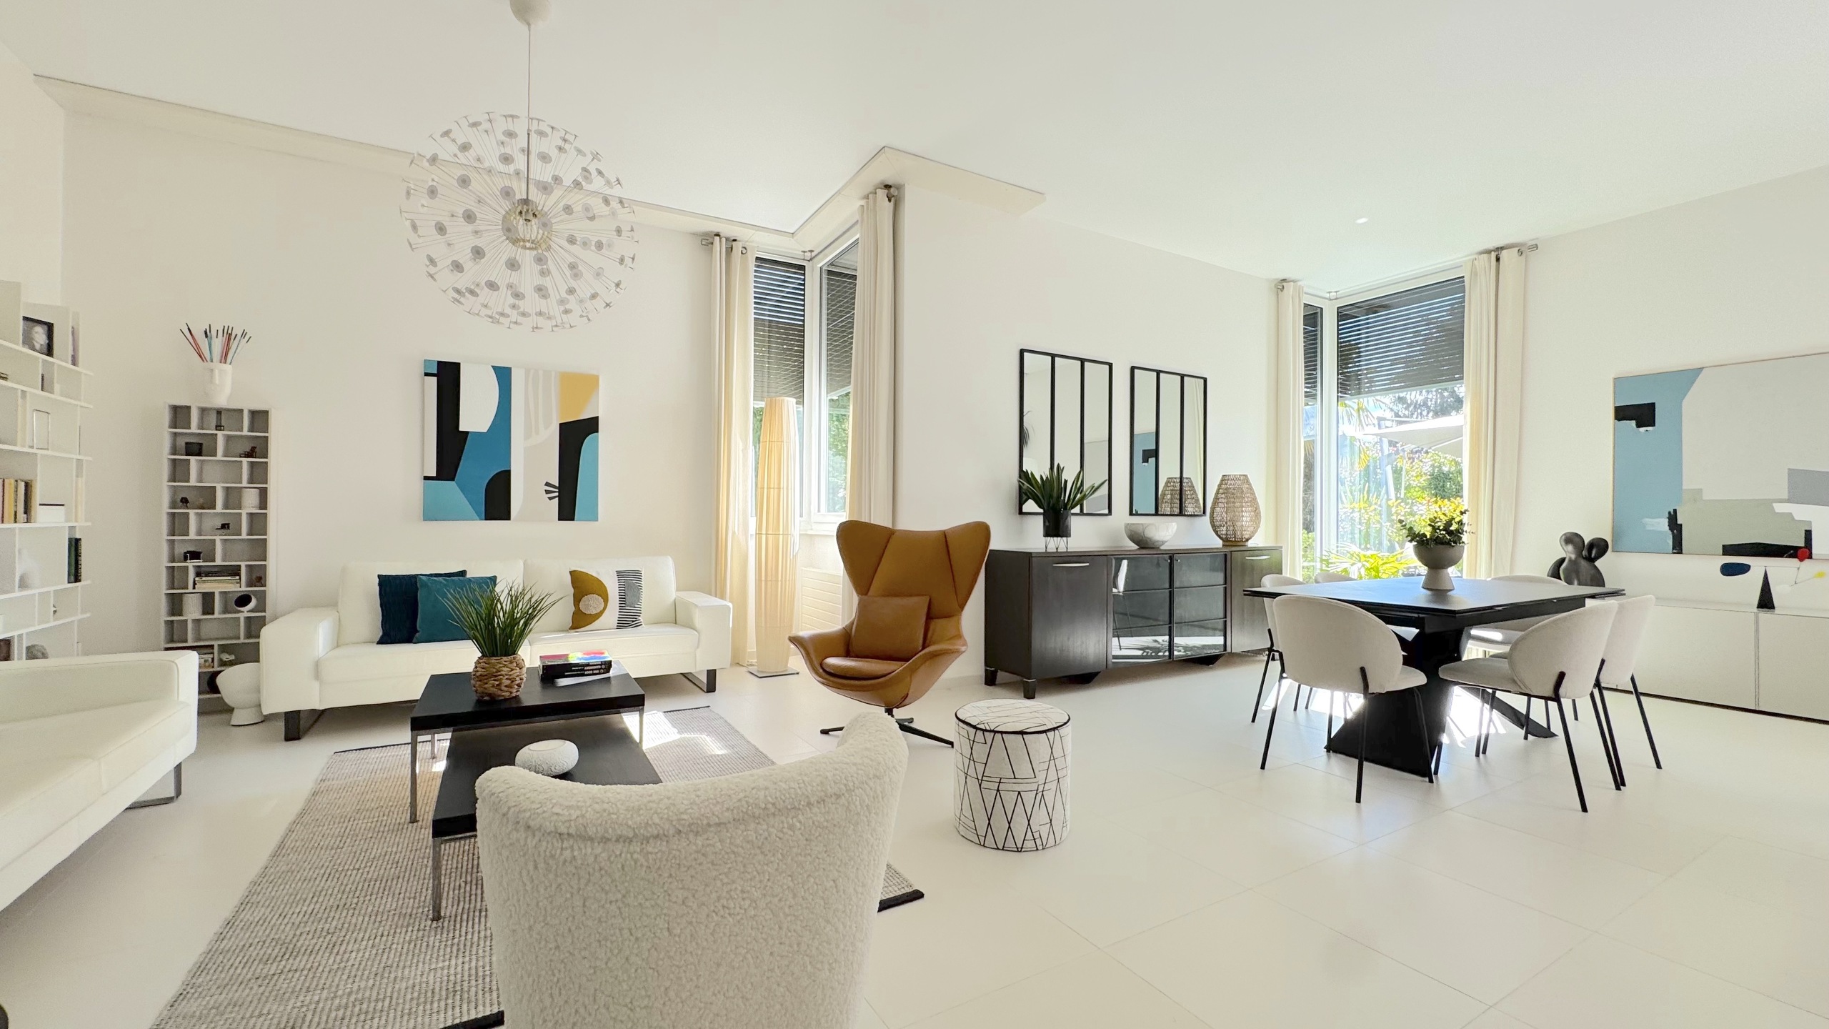
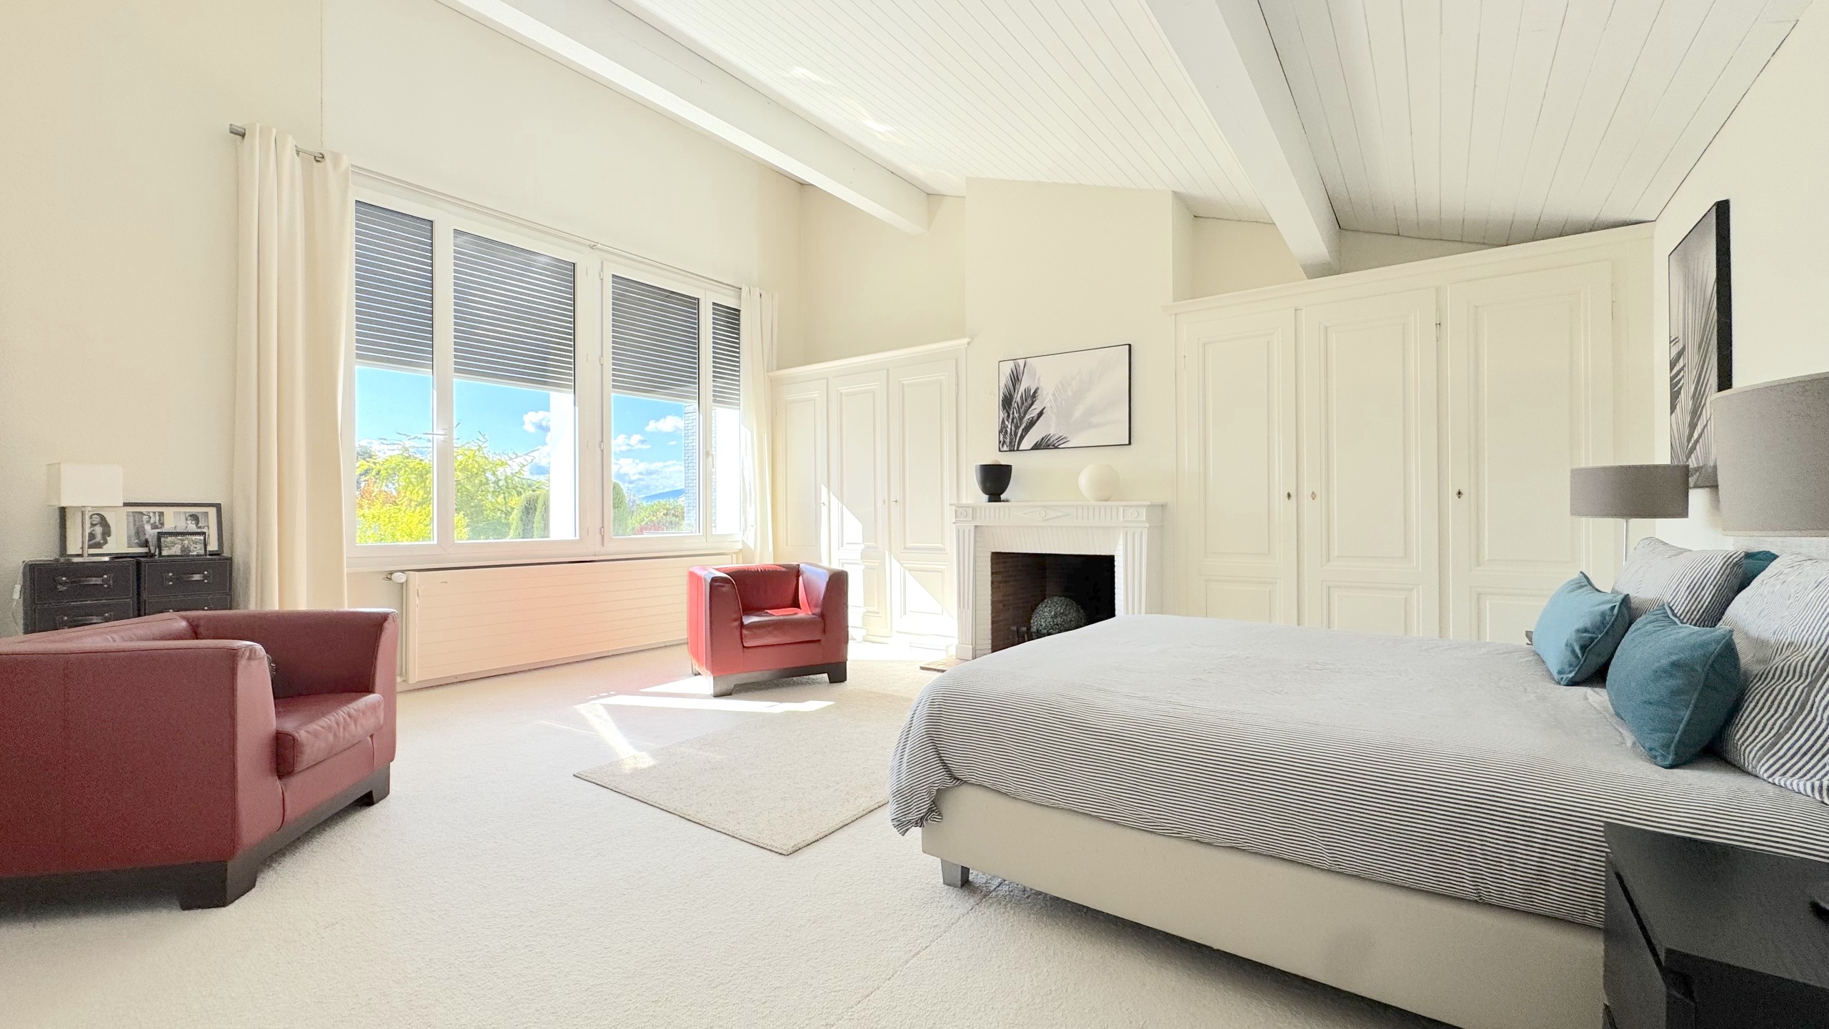
It benefits from very good ceiling height and is bathed in natural light thanks to its south-west exposure. 
The volumes are generous and the detail given to the finishes is remarkable. 
Enjoying 5 large bedrooms, including one with direct access to the outside (with en suite shower room and toilet), it is ideal for large families. 

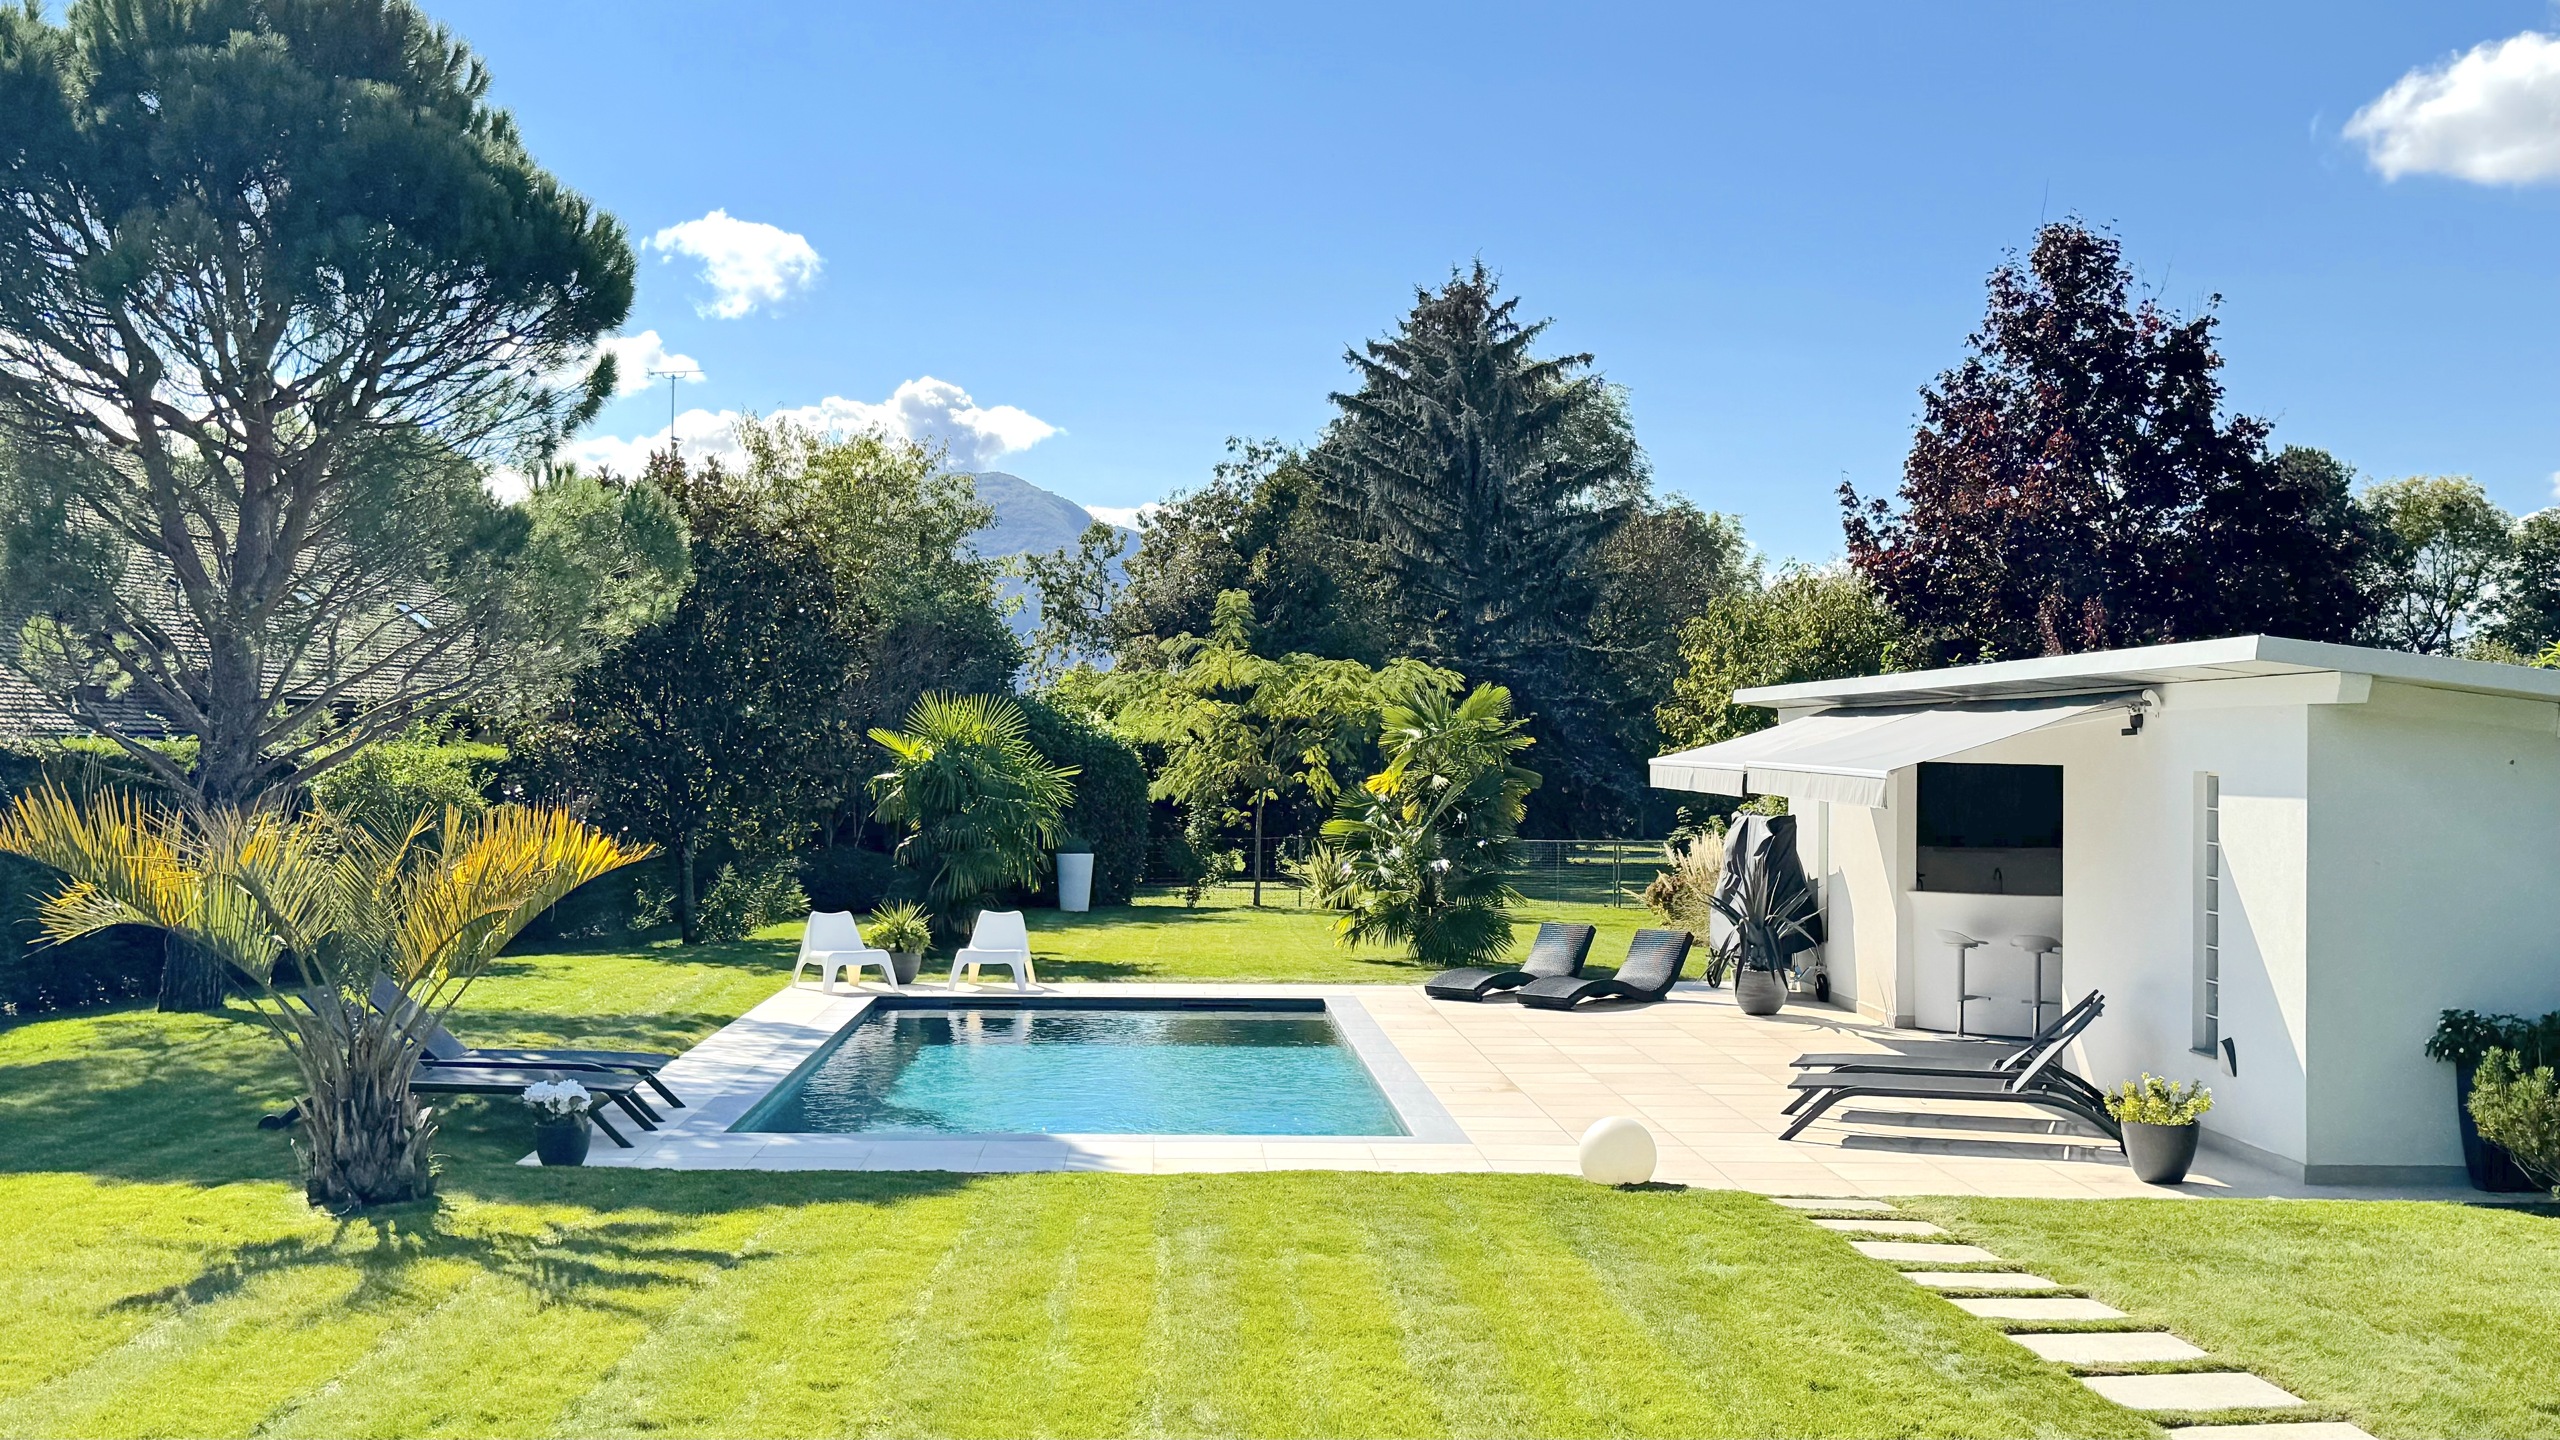
The exterior is a true haven of peace.
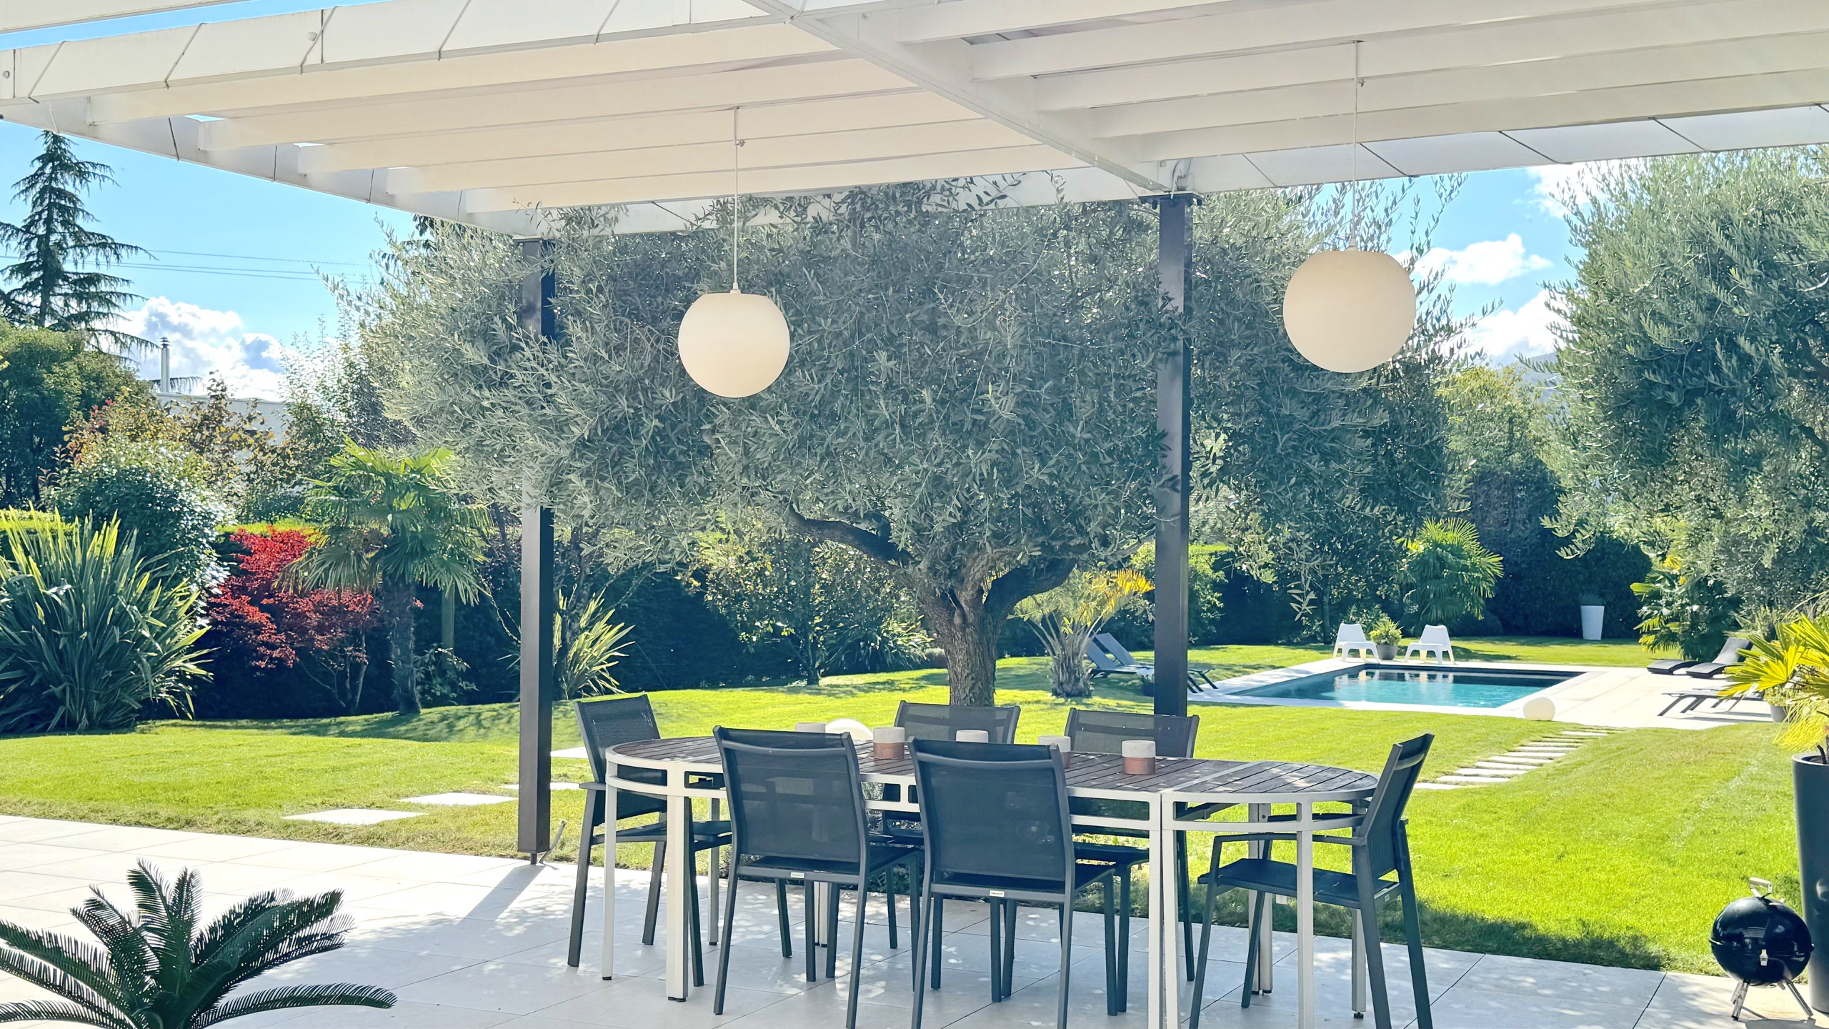
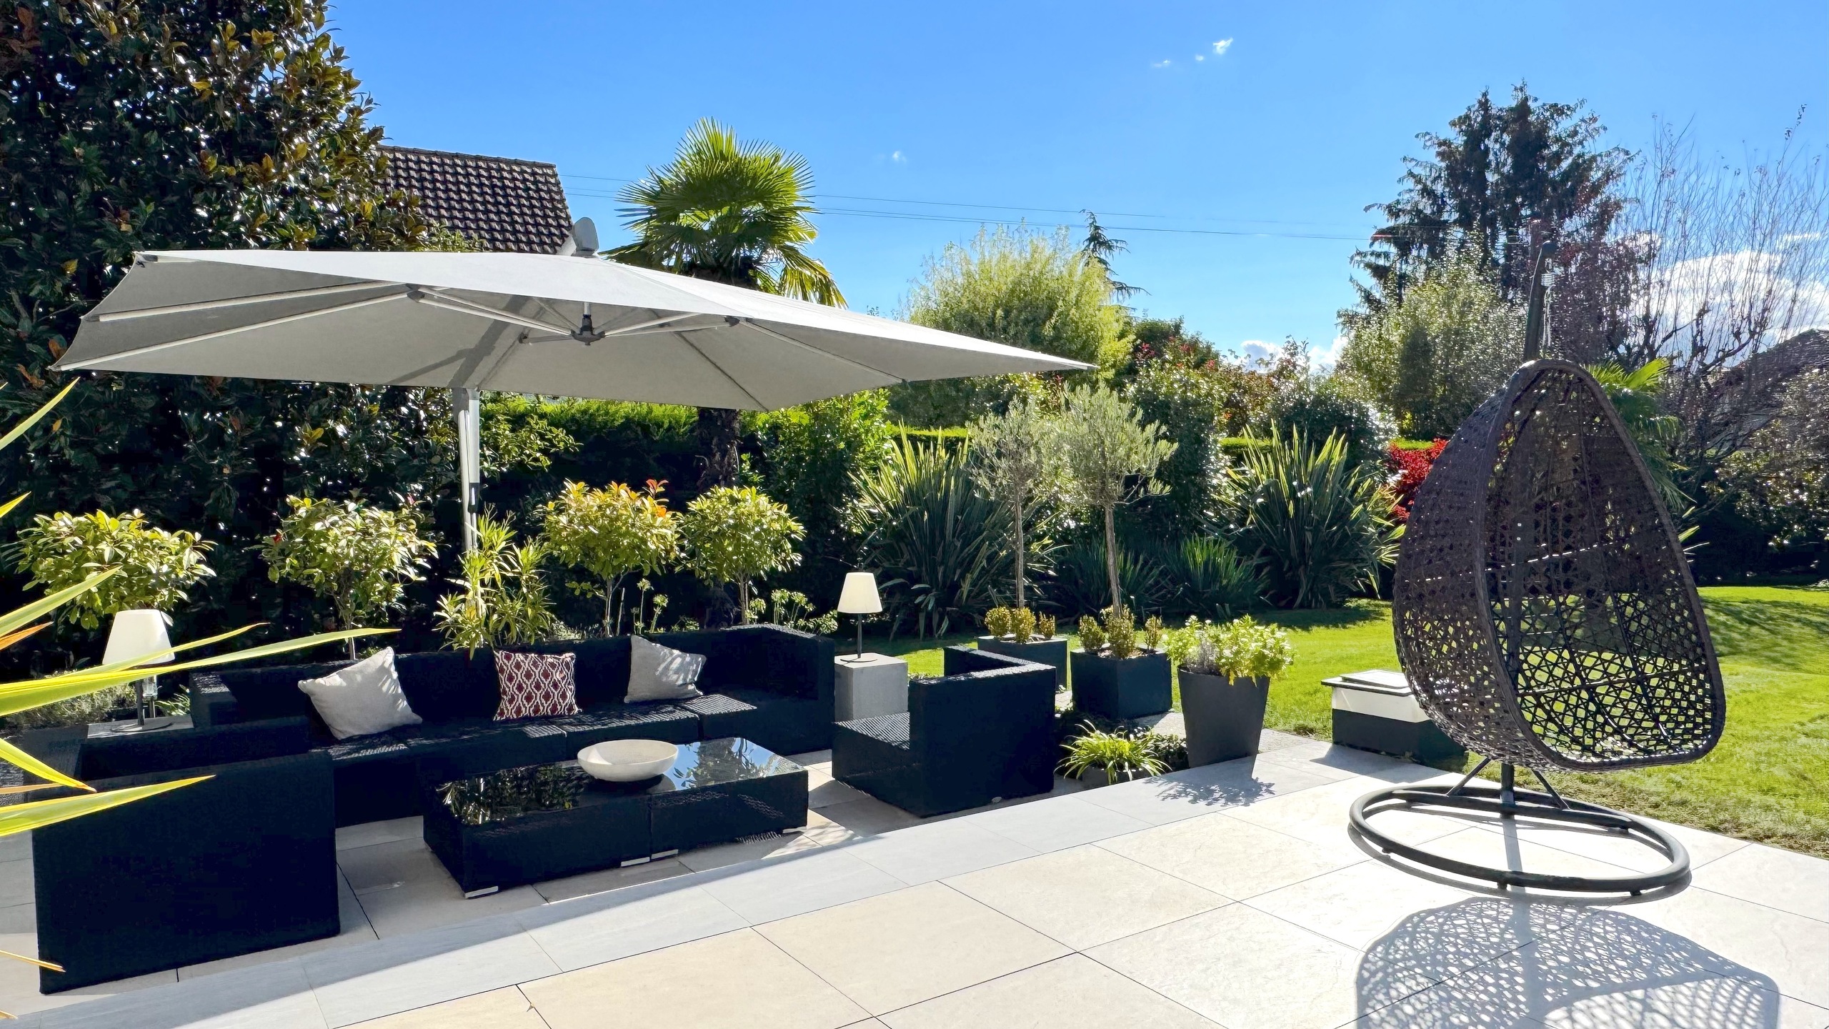
The finishing touches and fittings in the garden and on the large terrace create a privileged atmosphere and living environment. 
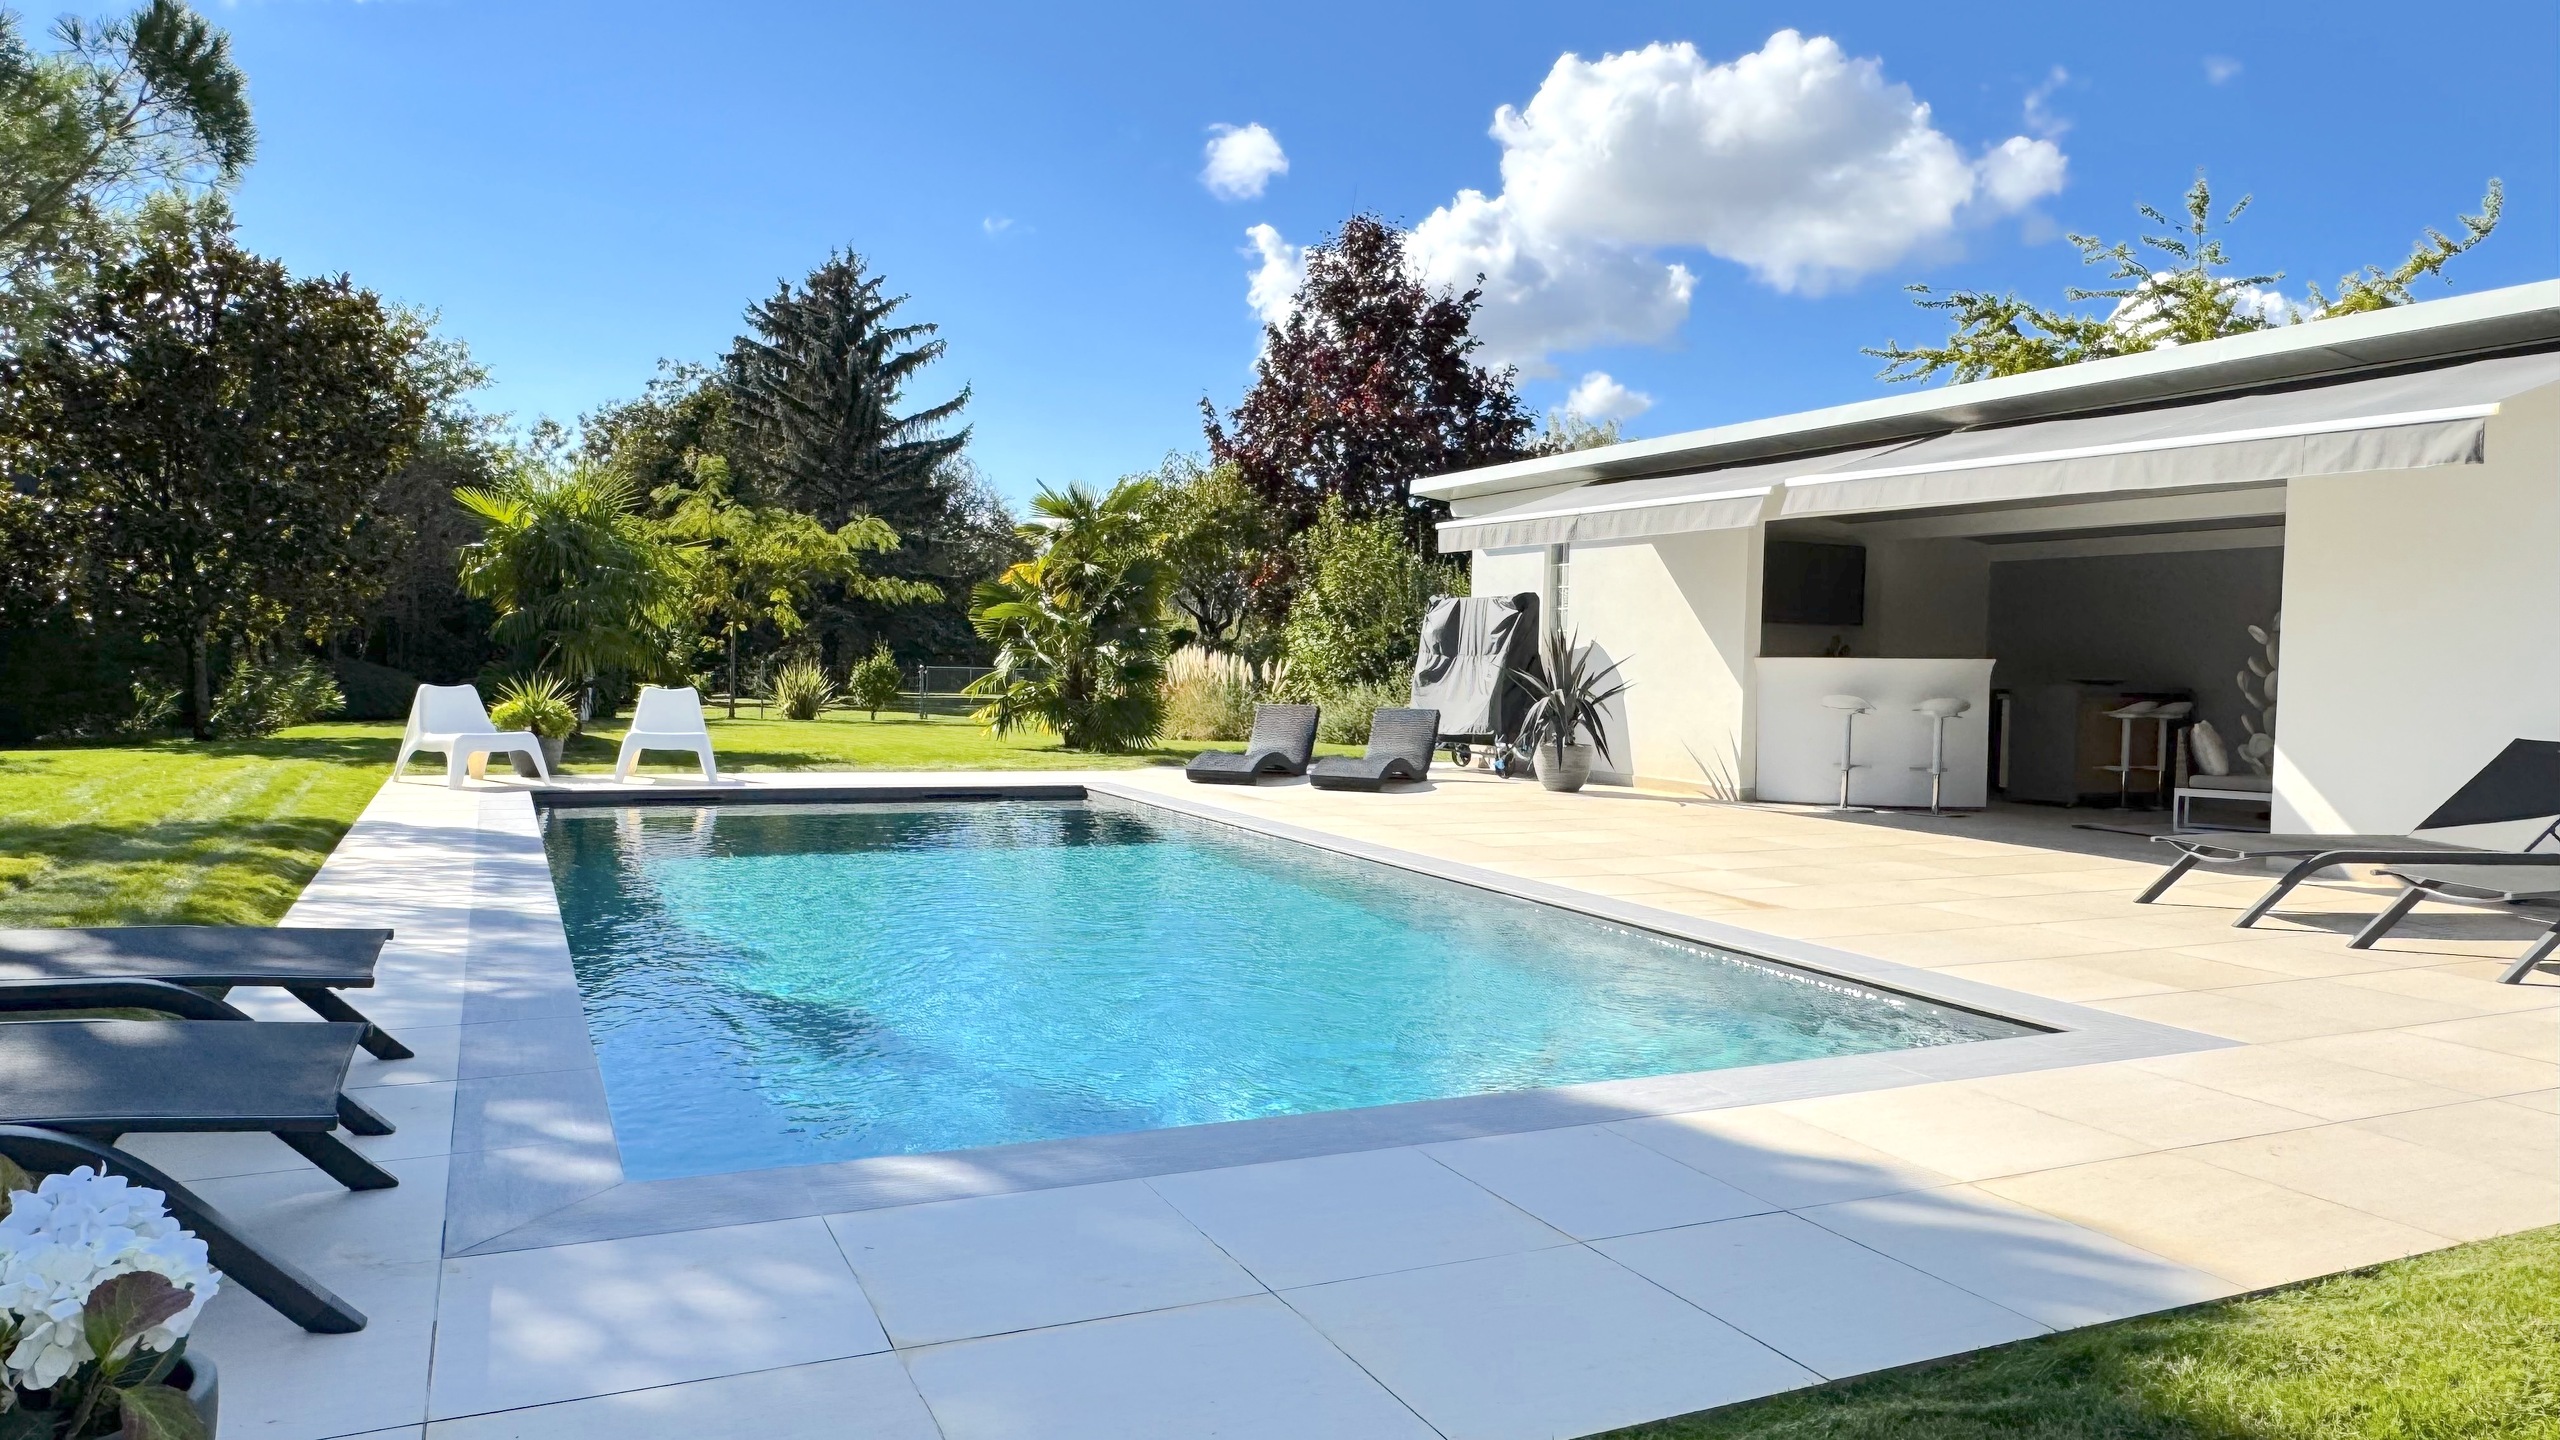
Furthermore, a beautiful swimming pool and its pool-house with summer kitchen and complete sanitary facilities are a real promise of relaxation during the summer months. 
The lawn, excellently maintained, is irrigated by an automatic watering system. 

A large 51m2 garage with automatic door advantageously completes this property, which is well worth a visit!

Public transport

- Tpg buggy stop 100m away

Basement

- A workshop with window overlooking a small English courtyard
- An office with window overlooking a small English courtyard
- Two multi-purpose rooms 
- Utility and technical room 
- Crawl space

Ground floor

- Entrance with guest toilet 
- Studio with independent access with en-suite shower room and toilet
- Modern, fully-equipped semi-open kitchen
- Large living and dining room (half-level) with fireplace, terrace access

Outside conveniences

- Pool-House with toilet, showers, changing rooms, storage and summer kitchen (2020)
- Swimming pool dating from 2020
- Pergolas
- Terraces

Specialities

- The property benefits from an outbuilding in co-ownership (8 owners) of almost 3000m2

Remarks

- Roof cladding with perimeter insulation in 2020
- Two heat pumps
- Centenary olive trees

- Chambre parentale (en demi-niveau) de 36m2 avec cheminée, bains et toilette en suite
- 2 chambres à coucher avec salle de douches et toilettes attenant
- Une chambre à coucher
- Deux terrasses (de 10 et 5 m2)
ic_fluent_contact_card_24_filled Created with Sketch. Contact us
PDF Dossier Financing
Add to favoritesRemove from favorites

Conveniences

Neighbourhood
  • Villa area
  • Green
  • Vineyard
  • Residential area
  • Bus stop
Outside conveniences
  • Terrace/s
  • Garden
  • Garden in co-ownership
  • Quiet
  • Greenery
  • Fence
  • Shed
  • Gardenhouse
  • Parking
  • Garage
  • Swimming pool
Inside conveniences
  • Guests lavatory
  • Dressing
  • Cellar
  • Storeroom
  • Workshop
  • Fireplace
  • Double glazing
  • Bright/sunny
  • Natural light
Equipment
  • Fitted kitchen
  • Bath
  • Shower
Floor
  • Tiles
  • Parquet floor
Condition
  • Very good
Orientation
  • South
  • West
Exposure
  • Optimal
  • All day
View
  • Nice view
  • Clear
  • With an open outlook
  • Rural
Style
  • Modern

Distances

 
Public transports
100 m

Contact Form

optional