Description
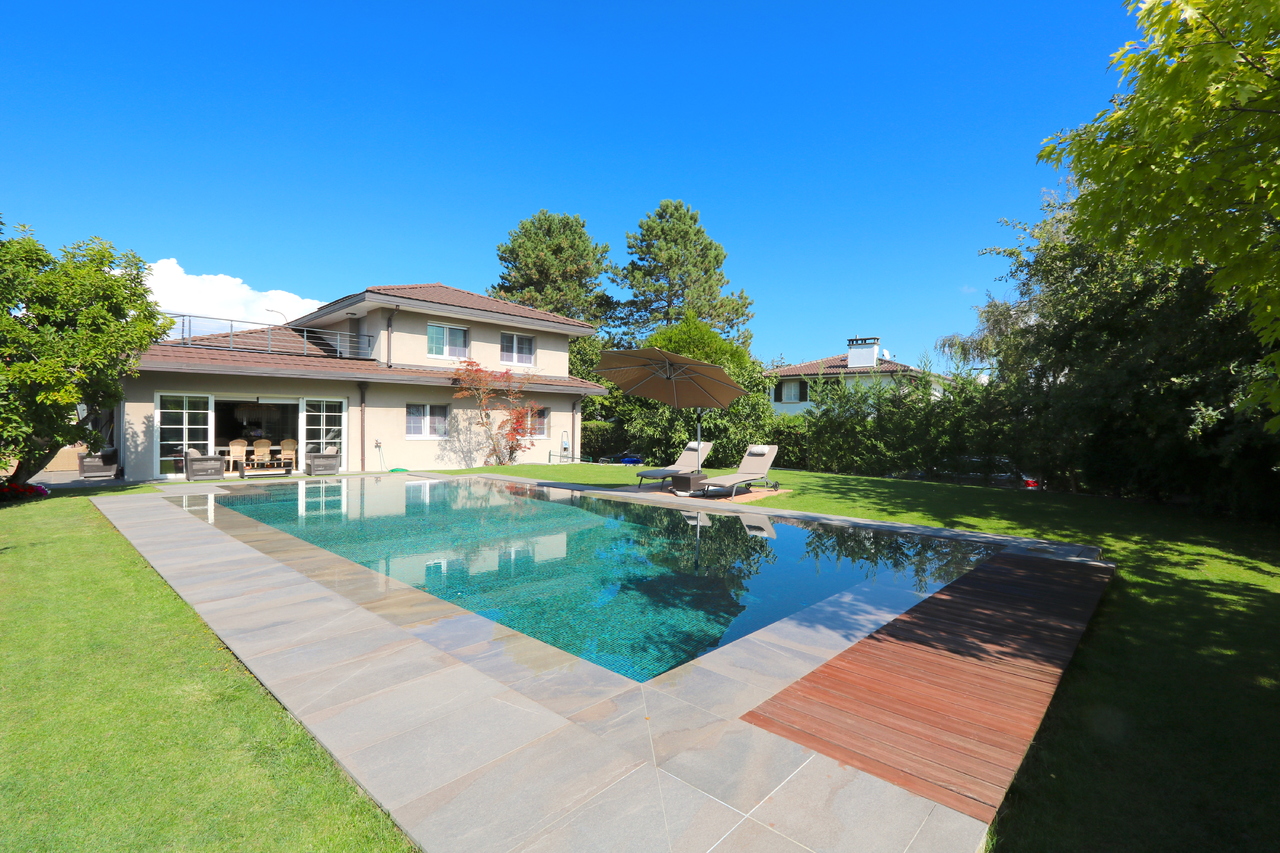
This detached villa located in the town of Thônex is nestled in lush greenery on a beautifully enclosed and wooded plot of nearly 1300m2.
It has benefited from a complete transformation and renovation dating from 2012 with high quality materials with neat finishes.
Its surface area of 400 m2 is perfect for accommodating a family as well as house staff or additional guest rooms.
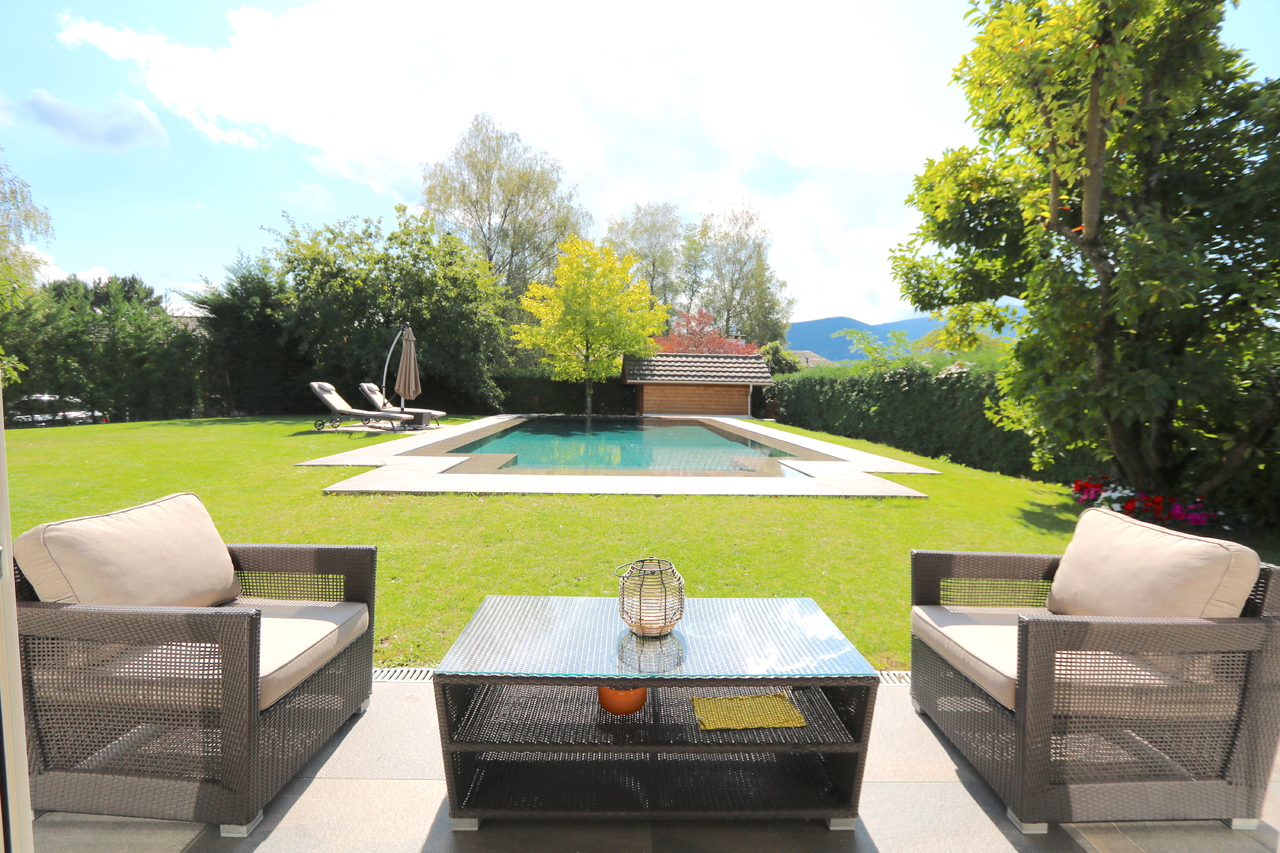
Decorated outside with a spectacular mirror swimming pool, it offers a truly privileged and refined living environment.
Public transport
- TPG line n ° 32, 37, NK
Construction
- Completely renovated in 2012, swimming pool made in 2017
Basement
- Bedroom
- Multipurpose piece
- Annex bedroom
- Shower room with toilet
- Technical area
- Clearance
- Wine cellar and storage
- Abri PC
Ground floor
- Entrance hall
- Visitors toilet
- Office of 11m2
- Private part with distribution corridor for bedroom of 16m2, dressing room and Jacuzzi bathroom, shower and toilet
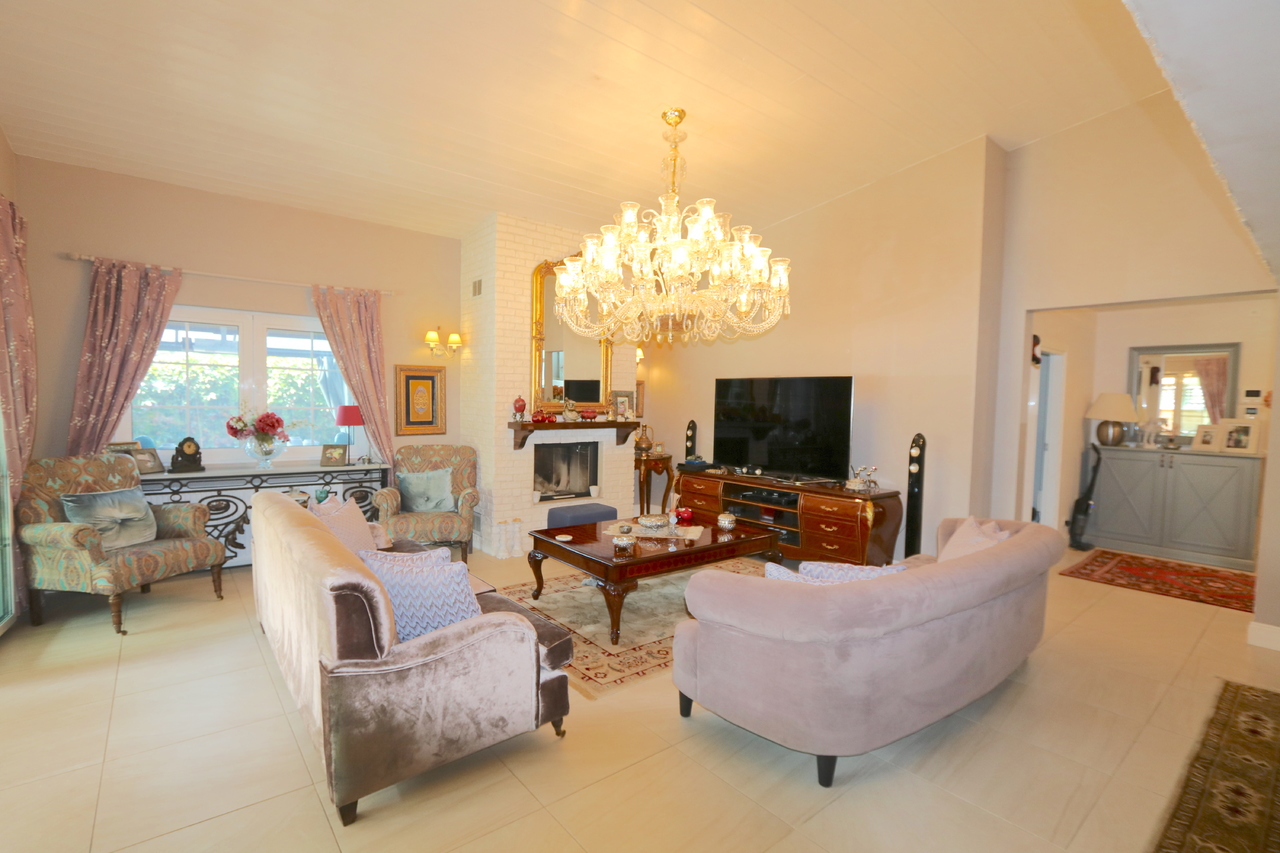
- Magnificent living room with fireplace
- Spacious modern fully equipped kitchen with dining area open to the dining room
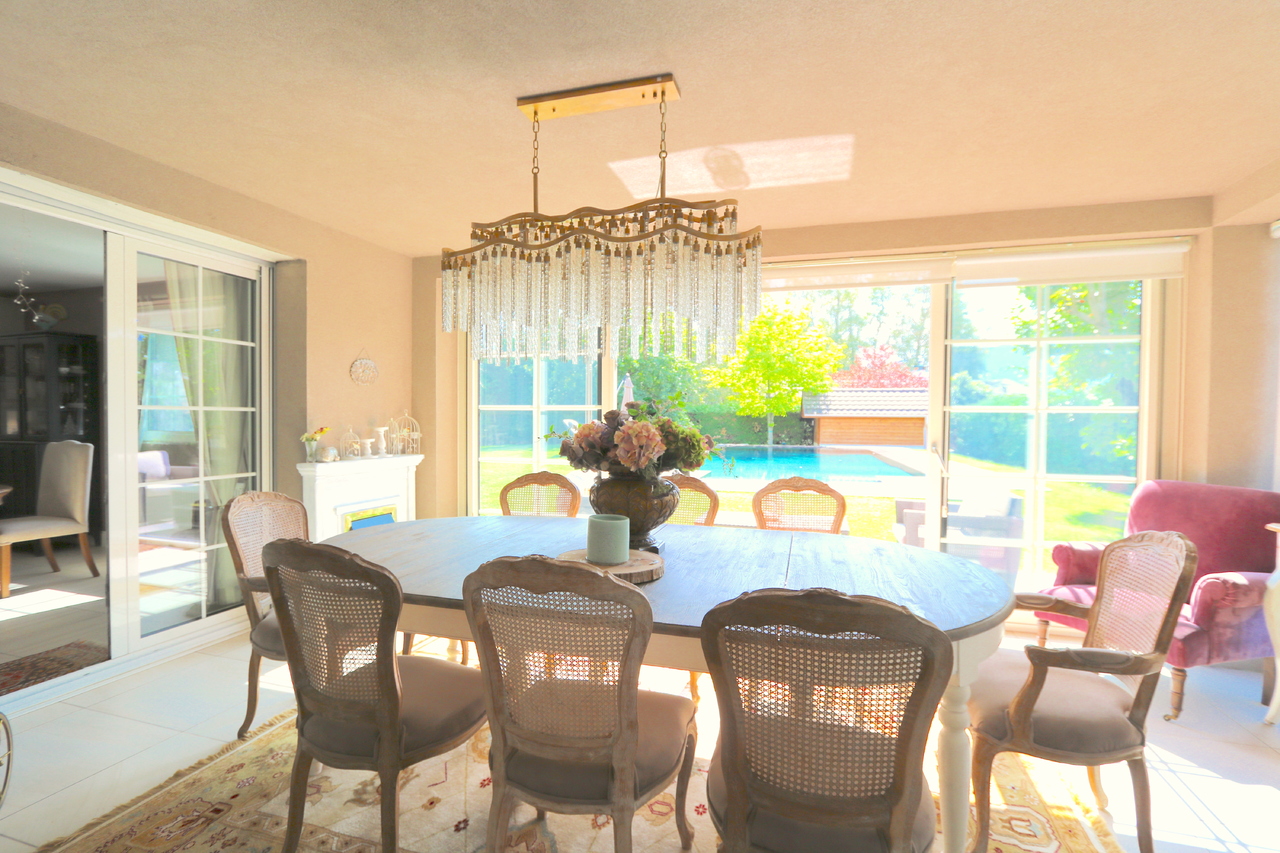
- Dining room with access to terrace and garden
1st floor
- Two bedrooms of 14 m2 each with fitted wardrobes
- Shower room with toilet
- Distribution corridor
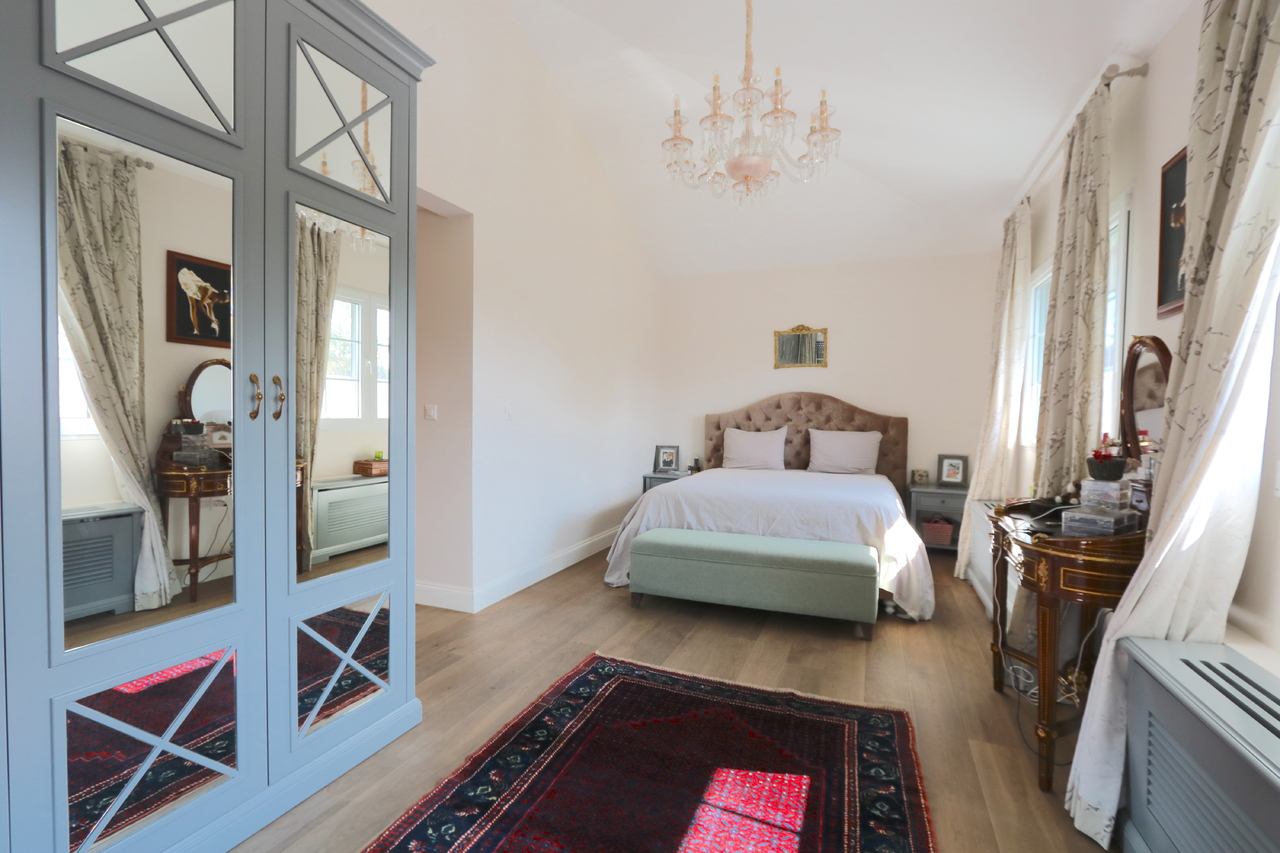
- Parental bedroom of 28m2, custom-made dressing room, adjoining bathroom, shower and toilet
- The master bedroom has a beautiful private deck terrace of 18m2
Roofing
- In perfect condition
Outside conveniences
- Superb mirror pool with double depth
- Technical room for the swimming pool with storage
Specialities
- Neat finishes
- Electric blinds on French windows and windows, mosquito nets