Description
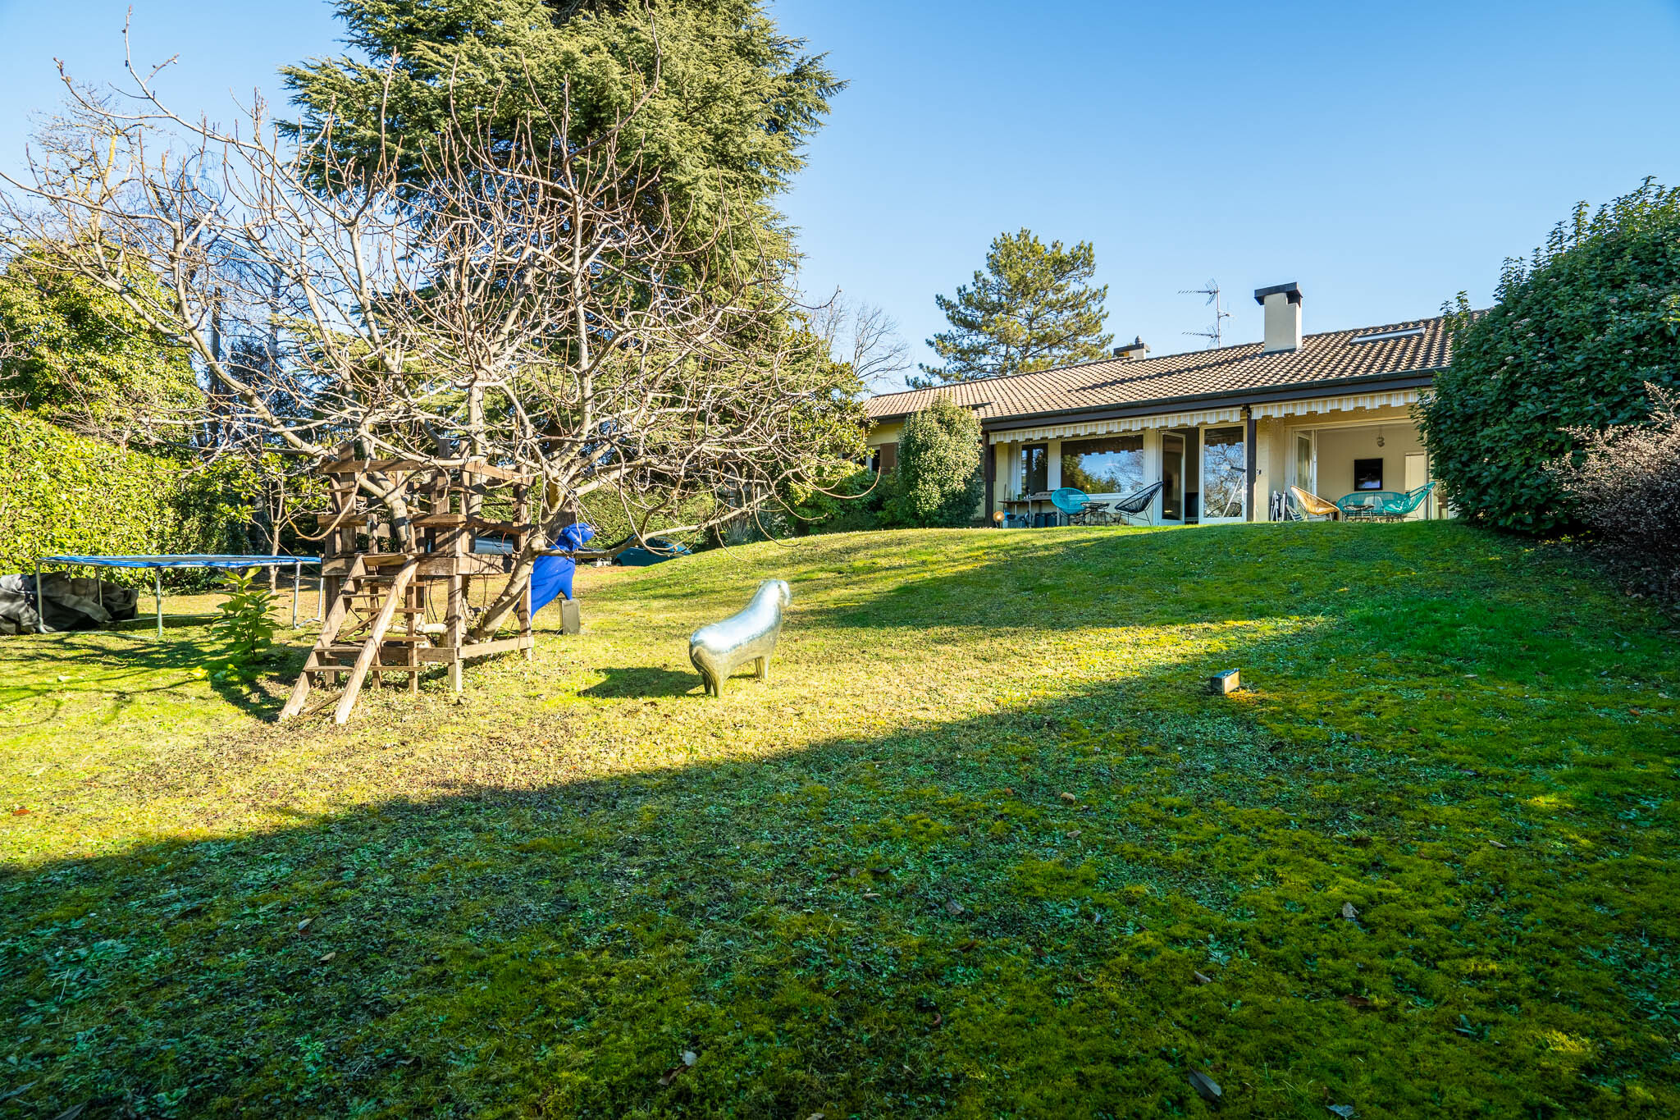
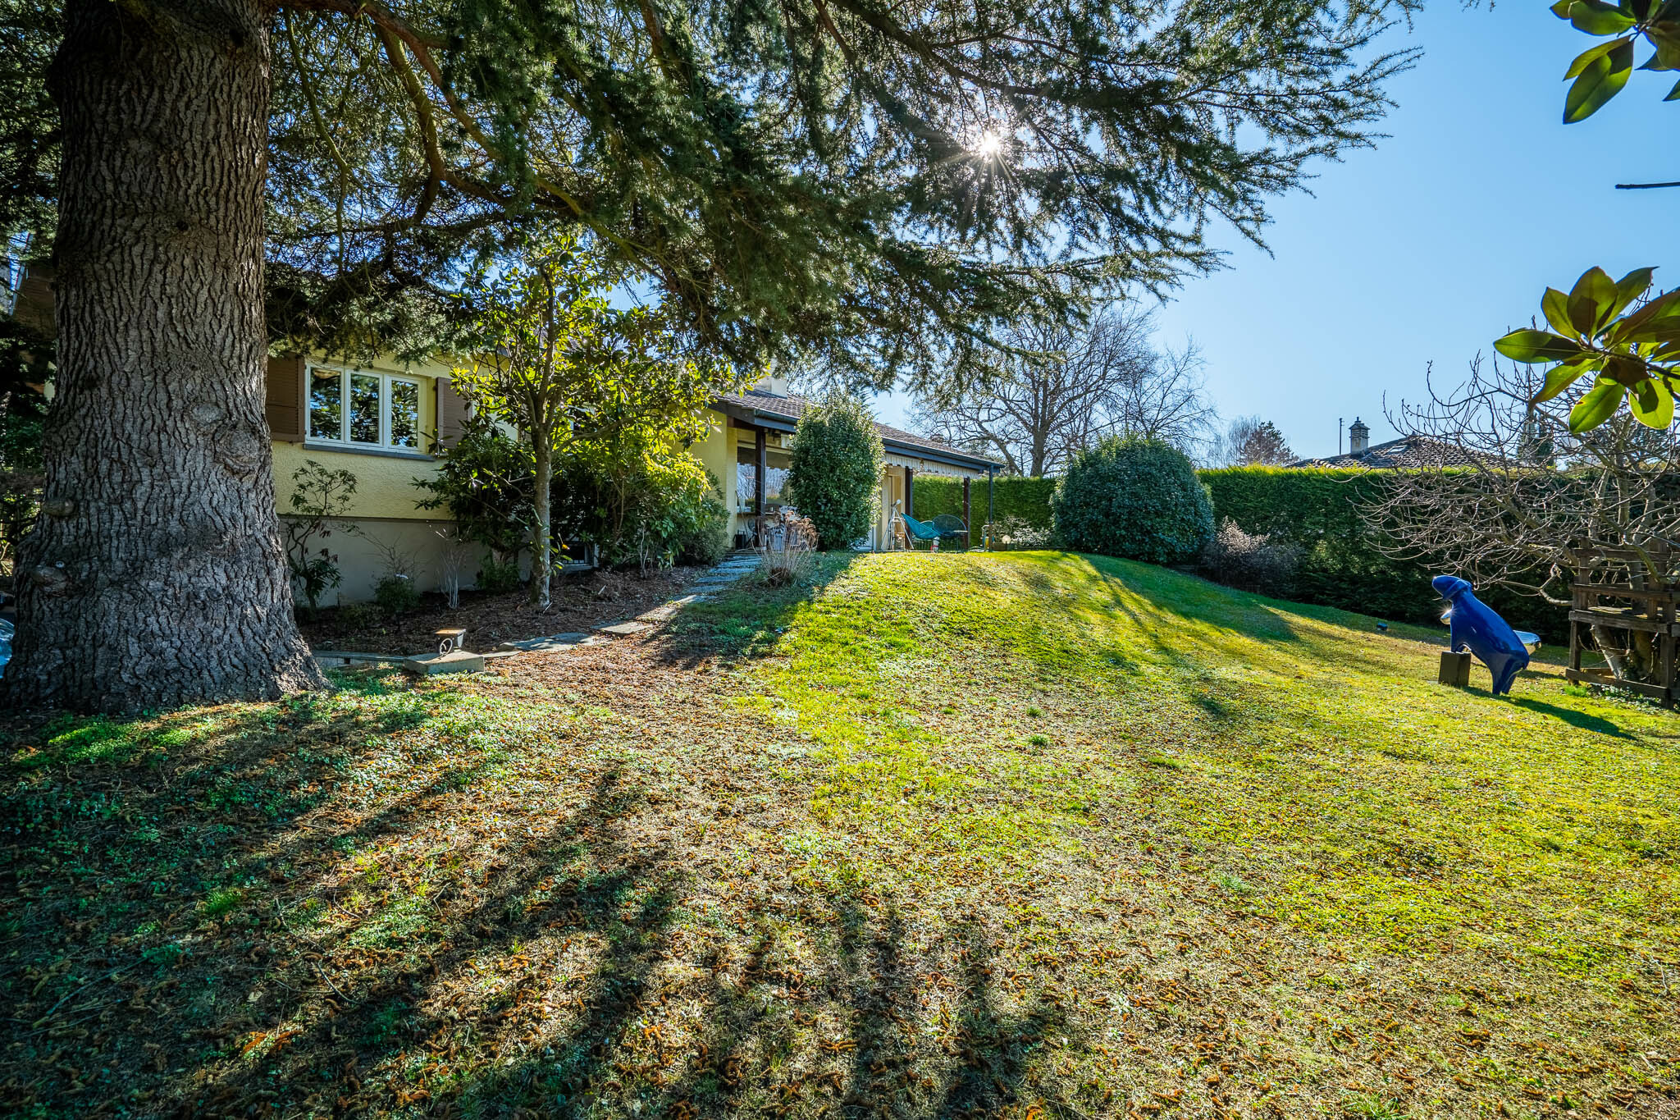
Located in the popular town of Vésenaz in a quiet and residential environment near the lake, this spacious detached single-storey villa renovated between 2008 and 2019 was built on a beautiful plot of 1,500m2.
Its unique location at the end of a private road, its immediate proximity to all amenities, 500 meters from the Vèsenaz center and less than 100 meters from public transport, gives it an idyllic living environment for a family.
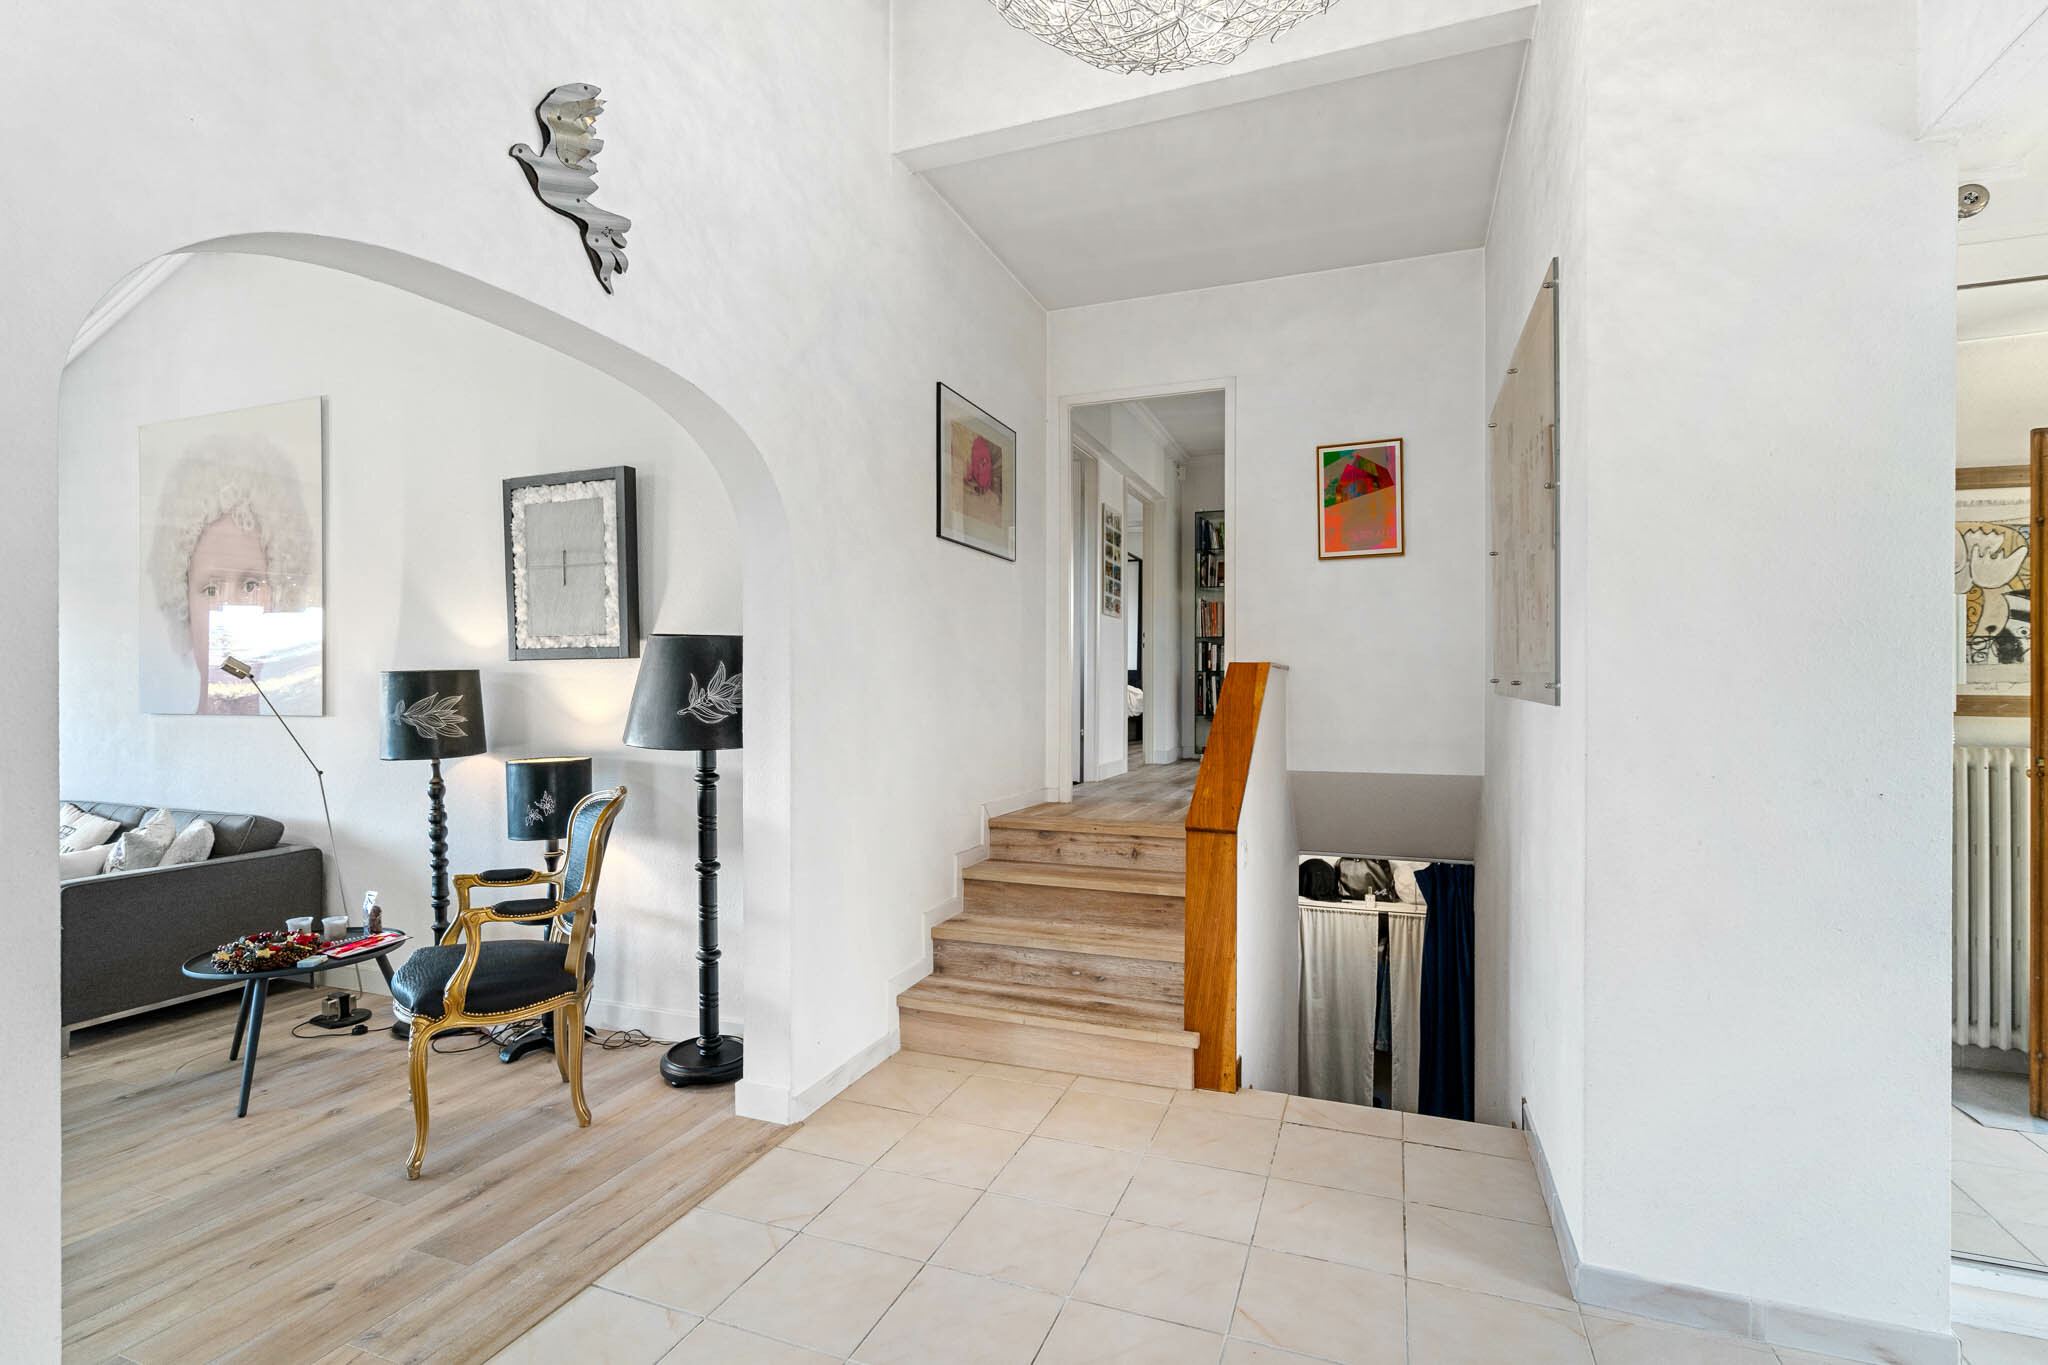
With a living area of 220m2 and approximately 300m2 useful, the volumes of the villa which are spread over 2 levels (ground floor with half level and basement) are composed as follows;
* Ground floor
- Large hall
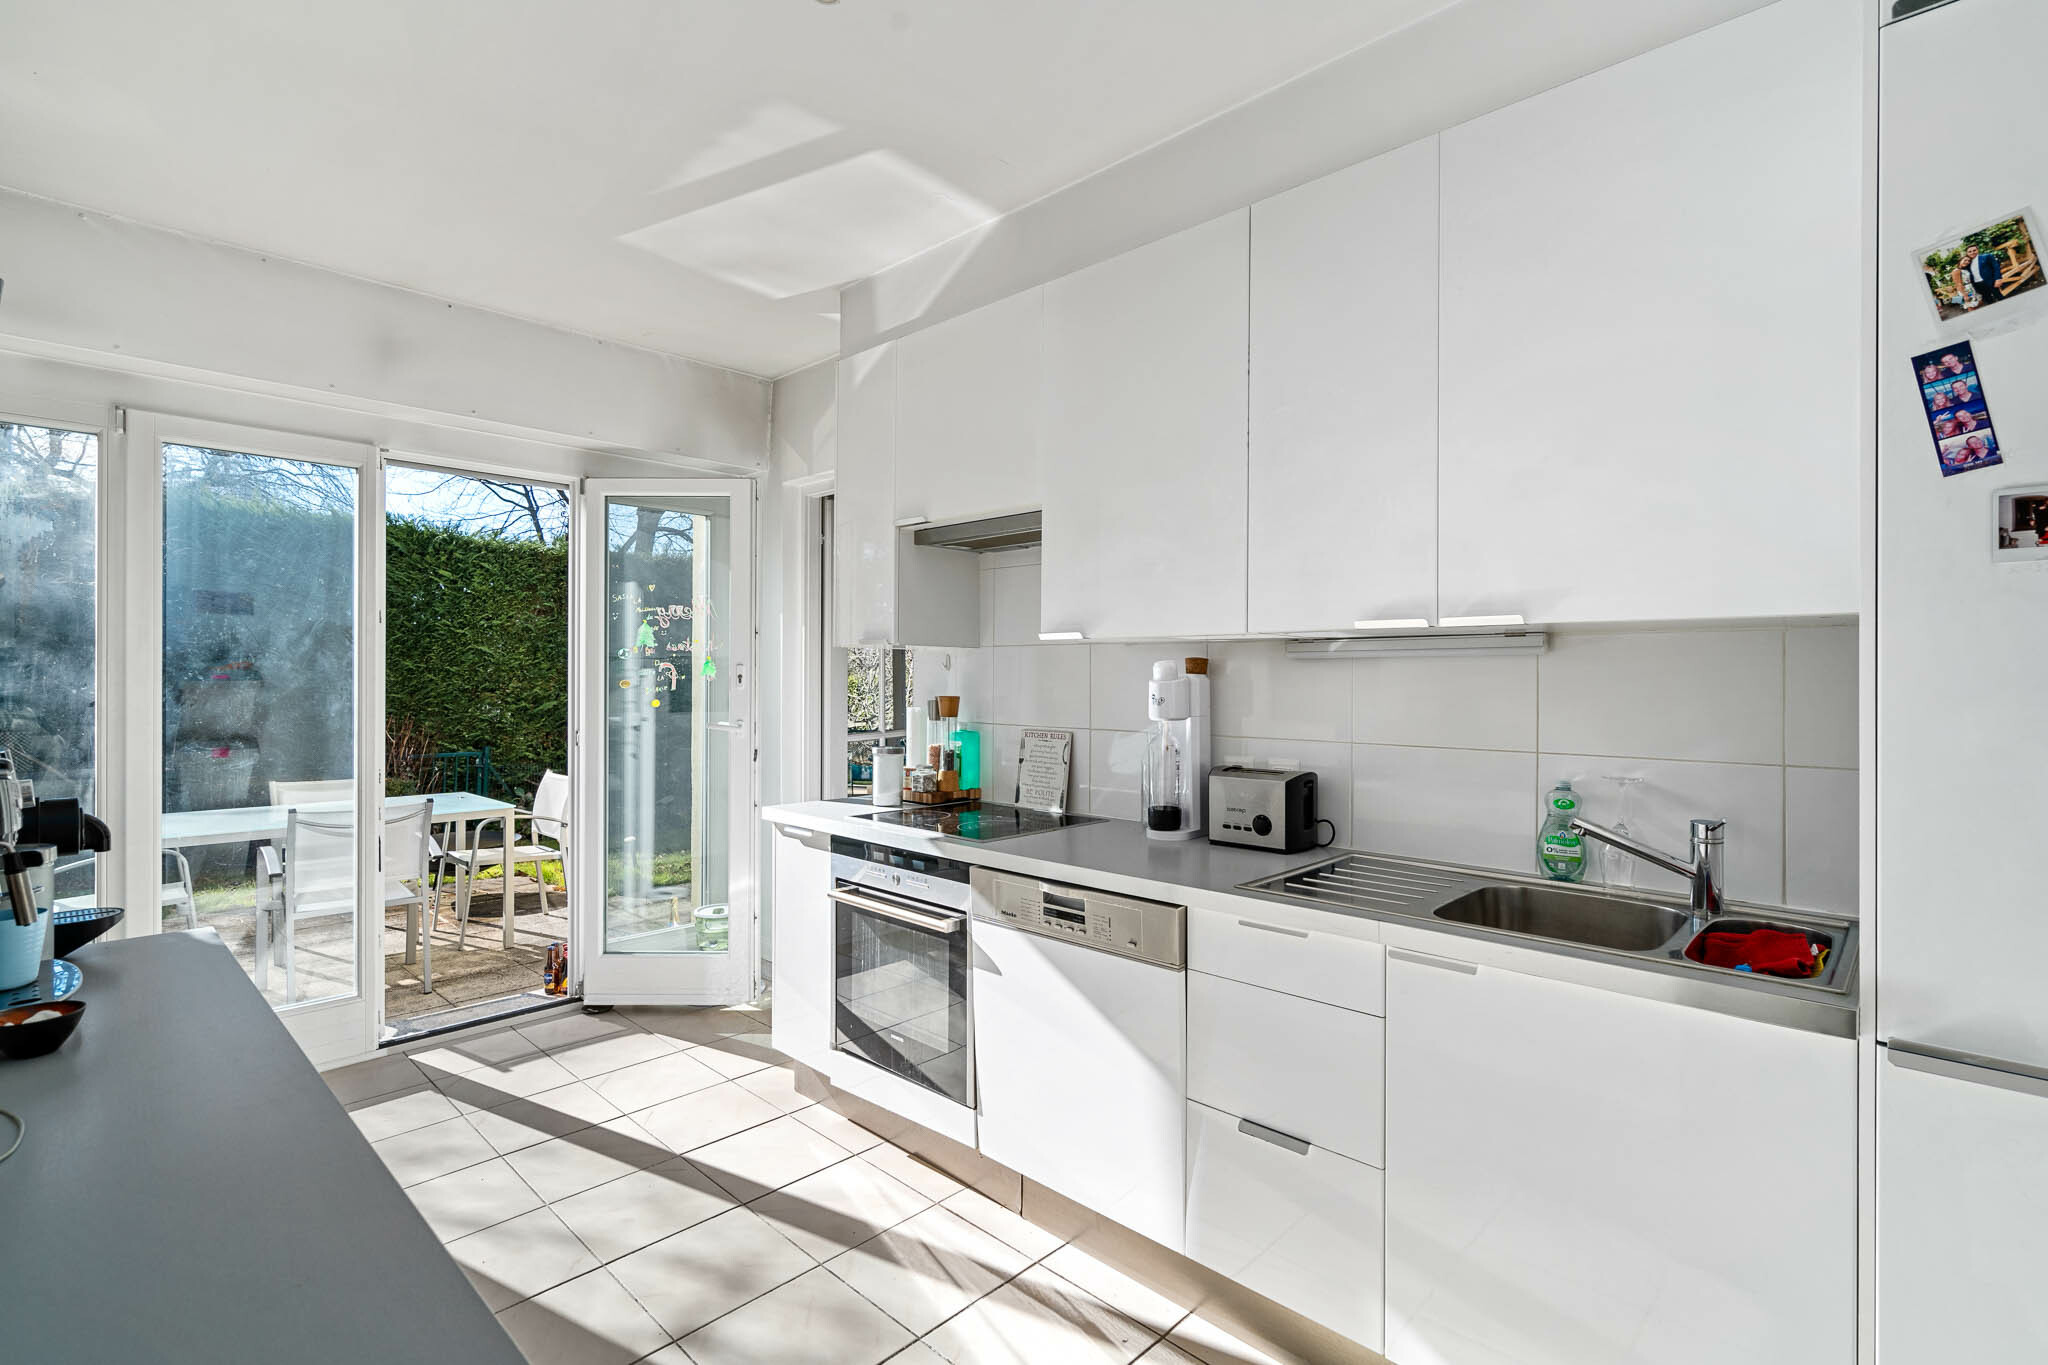
- Fully equipped kitchen access with access to the garden
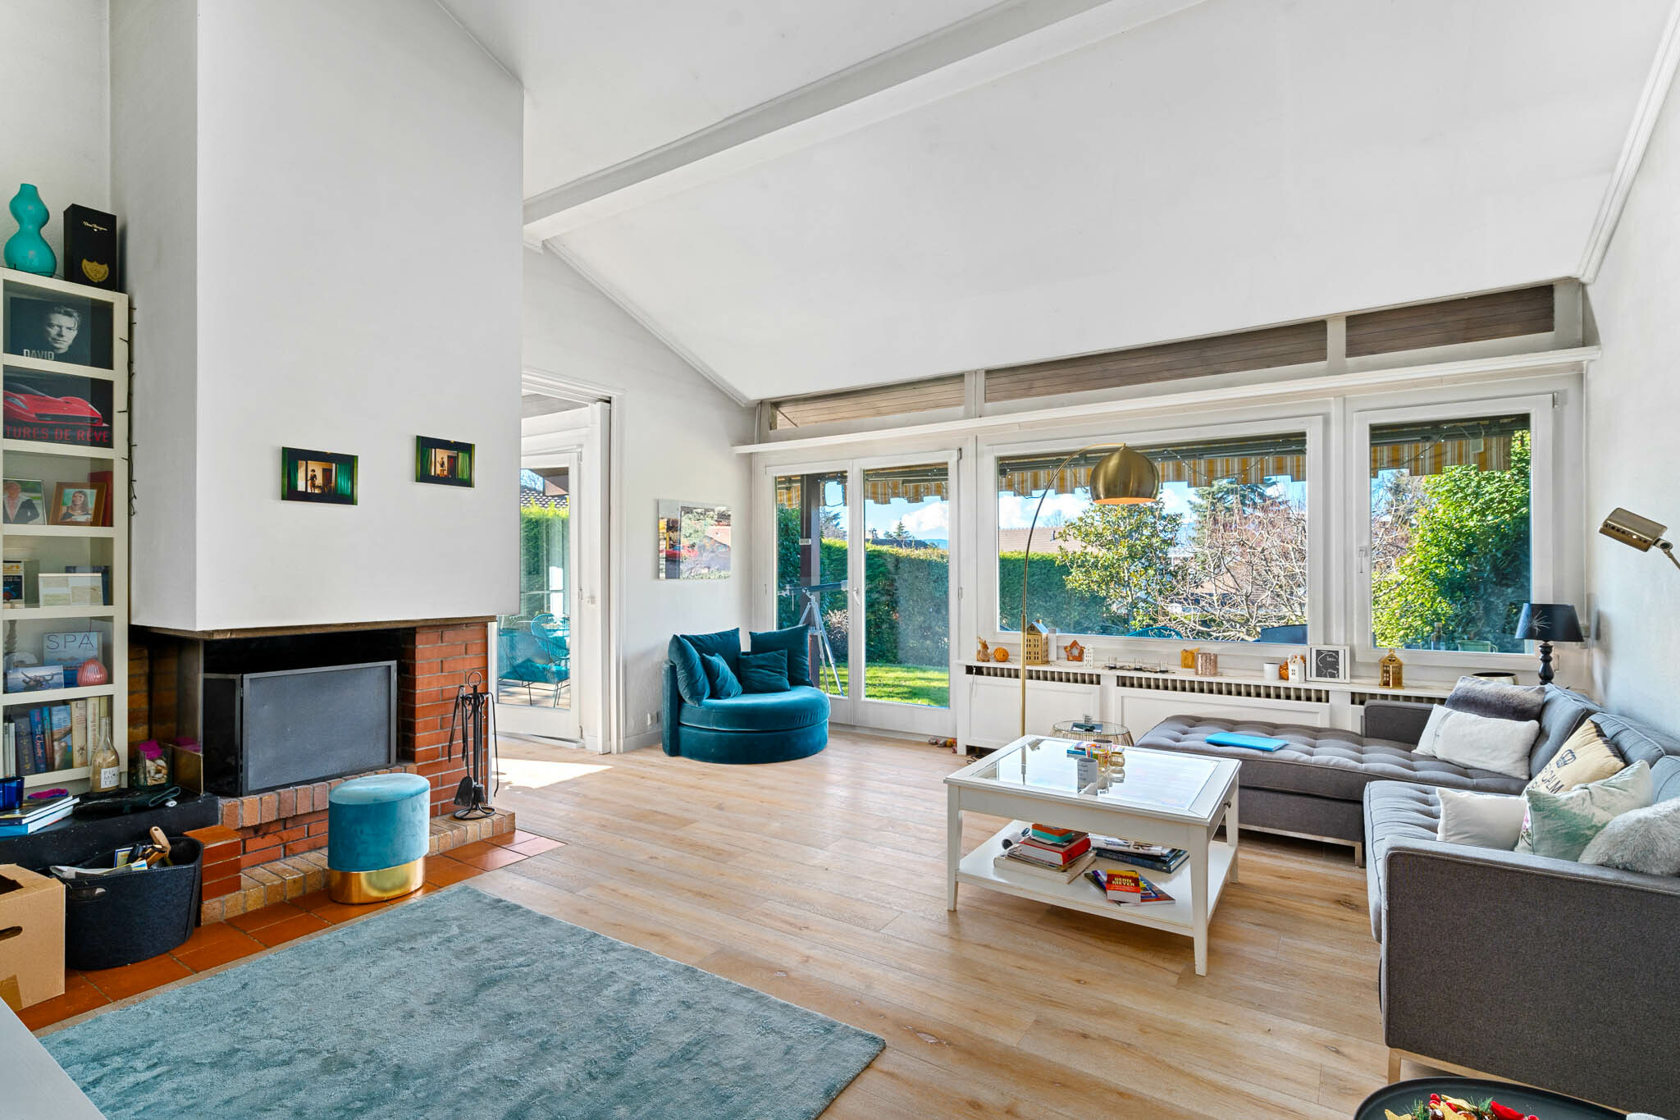
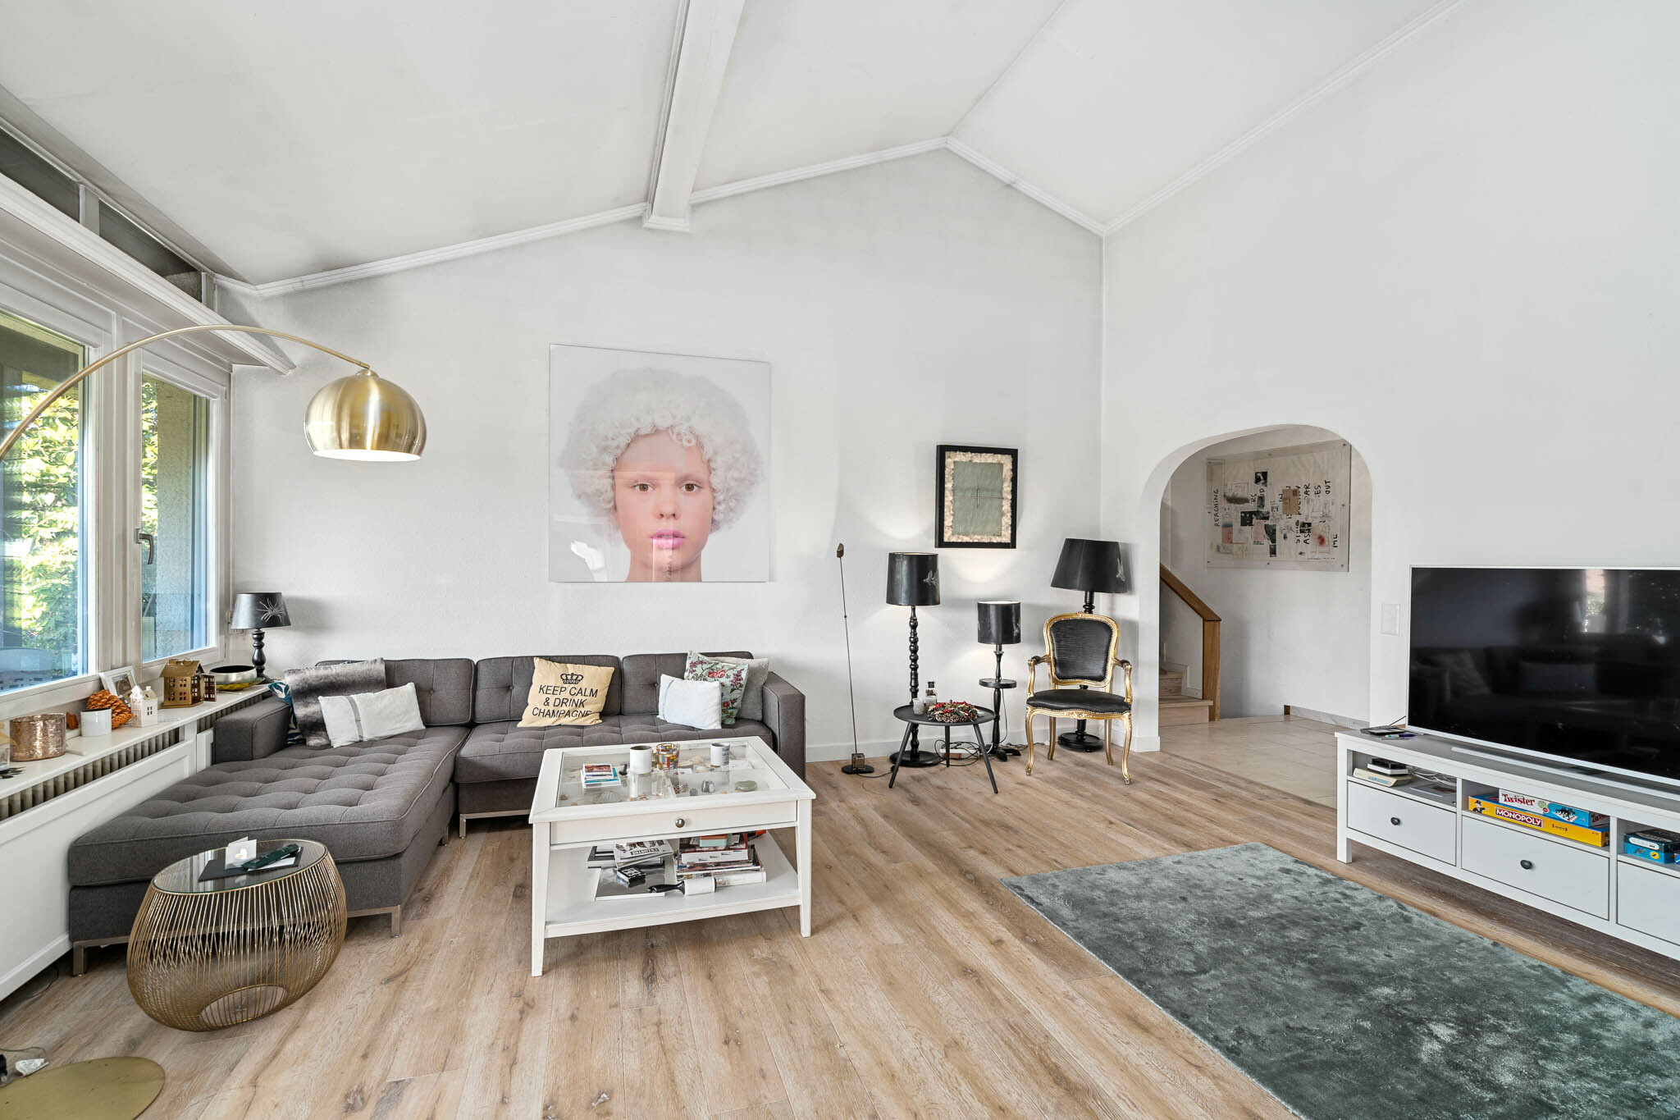
- Large living room with fireplace and terrace-garden access
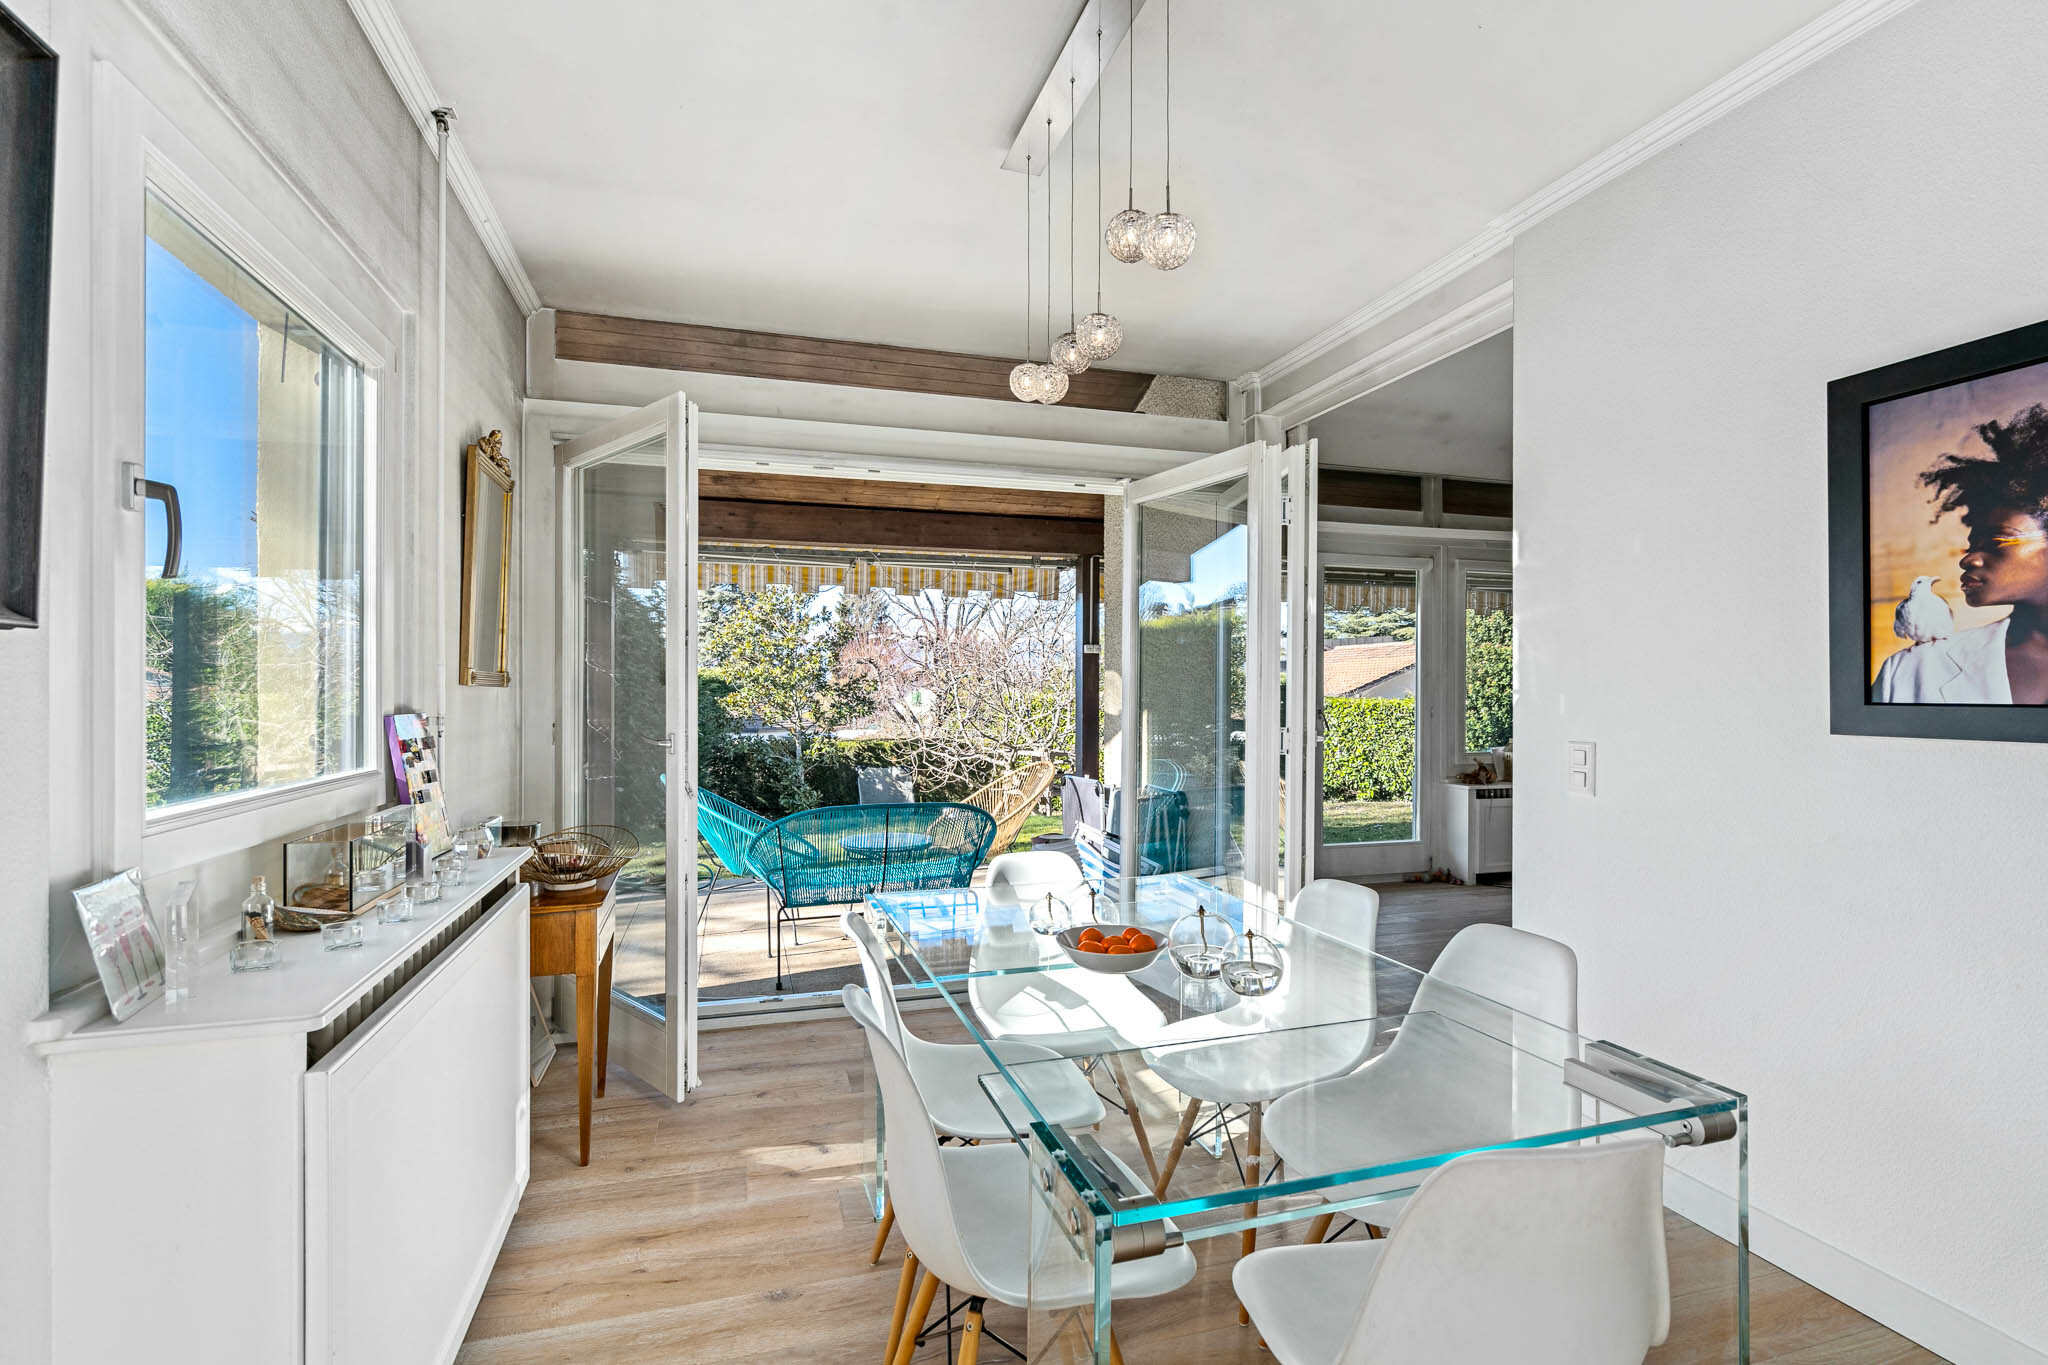
- Dining room with terrace-garden
- Office or bedroom
* Half level
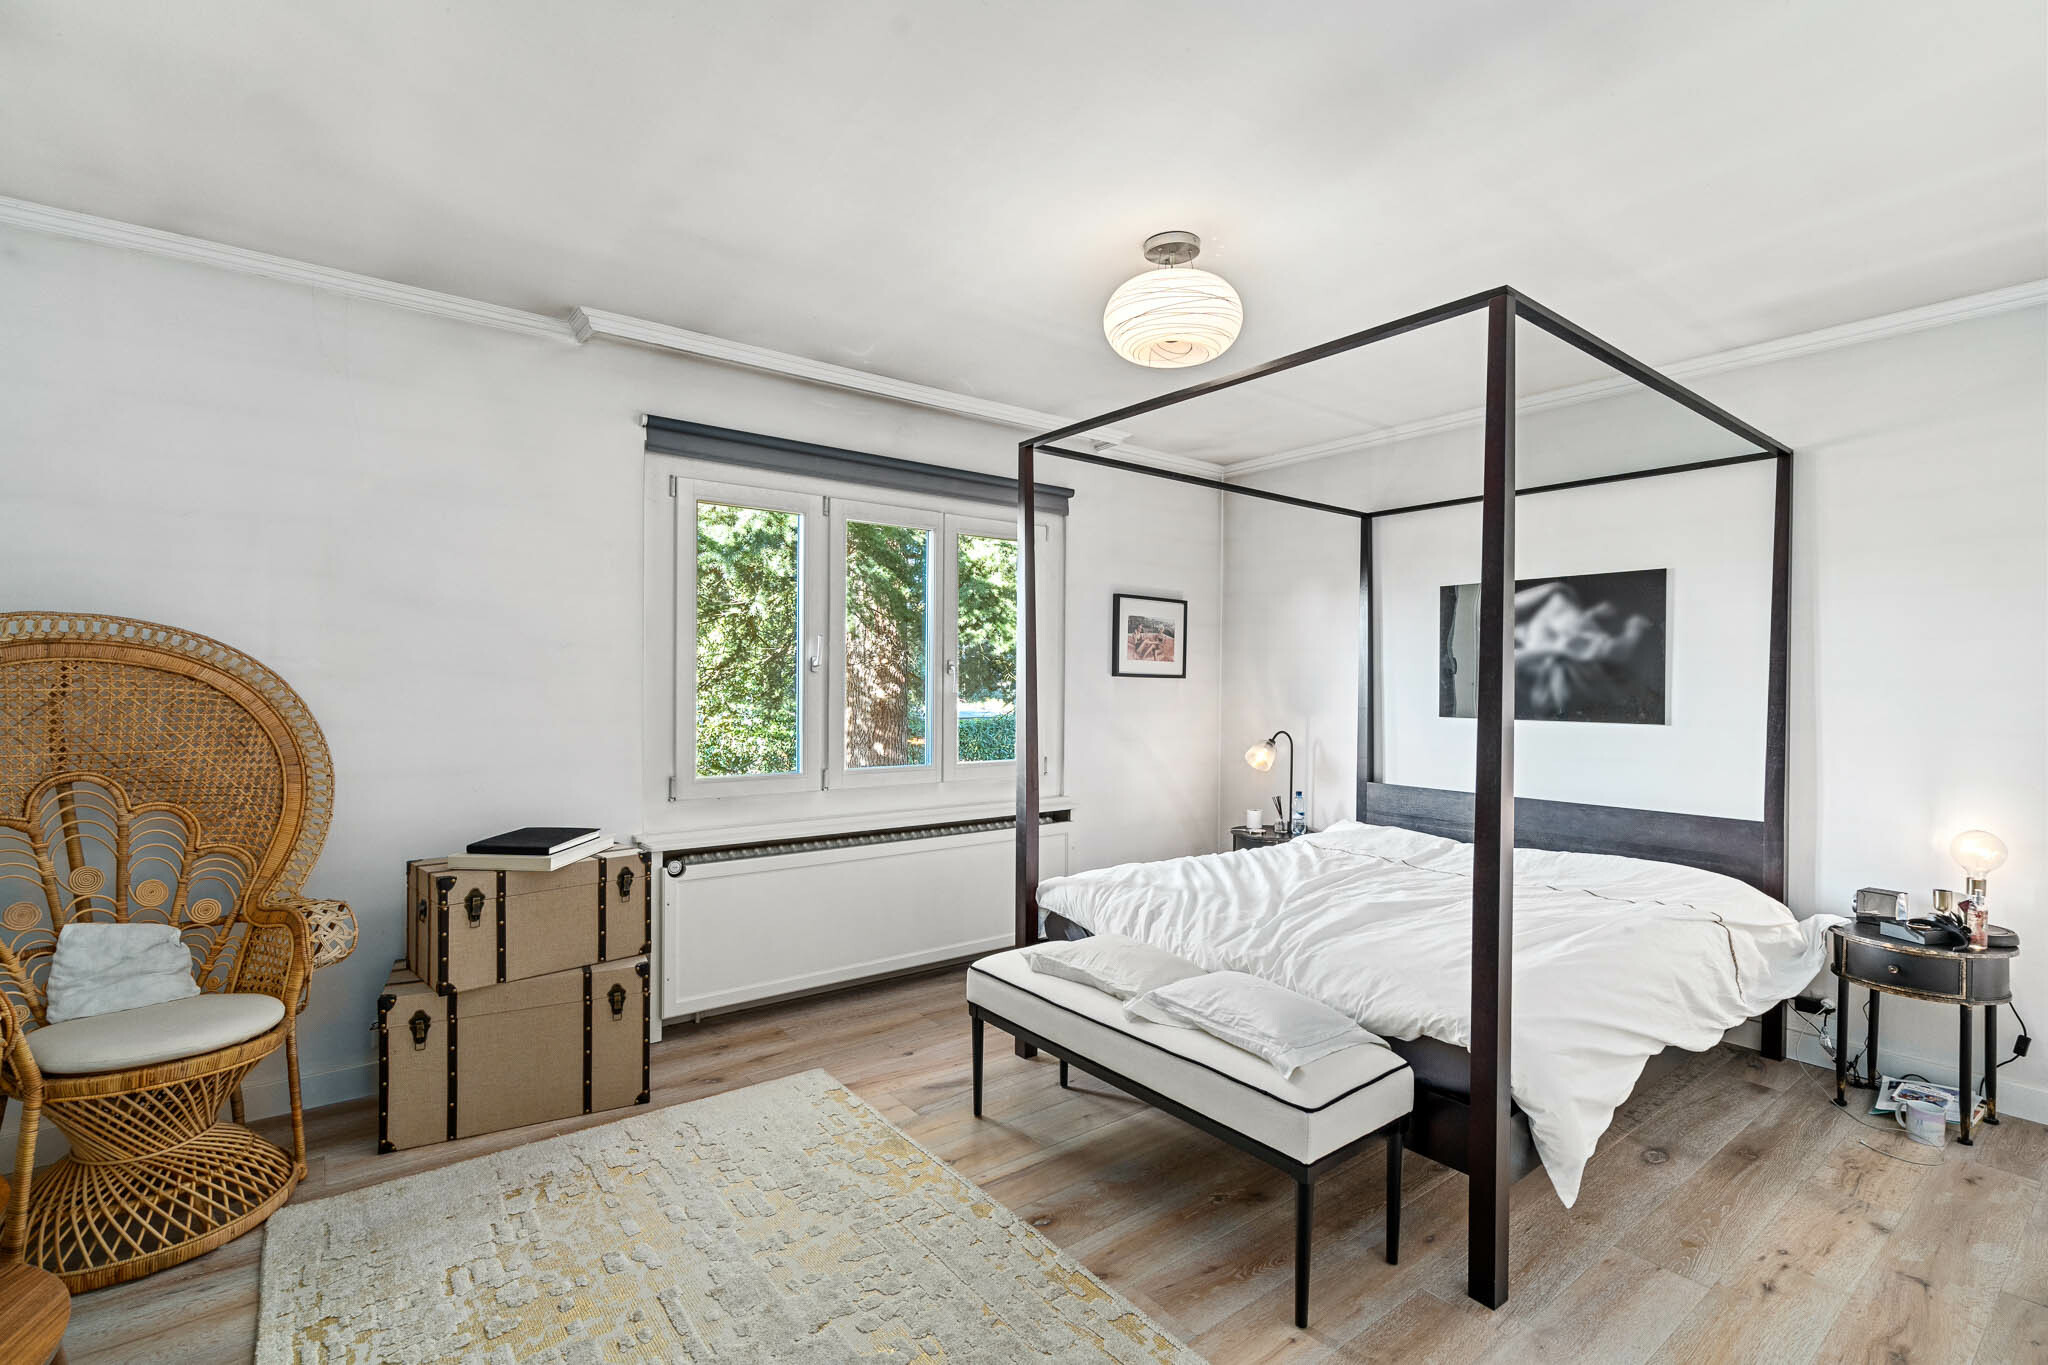
- 3 bedrooms
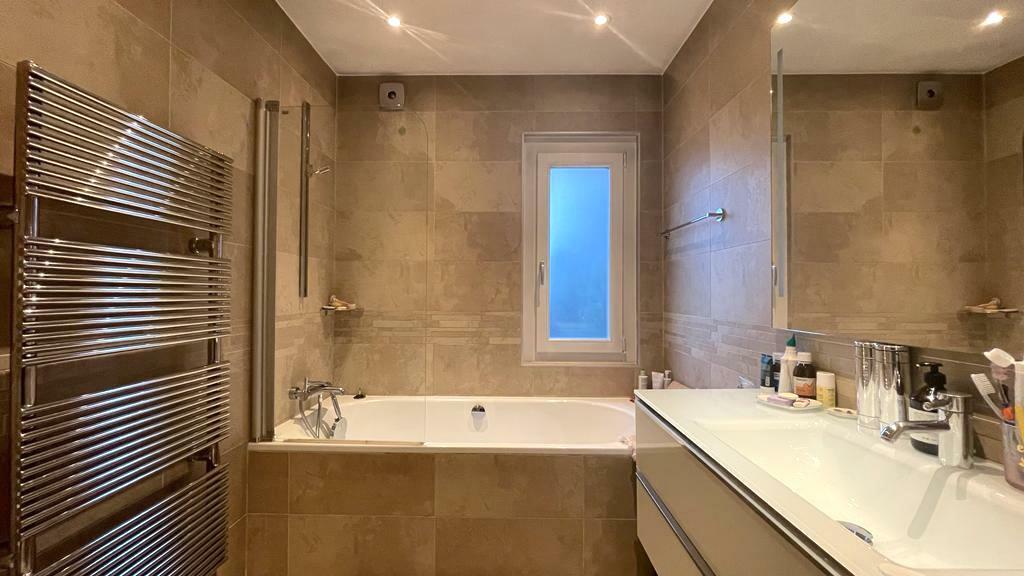
- 1 bathroom, shower and toilet
* Attic
- 1 bedroom
* Basement (heated)
- Double multipurpose room with windows and exterior access
- 1 bathroom + shower and toilet
- Technical room with laundry room
- Double garage in a row with electric door
The garden is completely enclosed and planted with trees, many species of noble trees such as the cedar of Lebanon adorn the property, an automatic watering system and a large terrace advantageously complete the property's amenities.
The potential for expansion enjoyed by the villa and its land which can also accommodate a swimming pool make it an exceptional object in Vésenaz today.
Remarks
Many renovations were carried out between 2008 and 2019.
- All windows are triple glazed and changed in 2017
- The gas boiler was changed in 2009 with the installation of solar panels
- Some rooms of the villa such as the kitchen, the bathrooms were renovated between 2010 and 2012, as well as the parquet floors of the different rooms in 2019